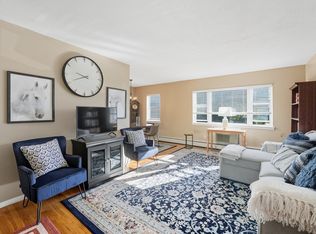
Welcome to this beautifully maintained 1-bedroom, 1-bath garden-style condo, offering comfort, convenience, and contemporary charm. Step into an inviting open layout with laminate flooring throughout, creating a warm and seamless flow from room to room. The kitchen has recently been updated and features a newer gas stove and dishwasher, both only one year old, perfect for cooking enthusiasts and those who value modern appliances. Whether you're hosting guests or enjoying a quiet night in, the space feels both cozy and functional. The spacious bedroom offers ample closet space and natural light, while the full bath is clean and well-appointed. Enjoy the ease of single level living in a peaceful setting, ideal for first-time buyers, downsizers, or investors. Don't miss this move-in-ready opportunity. Schedule your private showing today!
Sold for $158,000
$158,000
153 Regency Park Dr Unit 153, Agawam, MA 01001
1beds
657sqft
Condominium
Built in 1966
-- sqft lot
$-- Zestimate®
$240/sqft
$-- Estimated rent
Home value
Not available
Estimated sales range
Not available
Not available
Zestimate® history
Owner options
List your home for rent
Find your next renter with Zillow Rental Manager. Plus, with online applications, you can quickly screen prospective tenants – for free.
Refinance and save
$1,339/mo
Est. payment
Refinancing to a lower rate could help reduce your monthly payments and save thousands over the life of the loan.
$1,339/mo
Est. payment
Explore your selling options
Work with a Zillow partner agent
Leverage their expertise and Zillow's premium Showcase listings to get your home seen by more buyers.
Get startedList with your own agent
Get your home in front of millions of buyers by listing it on Zillow.
Learn how to do itSell it yourself
Take full control of how buyers see your home on Zillow by listing For Sale by Owner (FSBO).
List your homeWhat's special
Ample closet spaceNewer gas stoveLaminate flooringNatural lightSpacious bedroom
Zillow last checked:
Listing updated:
Listed by:
Eric Jorgensen 413-531-0112,
Lamacchia Realty, Inc. 413-785-1636,
Eric Jorgensen 413-531-0112
Bought with:
Vincenzo Rettura
Rettura Realty
Source: MLS PIN,MLS#: 73373903
Facts & features
Interior
Bedrooms & bathrooms
- Bedrooms: 1
- Bathrooms: 1
- Full bathrooms: 1
Primary bedroom
- Features: Flooring - Laminate
- Level: First
Bathroom 1
- Features: Flooring - Laminate
- Level: First
Dining room
- Features: Flooring - Laminate
- Level: First
Kitchen
- Features: Flooring - Laminate
- Level: First
Living room
- Features: Flooring - Laminate
- Level: First
Heating
- Baseboard
Cooling
- Window Unit(s)
Appliances
- Included: Range, Dishwasher, Disposal, Refrigerator
- Laundry: Common Area
Features
- Flooring: Laminate
- Basement: None
- Has fireplace: No
- Common walls with other units/homes: No One Below
Interior area
- Total structure area: 657
- Total interior livable area: 657 sqft
- Finished area above ground: 657
Property
Parking
- Total spaces: 2
- Parking features: Off Street, Common
- Uncovered spaces: 2
Features
- Entry location: Unit Placement(Partially Below Grade,Garden)
- Pool features: Association, In Ground
Details
- Parcel number: M:0M13 B:0002 L:153,2485843
- Zoning: RESB
Construction
Type & style
- Home type: Condo
- Property subtype: Condominium
Materials
- Frame, Brick
- Roof: Shingle
Condition
- Year built: 1966
Utilities & green energy
- Sewer: Public Sewer
- Water: Public
- Utilities for property: for Gas Range
Community & HOA
Community
- Features: Public Transportation, Shopping, Pool, Tennis Court(s), Park, Walk/Jog Trails, Golf, Medical Facility, Laundromat, Bike Path, Highway Access, House of Worship, Marina, Public School
HOA
- Amenities included: Hot Water, Pool, Tennis Court(s), Playground, Storage
- Services included: Heat, Water, Sewer, Insurance, Maintenance Structure, Maintenance Grounds, Snow Removal, Trash
- HOA fee: $287 monthly
Location
- Region: Agawam
Financial & listing details
- Price per square foot: $240/sqft
- Tax assessed value: $114,400
- Annual tax amount: $1,675
- Date on market: 1/23/2026
Price history
| Date | Event | Price |
|---|---|---|
| 7/2/2025 | Sold | $158,000-1.3%$240/sqft |
Source: MLS PIN #73373903 Report a problem | ||
| 5/13/2025 | Listed for sale | $160,000+6.7%$244/sqft |
Source: MLS PIN #73373903 Report a problem | ||
| 5/2/2024 | Sold | $150,000+0.1%$228/sqft |
Source: MLS PIN #73206956 Report a problem | ||
| 2/29/2024 | Listed for sale | $149,900$228/sqft |
Source: MLS PIN #73206956 Report a problem | ||
Public tax history
Tax history is unavailable.
Neighborhood: 01001
Nearby homes
- $175,0001 bd1 ba657 sqft124 Regency Park Dr, Agawam, MA 01001Sold
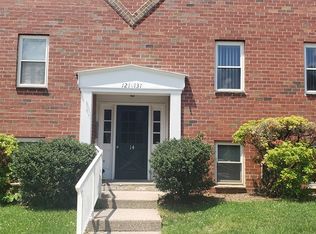
- $135,0001 bd1 ba655 sqft126 Regency Park Dr, Agawam, MA 01001Sold
- $175,0001 bd1 ba652 sqft164 Regency Park Dr, Agawam, MA 01001For Sale
- $193,0002 bd2 ba886 sqft189 Regency Park Dr #189, Agawam, MA 01001Sold
- $159,0001 bd1 ba652 sqft145 Regency Park Dr UNIT 145, Agawam, MA 01001Sold
- $164,9001 bd1 ba665 sqft160 Regency Park Dr UNIT 160, Agawam, MA 01001Sold
- $150,0001 bd1 ba655 sqft121 Regency Park Dr #121, Agawam, MA 01001Sold
- $205,0002 bd2 ba878 sqft192 Regency Park Dr UNIT 192, Agawam, MA 01001Sold
Nearby schools
GreatSchools rating
- 6/10Benjamin J Phelps Elementary SchoolGrades: K-4Distance: 1.1 mi
- 5/10Agawam Junior High SchoolGrades: 7-8Distance: 4.1 mi
- 4/10Agawam High SchoolGrades: 9-12Distance: 2.5 mi
Schools provided by the listing agent
- Elementary: Phelps
- Middle: Doering
- High: Agawam High
Source: MLS PIN. This data may not be complete. We recommend contacting the local school district to confirm school assignments for this home.


Get pre-qualified for a loan
At Zillow Home Loans, we can pre-qualify you in as little as 5 minutes with no impact to your credit score.An equal housing lender. NMLS #10287.
- Massachusetts
- Hampden County
- Agawam
- 01001
- 153 Regency Park Dr Unit 153
