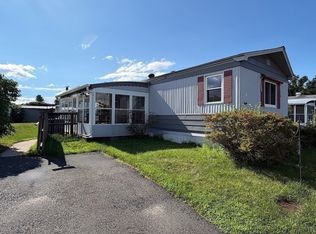
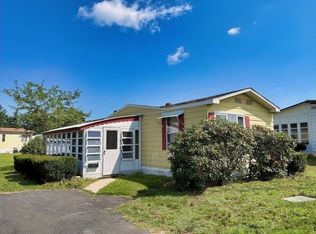
Enjoy easy, low-maintenance living in this well-maintained, with some updates/ upgrades, including a 14 x 30 heated addition, 1977 Ramada mobile home located in the desirable resident-owned Wheel Estates community in North Adams. Offering comfortable single-level living, this home is an excellent opportunity for those looking to downsize, purchase their first home, or enjoy an affordable Berkshire lifestyle.
Inside, you'll find a functional floor plan with bright living spaces, an inviting kitchen, and comfortable bedrooms designed for everyday living. Step outside to a fully fenced yard, ideally located just a short walk from the community pool and park. The beautifully landscaped property features colorful flower beds, a dedicated garden area for growing your favorite vegetables or flowers, and a convenient clothesline--creating a peaceful outdoor space to relax and enjoy.
Wheel Estates is a resident-owned cooperative community offering amenities including a clubhouse, swimming pool, playground, and community activities, all just minutes from downtown North Adams, MASS MoCA, shopping, dining, and year-round outdoor recreation.
Whether you're looking for an affordable year-round residence or a low-maintenance lifestyle, this charming home is ready to welcome its next owner.
For sale
$105,000
3 Iroquois Dr, North Adams, MA 01247
2beds
1,080sqft
Mobile Home
Built in 1977
-- sqft lot
$80,700 Zestimate®
$97/sqft
$450/mo HOA
What's special
Convenient clotheslineBright living spacesInviting kitchenDedicated garden areaColorful flower bedsComfortable single-level livingComfortable bedrooms
- 3 days |
- 341 |
- 10 |
Zillow last checked:
Listing updated:
Listed by:
Paul A. Harsch III 413-458-4444,
HARSCH ASSOCIATES
Source: BCMLS,MLS#: 250543
Facts & features
Interior
Bedrooms & bathrooms
- Bedrooms: 2
- Bathrooms: 1
- Full bathrooms: 1
Heating
- Nat Gas, Electric, Forced Air, Furnace
Appliances
- Included: Washer, Refrigerator, Range, Microwave, Freezer, Dryer, Disposal, Dishwasher, Built-In Electric Oven
Features
- Vaulted Ceiling(s), Cable Avail, Fireplace(s)
- Flooring: Carpet, Ceramic Tile, Laminate, Linoleum
- Basement: None
- Has fireplace: Yes
Interior area
- Total structure area: 1,080
- Total interior livable area: 1,080 sqft
Property
Parking
- Parking features: Off Street
Accessibility
- Accessibility features: Other, Accessible Full Bath, Handrails, Accessible Bedroom
Features
- Patio & porch: Patio
- Exterior features: Lighting, Landscaped, Bus-School
- Has private pool: Yes
- Pool features: In Ground
- Fencing: Fenced
- Park: Wheel Estatess
Details
- Zoning description: Residential
Construction
Type & style
- Home type: MobileManufactured
- Property subtype: Mobile Home
Materials
- Foundation: Slab
- Roof: Tile
Condition
- Year built: 1977
Utilities & green energy
- Electric: Individual Meter
- Sewer: Public Sewer
- Water: Shared Well
- Utilities for property: WiSpring Available, Trash Public
Community & HOA
HOA
- Has HOA: Yes
- HOA fee: $450 monthly
Location
- Region: North Adams
Financial & listing details
- Price per square foot: $97/sqft
- Date on market: 8/14/2026
Estimated market value
$80,700
$65,000 - $101,000
$1,801/mo
Price history
| Date | Event | Price |
|---|---|---|
| 8/14/2026 | Listed for sale | $105,000+110%$97/sqft |
Source:  BCMLS #250543 Report a problem BCMLS #250543 Report a problem | ||
| 12/21/2020 | Sold | $50,000-5.7%$46/sqft |
Source: BCMLS #232966 Report a problem | ||
| 12/4/2020 | Pending sale | $53,000$49/sqft |
Source: BERKSHIRE HATHAWAY HOME SERVICE BLAKE #232966 Report a problem | ||
| 11/25/2020 | Listed for sale | $53,000+6.2%$49/sqft |
Source: BERKSHIRE HATHAWAY HOME SERVICE BLAKE #232966 Report a problem | ||
| 11/21/2019 | Sold | $49,900$46/sqft |
Source: BCMLS #227834 Report a problem | ||
| 10/31/2019 | Pending sale | $49,900$46/sqft |
Source: STEEPLEVIEW REALTY - ADAMS BRANCH #227834 Report a problem | ||
| 10/4/2019 | Listed for sale | $49,900$46/sqft |
Source: STEEPLEVIEW REALTY - ADAMS BRANCH #227834 Report a problem | ||
| 9/16/2019 | Pending sale | $49,900$46/sqft |
Source: STEEPLEVIEW REALTY - ADAMS BRANCH #227834 Report a problem | ||
| 8/15/2019 | Listed for sale | $49,900$46/sqft |
Source: STEEPLEVIEW REALTY - ADAMS BRANCH #227834 Report a problem | ||
| 8/10/2019 | Pending sale | $49,900$46/sqft |
Source: STEEPLEVIEW REALTY - ADAMS BRANCH #227834 Report a problem | ||
| 8/2/2019 | Listed for sale | $49,900$46/sqft |
Source: STEEPLEVIEW REALTY - ADAMS BRANCH #227834 Report a problem | ||
| 7/18/2019 | Pending sale | $49,900$46/sqft |
Source: STEEPLEVIEW REALTY - ADAMS BRANCH #227834 Report a problem | ||
| 7/2/2019 | Listed for sale | $49,900-7.6%$46/sqft |
Source: STEEPLEVIEW REALTY - ADAMS BRANCH #227834 Report a problem | ||
| 6/6/2003 | Sold | $54,000$50/sqft |
Source:  BCMLS #160252 Report a problem BCMLS #160252 Report a problem | ||
Public tax history
Tax history is unavailable.
Monthly payment
Climate risks
Neighborhood: 01247
Nearby schools
GreatSchools rating
- NAWoodland Elementary SchoolGrades: PK-2Distance: 3.5 mi
- 4/10Southwick-Tolland Regional High SchoolGrades: 7-12Distance: 3.6 mi
- 6/10Powder Mill SchoolGrades: 3-6Distance: 3.6 mi
Schools provided by the listing agent
- Elementary: Brayton
- Middle: Drury
- High: Drury
Source: BCMLS. This data may not be complete. We recommend contacting the local school district to confirm school assignments for this home.
- $466,5004 bd2 ba1.1k sqft3 Iroquois Dr, Southwick, MA 01077Off Market

- $394,8003 bd1 ba1.1k sqft1 Iroquois Dr, Southwick, MA 01077Off Market
- $420,2003 bd2 ba1.2k sqft19 Shore Rd, Southwick, MA 01077Off Market
- $297,2002 bd2 ba1.4k sqft15 South Vlg, Southwick, MA 01077Off Market
- $224,3001 bd1 ba888 sqft17 South Vlg, Southwick, MA 01077Off Market
- $270,2001 bd1 ba1.2k sqft13 South Vlg, Southwick, MA 01077Off Market
- $272,0001 bd1 ba1.2k sqft7 South Vlg, Southwick, MA 01077Off Market
- $789,9004 bd3 ba2.9k sqft14 Iroquois Dr, Southwick, MA 01077Pending
Similar homes
- $100,0002 bd2 ba980 sqft8 1st Ave, Westfield, MA 01085For Sale
 MLS ID #73559530, Julianne M. Krutka, Park Square Realty. MLS PIN
 - $125,0002 bd1 ba980 sqft4 Fair Ln, Westfield, MA 01085For Sale
 MLS ID #73562418, Julianne M. Krutka, Park Square Realty. MLS PIN
 - $100,0002 bd1 ba980 sqft16 Fair Ln, Westfield, MA 01085For Sale
 MLS ID #73519802, Julianne M. Krutka, Park Square Realty. MLS PIN
 - $89,9992 bd2 ba980 sqft21 4th Ave, Westfield, MA 01085For Sale
 MLS ID #73536733, Kelley & Katzer Team, Kelley & Katzer Real Estate, LLC. MLS PIN
 - $94,9001 bd1 ba795 sqft140 Chestnut St APT 604, Springfield, MA 01103For SaleMLS ID #73564696, Next Level Realty Team, NextHome Elite Realty. MLS PIN
- $97,9002 bd1 ba672 sqft868 Southampton Rd #43, Westfield, MA 01085For SaleMLS ID #73522389, Juan Cruzado, Media Realty Group Inc.. MLS PIN
- $94,9002 bd1 ba636 sqft50 Puffin Dr, Chicopee, MA 01020For SaleMLS ID #73555179, Juan Cruzado, Media Realty Group Inc.. MLS PIN
- $109,9003 bd1 ba800 sqft350 West St #41, Ludlow, MA 01056For SaleMLS ID #73550219, Aliyah Hildigunnarsson, Gallagher Real Estate. MLS PIN
- $119,9002 bd1 ba686 sqft236 Fairway Drive, East Windsor, CT 06088For Sale
 MLS ID #24191215, Cheryl Bouchard, Berkshire Hathaway NE Prop.. Smart MLS
 - $99,9002 bd1 ba625 sqft350 West St #5, Ludlow, MA 01056For SaleMLS ID #73482445, Jason Schwartz, Coldwell Banker Realty - Western MA. MLS PIN
- $64,9003 bd1 ba744 sqft37 Klondike Ave, Westfield, MA 01085For SaleMLS ID #73545522, Juan Cruzado, Media Realty Group Inc.. MLS PIN
- $115,0002 bd1 ba1.6k sqft16 Mobile Home Way, Springfield, MA 01119For SaleMLS ID #73501549, Joel Rosario, MP Signature Realty LLC. MLS PIN
- $109,0002 bd1 ba760 sqftKimball Towers, Springfield, MA 01103For SaleMLS ID #73549986, Bria Brantley, NextHome Elite Realty. MLS PIN
- $95,0002 bd1 ba720 sqft28 Mockingbird Dr, Chicopee, MA 01020For SaleMLS ID #73464275, Patriot Living Group, Lock and Key Realty Inc.. MLS PIN
- $129,9002 bd1 ba840 sqft15 Pine Street, East Windsor, CT 06088For SaleMLS ID #24188192, Amber M. Everin, eRealty Advisors, Inc.. Smart MLS
- $99,0002 bd1 ba1k sqftHaley Manors, Hartford, CT 06120For SaleMLS ID #24158452, Michael Price, KW Legacy Partners. Smart MLS
- $119,9002 bd1 ba660 sqft9 Main Street LOT 18, South Windsor, CT 06074For SaleMLS ID #24192981, Danny Torres, Century 21 AllPoints Realty. Smart MLS
- $121,5002 bd1 ba840 sqftMulberry House, Springfield, MA 01105For SaleMLS ID #73549592, Roland Gelinas, Keller Williams Realty. MLS PIN
- $127,5002 bd1 ba1.1k sqftMaple Avenue Mews, Hartford, CT 06114For SaleMLS ID #24193401, Stephanie Liriano, Redfin Corporation. Smart MLS
- $70,0002 bd1 ba720 sqft38 Klondike Ave, Westfield, MA 01085For SaleMLS ID #73507569, Jazmin Gonzalez, Lock and Key Realty Inc.. MLS PIN
