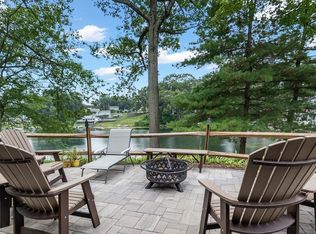
Spectacular waterfront contemporary on S. Pond with 2,900 s.f. Dramatic cathedral ceilings, skylights, open loft and spiral staircase up to 3rd level. Enjoy 125 feet of frontage with large boat house to store all your summer toys. Huge wrap around deck and patio for waterside entertaining. Enormous primary suite has large walk-in closet and bathroom with double vanity, jacuzzi tub and shower. Loft area opens to below and offers a great spot to perch a home office. Spiral staircase up to the third floor with pine paneling, skylights & closets can serve as bedroom, office, or a sweet little hide away. Step down living room has wood burning fireplace and lots of windows to let the outside in. Step down formal dining room has door with direct access to deck and yet more skylights. Many improvements include brand new roof, sealed driveway, mini splits for heat & cooling. Don't forget the fenced side yard perfect for pets with large storage shed. Don't miss the boat !
Pending
$789,900
14 Iroquois Dr, Southwick, MA 01077
4beds
2,903sqft
:
Get pre-qualified$5,278/mo
Single Family Residence
Built in 1984
0.29 Acres Lot
$813,600 Zestimate®
$272/sqft
$-- HOA
What's special
Open loftLarge storage shedSealed drivewayBrand new roofLarge boat houseEnormous primary suiteLarge walk-in closet
- 49 days |
- 111 |
- 1 |
Likely to sell faster than
Zillow last checked:
Listing updated:
Listed by:
Brenda Leduc 413-977-9410,
RE/MAX Compass 413-568-0040
Source: MLS PIN,MLS#: 73538270
Facts & features
Interior
Bedrooms & bathrooms
- Bedrooms: 4
- Bathrooms: 3
- Full bathrooms: 3
Primary bathroom
- Features: Yes
Heating
- Central, Heat Pump, Oil, Electric
Cooling
- Heat Pump
Appliances
- Included: Dishwasher, Refrigerator, Washer, Dryer
Features
- Flooring: Wood, Tile, Carpet
- Basement: Full
- Number of fireplaces: 1
Interior area
- Total structure area: 2,903
- Total interior livable area: 2,903 sqft
- Finished area above ground: 2,903
Property
Parking
- Total spaces: 6
- Uncovered spaces: 6
Features
- Patio & porch: Deck
- Exterior features: Deck, Storage
- Has view: Yes
- View description: Water, Lake
- Has water view: Yes
- Water view: Lake,Water
- Waterfront features: Waterfront, Lake, Lake/Pond, Beach Ownership(Private)
Lot
- Size: 0.29 Acres
- Features: Gentle Sloping, Level
Details
- Parcel number: 3593102
- Zoning: AC
Construction
Type & style
- Home type: SingleFamily
- Architectural style: Contemporary
- Property subtype: Single Family Residence
Materials
- Frame
- Foundation: Concrete Perimeter
- Roof: Shingle
Condition
- Year built: 1984
Utilities & green energy
- Sewer: Public Sewer
- Water: Public
- Utilities for property: for Electric Range
Community & HOA
HOA
- Has HOA: No
Location
- Region: Southwick
Financial & listing details
- Price per square foot: $272/sqft
- Tax assessed value: $542,500
- Annual tax amount: $8,447
- Date on market: 6/21/2026
Estimated market value
$813,600
$773,000 - $854,000
$3,606/mo
Price history
| Date | Event | Price |
|---|---|---|
| 6/28/2026 | Pending sale | $789,900$272/sqft |
Source: MLS PIN #73538270 Report a problem | ||
| 6/18/2026 | Listed for sale | $789,900+50.5%$272/sqft |
Source: MLS PIN #73538270 Report a problem | ||
| 7/25/2017 | Sold | $525,000-1.9%$181/sqft |
Source: Agent Provided Report a problem | ||
| 6/15/2017 | Pending sale | $534,900$184/sqft |
Source: REAL LIVING REALTY PROFESSIONALS, LLC #72162577 Report a problem | ||
| 5/11/2017 | Listed for sale | $534,900-4.4%$184/sqft |
Source: Real living Realty Professionals, LLC #72162577 Report a problem | ||
| 11/10/2016 | Listing removed | $559,500$193/sqft |
Source: REAL LIVING REALTY PROFESSIONALS, LLC #72050202 Report a problem | ||
| 9/24/2016 | Price change | $559,500-1.8%$193/sqft |
Source: REAL LIVING REALTY PROFESSIONALS, LLC #72050202 Report a problem | ||
| 8/8/2016 | Listed for sale | $569,900$196/sqft |
Source: Real Living Realty Professionals, LLC #72050202 Report a problem | ||
Public tax history
| Year | Property taxes | Tax assessment |
|---|---|---|
| 2025 | $8,447 +5.6% | $542,500 +4.9% |
| 2024 | $8,000 +4.1% | $517,100 +8.4% |
| 2023 | $7,688 +4.3% | $477,200 +10% |
| 2022 | $7,369 +5.3% | $434,000 +9.1% |
| 2021 | $6,999 -8.5% | $397,900 -4.9% |
| 2020 | $7,653 +7.7% | $418,500 +2.9% |
| 2019 | $7,107 -0.2% | $406,800 |
| 2018 | $7,119 +3.8% | $406,800 +5.1% |
| 2017 | $6,860 +24.9% | $386,900 +20.5% |
| 2016 | $5,493 -1.6% | $321,200 -2.5% |
| 2015 | $5,582 -0.7% | $329,500 |
| 2014 | $5,621 +10.2% | $329,500 |
| 2013 | $5,101 -4.6% | $329,500 -12.3% |
| 2012 | $5,348 +0.5% | $375,800 -5.1% |
| 2011 | $5,321 | $395,900 |
| 2010 | $5,321 +37.1% | $395,900 +24.4% |
| 2008 | $3,882 +3.5% | $318,200 +0.4% |
| 2007 | $3,752 +11.9% | $316,900 +20.3% |
| 2006 | $3,353 +7.8% | $263,400 +24.6% |
| 2005 | $3,110 | $211,400 |
| 2004 | $3,110 -10.8% | $211,400 |
| 2003 | $3,486 +26.2% | $211,400 +19% |
| 2001 | $2,763 | $177,700 |
Find assessor info on the county website
Monthly payment
Est. payment
Payment breakdown
Explore the cost of this home by adjusting the details. Changes won't be saved.Climate risks
Neighborhood: 01077
Nearby schools
GreatSchools rating
- NAWoodland Elementary SchoolGrades: PK-2Distance: 3.5 mi
- 4/10Southwick-Tolland Regional High SchoolGrades: 7-12Distance: 3.6 mi
- 6/10Powder Mill SchoolGrades: 3-6Distance: 3.6 mi
- $419,1002 bd1 ba1.1k sqft16 Iroquois Dr, Southwick, MA 01077Off Market
- $48,200-- bd-- ba-- sqft18 Iroquois Dr, Southwick, MA 01077Off Market
- $866,7002 bd2 ba2.1k sqft10 Iroquois Dr, Southwick, MA 01077Off Market
- $420,4002 bd1 ba682 sqft8 Iroquois Dr, Southwick, MA 01077Off Market
- $942,7002 bd1 ba416 sqft24 Iroquois Dr, Southwick, MA 01077Off Market
- $1,350,0004 bd2 ba2.3k sqft6 Iroquois Dr, Southwick, MA 01077Pending
- $515,0002 bd1 ba840 sqft4 Iroquois Dr, Southwick, MA 01077Off Market
- $471,3004 bd2 ba1.1k sqft3 Iroquois Dr, Southwick, MA 01077Off Market
A local agent can set up tours, give advice and negotiate with sellers.
Similar homes
- $685,0004 bd3 ba2.4k sqft19 Laurel Ridge Rd, Southwick, MA 01077For Sale
 MLS ID #73560492, Marisol Franco, Coldwell Banker Realty - Western MA. MLS PIN
 - $789,0003 bd2 ba2.4k sqft105 Lakeview St, Southwick, MA 01077For Sale
 MLS ID #73523200, Thomas Despard, Nexthome Elite Realty. MLS PIN
 - $694,9005 bd4 ba2.8k sqft54 College Hwy, Southwick, MA 01077For Sale
 MLS ID #73544761, Michael Bogdanovich, Laplante and Company LLC. MLS PIN
 - $945,0005 bd3 ba2.9k sqft3289 Phelps Road, Suffield, CT 06093For Sale
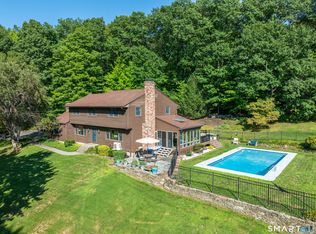
 MLS ID #24194804, Sallie J. King, Coldwell Banker Realty. Smart MLS
 - $1,100,0004 bd4 ba4.3k sqft10 Two States Ave, Southwick, MA 01077For SaleMLS ID #73553261, Lauren Mazzoli, Chestnut Oak Associates. MLS PIN
- $570,0004 bd3 ba2.3k sqft26 Laro Rd, Southwick, MA 01077For SaleMLS ID #73540339, Willette Montgomery, Keller Williams Realty. MLS PIN
- $624,9994 bd3 ba2.6k sqft32 Waterford Dr, Westfield, MA 01085For SaleMLS ID #73558771, Martin Zelazko, Real Broker MA, LLC. MLS PIN
- $499,0005 bd3 ba2.2k sqft434 College Hwy, Southwick, MA 01077For SaleMLS ID #73512791, Kempf-Vanderburgh Realty Consultants, Kempf-Vanderburgh Realty Consultants, Inc.. MLS PIN
- $769,9004 bd3 ba2.3k sqft106 Valley Rd, Southampton, MA 01073For SaleMLS ID #73555626, Kathryn Daly, River Flows Realty LLC. MLS PIN
- $749,9004 bd3 ba4.1k sqft20 Raymond Cir, Westfield, MA 01085For SaleMLS ID #73554496, Richard McCullough Jr., Keller Williams Realty. MLS PIN
- $695,0004 bd4 ba3.5k sqft71 Wildflower Cir, Westfield, MA 01085For SaleMLS ID #73556185, Lisa Oleksak-Sullivan, Coldwell Banker Realty - Western MA. MLS PIN
- $799,0004 bd3 ba3.2k sqft18 North St, Blandford, MA 01008For SaleMLS ID #73557411, Karen Kaminski-Marchetto, William Pitt Sotheby's International Realty. MLS PIN
- $795,0005 bd3 ba2.7k sqft34 Bissonnette Cir, Southampton, MA 01073For SaleMLS ID #73541332, Danielle Langevin, Lock and Key Realty Inc.. MLS PIN
- $799,0003 bd3 ba3.5k sqft208 Tanglewood Dr, Longmeadow, MA 01106For SaleMLS ID #73553104, Andrea Lyons, Keller Williams Realty. MLS PIN
- $629,9005 bd3 ba2.6k sqft35 E Glen Dr, Westfield, MA 01085For SaleMLS ID #73560037, The Suzanne White Team, William Raveis R.E. & Home Services. MLS PIN
- $439,9003 bd3 ba2.3k sqft11 Concord Drive, East Granby, CT 06026For SaleMLS ID #24186293, Sally C. Albrecht, Coldwell Banker Realty. Smart MLS
- $725,0004 bd3 ba2.6k sqft32 Bissonnette Cir, Southampton, MA 01073For SaleMLS ID #73544846, Jack Watson, Coldwell Banker Realty - Western MA. MLS PIN
- $799,9004 bd3 ba4k sqft20 Longfellow Rd, Holyoke, MA 01040For SaleMLS ID #73553848, Teamwork Realty Group, Teamwork Realty Group, LLC. MLS PIN
- $835,0004 bd3 ba3.7k sqft51 Coleman Rd, Southampton, MA 01073For SaleMLS ID #73543080, Robert A Canon, Canon Real Estate, Inc.. MLS PIN
- $729,9994 bd3 ba2.8k sqft1507 E Mountain Rd, Westfield, MA 01085For SaleMLS ID #73545033, Ryan Randall, Signature Realty. MLS PIN
