OUTSTANDING CUSTOM 2018 Yr Blt home boasting 80 FT of water frontage, your own private beach & dock located on the Sound Pond of Congamond Lake (465 acres) boasting sensational sunrise & water views! This home is absolutely STUNNING - An open flr plan featuring a beautifully appointed kitchen w/ ss appliances, pantry, center island, spacious dining & family rm w/ custom wide plank hdwd flrs surrounded by windows showcasing captivating water views. Second flr features a spacious primary suite w/ walk in closet - boasting water & sunrise views. Three spacious bdrms, full bathroom & a laundry rm that rounds out the 2nd flr. As per seller: potential 4 or 5 car garage w/ epoxy floors & massive storage, spray foam insulated walls, EV charger, c/air, Anderson windows, on demand bk up generator, irrigation system, spacious parking, stone walls w/ decorative lighting, gorgeous travertine tile patio featuring a custom outdoor kitchen area w/ granite c tops & fridge.
Pending
Price cut: $50K (7/7)
$1,350,000
6 Iroquois Dr, Southwick, MA 01077
4beds
2,352sqft
:
Get pre-qualified$8,852/mo
Single Family Residence
Built in 2018
8,830 Square Feet Lot
$1,311,400 Zestimate®
$574/sqft
$-- HOA
What's special
Irrigation systemPrivate beach and dockAnderson windowsCenter islandSpacious parkingGorgeous travertine tile patio
- 54 days |
- 1,036 |
- 41 |
Zillow last checked:
Listing updated:
Listed by:
Team Cuoco 413-333-7776,
Cuoco & Co. Real Estate 413-333-7776
Source: MLS PIN,MLS#: 73527231
Facts & features
Interior
Bedrooms & bathrooms
- Bedrooms: 4
- Bathrooms: 2
- Full bathrooms: 2
Primary bedroom
- Features: Walk-In Closet(s), Flooring - Hardwood, Window(s) - Picture, Recessed Lighting
- Level: Second
Bedroom 2
- Features: Closet, Flooring - Hardwood
- Level: Second
Bedroom 3
- Features: Closet, Flooring - Hardwood
- Level: Second
Bedroom 4
- Features: Closet, Flooring - Hardwood
- Level: Second
Primary bathroom
- Features: No
Bathroom 1
- Features: Bathroom - Full, Bathroom - With Shower Stall, Closet - Linen, Flooring - Stone/Ceramic Tile, Countertops - Stone/Granite/Solid
- Level: First
Bathroom 2
- Features: Bathroom - Full, Bathroom - With Tub & Shower, Closet - Linen, Flooring - Stone/Ceramic Tile, Countertops - Stone/Granite/Solid
- Level: Second
Dining room
- Features: Flooring - Hardwood, Recessed Lighting
- Level: First
Kitchen
- Features: Flooring - Hardwood, Pantry, Countertops - Stone/Granite/Solid, Kitchen Island, Exterior Access, Open Floorplan, Recessed Lighting, Stainless Steel Appliances
- Level: Main,First
Living room
- Features: Flooring - Hardwood, Exterior Access, Open Floorplan, Recessed Lighting, Slider
- Level: Main,First
Heating
- Forced Air, Propane
Cooling
- Central Air
Appliances
- Included: Water Heater, Range, Dishwasher, Microwave, Refrigerator, Washer, Dryer
- Laundry: Electric Dryer Hookup, Recessed Lighting, Washer Hookup, Second Floor
Features
- Closet/Cabinets - Custom Built, Study, Central Vacuum
- Flooring: Tile, Hardwood, Brick, Flooring - Hardwood
- Doors: Insulated Doors
- Windows: Insulated Windows
- Basement: Full,Walk-Out Access,Interior Entry,Garage Access,Concrete,Unfinished
- Number of fireplaces: 1
- Fireplace features: Living Room
Interior area
- Total structure area: 2,352
- Total interior livable area: 2,352 sqft
- Finished area above ground: 2,352
Property
Parking
- Total spaces: 4
- Parking features: Under, Garage Door Opener, Storage, Workshop in Garage, Oversized, Paved Drive, Paved
- Attached garage spaces: 2
- Uncovered spaces: 2
Features
- Patio & porch: Porch, Patio
- Exterior features: Porch, Patio, Professional Landscaping, Sprinkler System, Decorative Lighting, Stone Wall, Outdoor Gas Grill Hookup
- Has view: Yes
- View description: Scenic View(s), Water, Lake
- Has water view: Yes
- Water view: Lake,Water
- Waterfront features: Waterfront, Lake, Dock/Mooring, Frontage, Direct Access, Private, Lake/Pond, Direct Access, 0 to 1/10 Mile To Beach, Beach Ownership(Private)
Lot
- Size: 8,830 Square Feet
Details
- Parcel number: M:160 B:000 L:018,3593099
- Zoning: AC
Construction
Type & style
- Home type: SingleFamily
- Architectural style: Colonial
- Property subtype: Single Family Residence
Materials
- Frame
- Foundation: Concrete Perimeter
- Roof: Shingle
Condition
- Year built: 2018
Utilities & green energy
- Electric: Generator, Circuit Breakers, 100 Amp Service, 200+ Amp Service
- Sewer: Public Sewer
- Water: Public
- Utilities for property: for Electric Range, for Electric Dryer, Washer Hookup, Outdoor Gas Grill Hookup
Green energy
- Energy efficient items: Thermostat
Community & HOA
Community
- Security: Security System
- Subdivision: Congomond Lake Area
HOA
- Has HOA: No
Location
- Region: Southwick
Financial & listing details
- Price per square foot: $574/sqft
- Tax assessed value: $659,600
- Annual tax amount: $10,270
- Date on market: 6/10/2026
- Exclusions: A Small Number Of Personal Items And Select Pieces
- Road surface type: Paved
Estimated market value
$1,311,400
$1.25M - $1.38M
$2,722/mo
Price history
| Date | Event | Price |
|---|---|---|
| 7/21/2026 | Pending sale | $1,350,000$574/sqft |
Source: MLS PIN #73527231 Report a problem | ||
| 7/16/2026 | Contingent | $1,350,000$574/sqft |
Source: MLS PIN #73527231 Report a problem | ||
| 7/7/2026 | Price change | $1,350,000-3.6%$574/sqft |
Source: MLS PIN #73527231 Report a problem | ||
| 6/10/2026 | Listed for sale | $1,400,000+288.9%$595/sqft |
Source: MLS PIN #73527231 Report a problem | ||
| 5/22/2015 | Sold | $360,000-4%$153/sqft |
Source: Public Record Report a problem | ||
| 4/27/2015 | Pending sale | $374,900$159/sqft |
Source: Keller Williams - Pioneer Valley #71764182 Report a problem | ||
| 3/21/2015 | Listed for sale | $374,900$159/sqft |
Source: Keller Williams Realty #71764182 Report a problem | ||
Public tax history
| Year | Property taxes | Tax assessment |
|---|---|---|
| 2025 | $10,270 +5.6% | $659,600 +5% |
| 2024 | $9,721 +7.5% | $628,400 +12% |
| 2023 | $9,039 +4.3% | $561,100 +9.9% |
| 2022 | $8,668 +2.9% | $510,500 +6.6% |
| 2021 | $8,427 +1.2% | $479,100 +0.6% |
| 2020 | $8,327 +3.3% | $476,100 +3.1% |
| 2019 | $8,064 +40% | $461,600 +40.2% |
| 2018 | $5,761 +6% | $329,200 +7.4% |
| 2017 | $5,436 +19.7% | $306,600 +15.4% |
| 2016 | $4,542 +4.2% | $265,600 +3.2% |
| 2015 | $4,360 -0.7% | $257,400 |
| 2014 | $4,391 +10.2% | $257,400 |
| 2013 | $3,985 -5.2% | $257,400 -12.9% |
| 2012 | $4,205 +5.9% | $295,500 |
| 2011 | $3,972 | $295,500 |
| 2010 | $3,972 +27.9% | $295,500 +16.1% |
| 2008 | $3,105 +3.3% | $254,500 +0.2% |
| 2007 | $3,007 +22.6% | $254,000 +31.9% |
| 2006 | $2,452 +8.4% | $192,600 +25.3% |
| 2005 | $2,261 | $153,700 |
| 2004 | $2,261 -10.8% | $153,700 |
| 2003 | $2,535 +29.8% | $153,700 +22.4% |
| 2001 | $1,953 | $125,600 |
Find assessor info on the county website
Monthly payment
Est. payment
Payment breakdown
Explore the cost of this home by adjusting the details. Changes won't be saved.Climate risks
Neighborhood: 01077
Nearby schools
GreatSchools rating
- NAWoodland Elementary SchoolGrades: PK-2Distance: 3.4 mi
- 4/10Southwick-Tolland Regional High SchoolGrades: 7-12Distance: 3.6 mi
- 6/10Powder Mill SchoolGrades: 3-6Distance: 3.6 mi
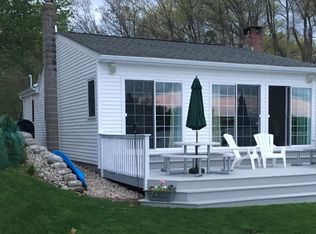
- $515,0002 bd1 ba840 sqft4 Iroquois Dr, Southwick, MA 01077Off Market
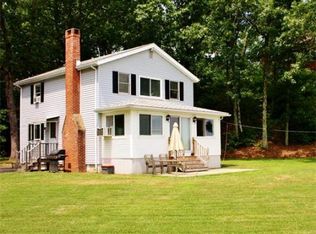
- $417,8002 bd1 ba682 sqft8 Iroquois Dr, Southwick, MA 01077Off Market
- $733,6003 bd2 ba1.5k sqft2 Iroquois Dr, Southwick, MA 01077Off Market
- $866,7002 bd2 ba2.1k sqft10 Iroquois Dr, Southwick, MA 01077Off Market
- $207,000-- bd-- ba-- sqft26 Shore Rd, Southwick, MA 01077Off Market
- $789,9004 bd3 ba2.9k sqft14 Iroquois Dr, Southwick, MA 01077Pending
- $619,9002 bd2 ba1.5k sqft24 Shore Rd, Southwick, MA 01077Sold
- $419,1002 bd1 ba1.1k sqft16 Iroquois Dr, Southwick, MA 01077Off Market
A local agent can set up tours, give advice and negotiate with sellers.
Similar homes
- $694,9005 bd4 ba2.8k sqft54 College Hwy, Southwick, MA 01077For Sale
 MLS ID #73544761, Michael Bogdanovich, Laplante and Company LLC. MLS PIN
 - $745,0003 bd3 ba2.5k sqft8 Wintergreen Cir, Southwick, MA 01077For Sale
 MLS ID #73555169, Jen Wilson Home Team, Berkshire Hathaway HomeServices Realty Professionals. MLS PIN
 - $789,0003 bd2 ba2.4k sqft105 Lakeview St, Southwick, MA 01077For Sale
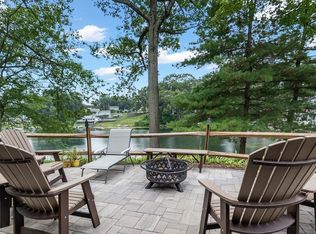 MLS ID #73523200, Thomas Despard, Nexthome Elite Realty. MLS PIN
 - $720,0003 bd3 ba2.9k sqft93 Sheep Pasture Rd, Southwick, MA 01077For Sale
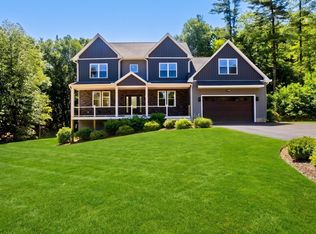 MLS ID #73538114, Mary O'Connell, Wolcott Realty. MLS PIN
 - $840,0005 bd3 ba3.1k sqft5 Gableview Ln, Southwick, MA 01077For SaleMLS ID #73500700, Roseanne Casale DePalma, Berkshire Hathaway HomeServices Realty Professionals. MLS PIN
- $1,395,0004 bd2 ba2.4k sqft2 Quarry Road, Simsbury, CT 06070For Sale
 MLS ID #24176468, Tony Buccheri, Berkshire Hathaway NE Prop.. Smart MLS
 - $903,0004 bd1 ba1.7k sqft233 Mort Vining Rd, Southwick, MA 01077For SaleMLS ID #73320809, Russell J. Sabadosa, Premier Choice Realty. MLS PIN
- $769,9004 bd3 ba2.3k sqft106 Valley Rd, Southampton, MA 01073For SaleMLS ID #73555626, Kathryn Daly, River Flows Realty LLC. MLS PIN
- $950,0004 bd3 ba2.5k sqftLOT 34 34 Silvergrass Ln, Southwick, MA 01077New ConstructionMLS ID #73492379, Hollie Hamelin, Real Broker MA, LLC. MLS PIN
- $679,0004 bd3 ba2.5k sqft278 Thompsonville Road, Suffield, CT 06078For SaleMLS ID #24195816, Andrea Rodriguez, Eagle Eye Realty PLLC. Smart MLS
- $779,0003 bd3 ba2.8k sqftLOT 20 Silvergrass Ln, Southwick, MA 01077New ConstructionMLS ID #73547975, Meghan Hess, Real Broker MA, LLC. MLS PIN
- $899,9004 bd2 ba1.8k sqft174 South Grand Street, Suffield, CT 06093For SaleMLS ID #24182516, Chris Colli, Chestnut Oak Associates. Smart MLS
- $735,0004 bd3 ba3.1k sqft11 Pratt Farm Road, Granby, CT 06060For SaleMLS ID #24184455, Beth L. McIntyre, KW Legacy Partners. Smart MLS
- $749,9004 bd3 ba3.1k sqft309 North Grand Street, Suffield, CT 06093For SaleMLS ID #24188831, Robert J. Mlynick, Century 21 AllPoints Realty. Smart MLS
- $850,0004 bd3 ba2.7k sqft2 Stratton Farms Road, Suffield, CT 06093For SaleMLS ID #24096660, Steven T. Koleno, Beycome of Connecticut. Smart MLS
- $850,0004 bd3 ba2.4k sqftLOT 4 Four Nathaniel Hl, Westfield, MA 01085For SaleMLS ID #73557080, Roseanne Casale DePalma, Berkshire Hathaway HomeServices Realty Professionals. MLS PIN
- $1,100,0004 bd4 ba3.3k sqft33 Norton Road, East Windsor, CT 06016For SaleMLS ID #24193735, Brian Burke, Coldwell Banker Realty. Smart MLS
- $799,0004 bd3 ba3.2k sqft18 North St, Blandford, MA 01008For SaleMLS ID #73557411, Karen Kaminski-Marchetto, William Pitt Sotheby's International Realty. MLS PIN
- $725,0004 bd3 ba2.6k sqft32 Bissonnette Cir, Southampton, MA 01073For SaleMLS ID #73544846, Jack Watson, Coldwell Banker Realty - Western MA. MLS PIN
- $744,9004 bd3 ba2.8k sqft27 Breighly Way, Westfield, MA 01085For SaleMLS ID #73505295, Arthur Javadian, Interstate Realty Group, LLC. MLS PIN
