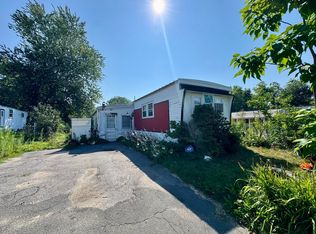
Come live the easy life at Hampden Village, a 55+ Adult Active Community! The Price is Right on this single wide1981 Flamingo model mobile home w/ 2 spacious bedrooms and 2 full baths, plus there's plenty of closets for added storage! All you need to do is put your special touches to make this lovely home yours. A spacious living room greets you with wall-to-wall carpeting, & is open to the cheerful kitchen with ample cabinets. Kitchen has a nice breakfast bar and space for a dining table! From the kitchen, there's a handy laundry/utility nook. You'll find 2 very roomy bedrooms including a generous Main bedroom with a large walk-in closet and a private full bathroom. The 2nd bedroom has a beautiful bay window, which lets in so much sunshine & a double closet. Off the hallway is a second full bathroom--how convenient!. Move in and enjoy the heated pool this summer and the club house, all on campus. This is your perfect fixer-upper! Make Your Renovations and Reap your Future Rewards!
Pending
Price cut: $16K (8/31)
$73,999
21 4th Ave, Westfield, MA 01085
2beds
980sqft
Mobile Home
Built in 1982
-- sqft lot
$71,800 Zestimate®
$76/sqft
$461/mo HOA
What's special
Heated poolNice breakfast barGenerous main bedroomWall-to-wall carpetingAmple cabinetsLarge walk-in closetDouble closet
- 126 days
- 295
- 6
Zillow last checked:
Listing updated:
Listed by:
Kelley & Katzer Team 413-209-9933,
Kelley & Katzer Real Estate, LLC 413-209-9933,
Tara McEwan 413-519-2888
Source: MLS PIN,MLS#: 73536733
Facts & features
Interior
Bedrooms & bathrooms
- Bedrooms: 2
- Bathrooms: 2
- Full bathrooms: 2
- Main level bathrooms: 1
- Main level bedrooms: 2
Primary bedroom
- Features: Bathroom - Full, Ceiling Fan(s), Walk-In Closet(s), Flooring - Wall to Wall Carpet, Lighting - Overhead
- Level: Main,First
- Area: 143
- Dimensions: 13 x 11
Bedroom 2
- Features: Closet, Flooring - Wall to Wall Carpet, Window(s) - Bay/Bow/Box, Lighting - Overhead
- Level: Main,First
- Area: 130
- Dimensions: 13 x 10
Primary bathroom
- Features: Yes
Bathroom 1
- Features: Bathroom - Full, Bathroom - With Tub & Shower, Closet - Linen, Flooring - Vinyl, Lighting - Sconce
- Level: First
- Area: 32
- Dimensions: 8 x 4
Bathroom 2
- Features: Bathroom - Full, Bathroom - With Tub & Shower, Closet - Linen, Flooring - Vinyl, Lighting - Sconce, Lighting - Overhead
- Level: Main,First
- Area: 55
- Dimensions: 11 x 5
Kitchen
- Features: Ceiling Fan(s), Flooring - Wall to Wall Carpet, Dining Area, Breakfast Bar / Nook, Open Floorplan, Lighting - Overhead
- Level: Main,First
- Area: 156
- Dimensions: 13 x 12
Living room
- Features: Closet, Flooring - Wall to Wall Carpet, Exterior Access, Open Floorplan
- Level: Main,First
- Area: 273
- Dimensions: 21 x 13
Heating
- Forced Air, Oil
Cooling
- Central Air
Appliances
- Included: Range, Refrigerator, Washer, Dryer
- Laundry: Flooring - Wall to Wall Carpet, Main Level, Electric Dryer Hookup, Washer Hookup, Lighting - Overhead, First Floor
Features
- High Speed Internet
- Flooring: Vinyl, Carpet
- Doors: Storm Door(s)
- Windows: Insulated Windows
- Has basement: No
- Has fireplace: No
Interior area
- Total structure area: 980
- Total interior livable area: 980 sqft
- Finished area above ground: 980
Property
Parking
- Total spaces: 2
- Parking features: Off Street, Paved
- Uncovered spaces: 2
Features
- Exterior features: Storage
Lot
- Features: Cul-De-Sac, Level
Details
- Zoning: RR
Construction
Type & style
- Home type: MobileManufactured
- Property subtype: Mobile Home
Materials
- Modular
- Foundation: Slab, Other
- Roof: Shingle
Condition
- Year built: 1982
Utilities & green energy
- Electric: Circuit Breakers
- Sewer: Private Sewer
- Water: Public
- Utilities for property: for Electric Range, for Electric Dryer, Washer Hookup
Community & HOA
Community
- Features: Shopping, Pool, Tennis Court(s), Park, Walk/Jog Trails, Stable(s), Golf, Medical Facility, Laundromat, Bike Path, Highway Access, House of Worship, Private School, Public School, University
- Senior community: Yes
- Subdivision: Hampden Village
HOA
- Has HOA: Yes
- HOA fee: $461 monthly
Location
- Region: Westfield
Financial & listing details
- Price per square foot: $76/sqft
- Date on market: 6/16/2026
- Road surface type: Paved
- Body type: Single Wide
Estimated market value
$71,800
$68,000 - $75,000
$2,161/mo
Price history
| Date | Event | Price |
|---|---|---|
| 10/8/2026 | Pending sale | $73,999$76/sqft |
Source: MLS PIN #73536733 Report a problem | ||
| 9/25/2026 | Contingent | $73,999$76/sqft |
Source: MLS PIN #73536733 Report a problem | ||
| 8/31/2026 | Price change | $73,999-17.8%$76/sqft |
Source: MLS PIN #73536733 Report a problem | ||
| 8/7/2026 | Price change | $89,999-10%$92/sqft |
Source: MLS PIN #73536733 Report a problem | ||
| 7/25/2026 | Price change | $100,000-9%$102/sqft |
Source: MLS PIN #73536733 Report a problem | ||
| 7/23/2026 | Price change | $109,900-8.3%$112/sqft |
Source: MLS PIN #73536733 Report a problem | ||
| 6/16/2026 | Listed for sale | $119,900+233.1%$122/sqft |
Source: MLS PIN #73536733 Report a problem | ||
| 10/31/2008 | Listing removed | $36,000$37/sqft |
Source: NRT NewEngland #70768307 Report a problem | ||
| 10/1/2008 | Price change | $36,000-20%$37/sqft |
Source: NRT NewEngland #70768307 Report a problem | ||
| 7/31/2008 | Price change | $45,000-9.8%$46/sqft |
Source: NRT NewEngland #70768307 Report a problem | ||
| 6/19/2008 | Listed for sale | $49,900$51/sqft |
Source: NRT NewEngland #70768307 Report a problem | ||
Public tax history
Tax history is unavailable.
Monthly payment
Climate risks
Neighborhood: 01085

Similar homes
- $90,0002 bd1 ba700 sqft80 Better Way, Springfield, MA 01119For Sale
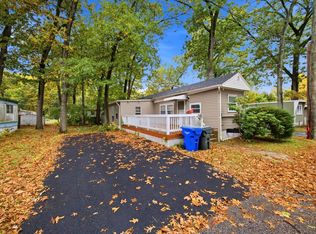 MLS ID #73591898, Zoe Czaplicki, Landmark, REALTORS®. MLS PIN
 - $104,9002 bd1 ba540 sqft16 Pioneer Way, Springfield, MA 01119For Sale
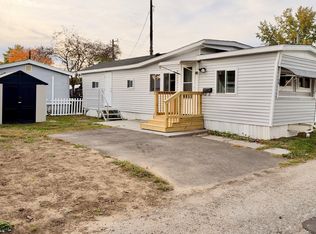 MLS ID #73592462, Juan Cruzado, Media Realty Group Inc.. MLS PIN
 - $75,0001 bd1 ba600 sqft229 Miller St #C-1, Ludlow, MA 01056For Sale
 MLS ID #73579962, Sydney Kleppinger, Signature Realty. MLS PIN
 - $89,9003 bd1 ba800 sqft350 West St #41, Ludlow, MA 01056For Sale
 MLS ID #73550219, Jason L. Smith, Lion's Head Real Estate Group. MLS PIN
