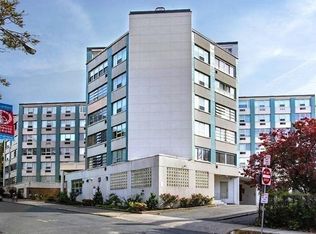
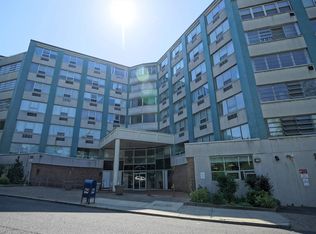
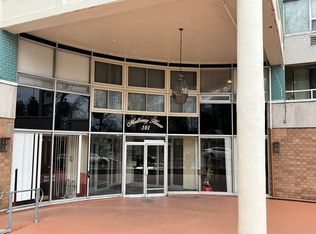
Invest or own! Welcome to Mulberry House in Historic Downtown Springfield and enjoy the city skyline and sunset views! This fifth floor, two-bedroom condominium features a spacious open concept living room with dining area, hardwood floors and slider to the enclosed sunporch. The adjacent kitchen has refreshed cabinets with new hardware, a range, refrigerator, dishwasher and microwave. The roomy primary bedroom includes hardwood flooring, a generous closet and large window. Additional bedroom with hardwood floor and closet. Full bathroom with a tub and shower combination, vanity and linen closet with plenty of storage. Move right in to this freshly painted home! Located close by MassMutual Center, MGM Casino, an array of shops, restaurants, museums, library, schools, colleges, government buildings, healthcare facilities, train and bus stations and highway access. Great commuter location or if you work from home, the floor plan is versatile with ample room for a desk setup. Building amenities include secure access to the lobby with key fob, elevators, laundry facilities on each floor in the complex plus two deeded parking spaces for your convenience in the attached lower level garage.
Pending
Price cut: $2K (9/17)
$119,500
101 Mulberry St APT 519, Springfield, MA 01105
2beds
840sqft
Condominium
Built in 1955
-- sqft lot
$118,100 Zestimate®
$142/sqft
$506/mo HOA
What's special
Hardwood floorsGenerous closetRoomy primary bedroomLarge windowFreshly painted home
- 82 days
- 404
- 13
Zillow last checked:
Listing updated:
Listed by:
Roland Gelinas 413-231-7419,
Keller Williams Realty 413-565-5478
Source: MLS PIN,MLS#: 73549592
Facts & features
Interior
Bedrooms & bathrooms
- Bedrooms: 2
- Bathrooms: 1
- Full bathrooms: 1
- Main level bathrooms: 1
- Main level bedrooms: 2
Primary bedroom
- Features: Closet, Flooring - Hardwood, Window(s) - Picture, Lighting - Overhead
- Level: Main,First
Bedroom 2
- Features: Closet, Flooring - Hardwood, Window(s) - Picture, Slider, Lighting - Overhead
- Level: Main,First
Bathroom 1
- Features: Bathroom - Full, Bathroom - Tiled With Tub & Shower, Closet - Linen, Flooring - Stone/Ceramic Tile, Lighting - Sconce
- Level: Main,First
Kitchen
- Features: Flooring - Vinyl, Lighting - Overhead
- Level: Main,First
Heating
- Electric, Individual, Unit Control, Wall Furnace
Cooling
- Wall Unit(s), Individual, Unit Control
Appliances
- Included: Range, Dishwasher, Disposal, Microwave, Refrigerator
- Laundry: Common Area, In Building
Features
- Dining Area, Open Floorplan, Slider, Lighting - Overhead, Closet, Living/Dining Rm Combo, Entry Hall, Sun Room
- Flooring: Tile, Vinyl, Carpet, Parquet, Flooring - Hardwood
- Windows: Picture
- Has basement: No
- Has fireplace: No
- Common walls with other units/homes: End Unit
Interior area
- Total structure area: 840
- Total interior livable area: 840 sqft
- Finished area above ground: 840
Property
Parking
- Total spaces: 2
- Parking features: Attached, Under, Garage Door Opener, Deeded, Assigned, Off Street, Tandem
- Attached garage spaces: 2
Features
- Entry location: Unit Placement(Upper,Garden)
- Exterior features: City View(s)
- Has view: Yes
- View description: City
Details
- Parcel number: S:08885 P:0330,2596839
- Zoning: R3
Construction
Type & style
- Home type: Condo
- Property subtype: Condominium
- Attached to another structure: Yes
Condition
- Year built: 1955
Utilities & green energy
- Electric: Circuit Breakers, 100 Amp Service
- Sewer: Public Sewer
- Water: Public
- Utilities for property: for Electric Range
Community & HOA
Community
- Features: Public Transportation, Shopping, Pool, Tennis Court(s), Park, Walk/Jog Trails, Golf, Medical Facility, Bike Path, Highway Access, House of Worship, Private School, Public School, University
HOA
- Amenities included: Hot Water
- Services included: Water, Sewer, Insurance, Maintenance Structure, Maintenance Grounds, Snow Removal, Trash
- HOA fee: $506 monthly
Location
- Region: Springfield
Financial & listing details
- Price per square foot: $142/sqft
- Tax assessed value: $110,200
- Annual tax amount: $1,728
- Date on market: 7/16/2026
- Listing terms: Contract
- Exclusions: Select Furnishings Negotiable.
Estimated market value
$118,100
$112,000 - $124,000
$1,727/mo
Price history
| Date | Event | Price |
|---|---|---|
| 10/6/2026 | Pending sale | $119,500$142/sqft |
Source: MLS PIN #73549592 Report a problem | ||
| 9/22/2026 | Contingent | $119,500$142/sqft |
Source: MLS PIN #73549592 Report a problem | ||
| 9/17/2026 | Price change | $119,500-1.6%$142/sqft |
Source: MLS PIN #73549592 Report a problem | ||
| 9/15/2026 | Pending sale | $121,500$145/sqft |
Source: MLS PIN #73549592 Report a problem | ||
| 9/1/2026 | Contingent | $121,500$145/sqft |
Source: MLS PIN #73549592 Report a problem | ||
| 8/7/2026 | Price change | $121,500-6.5%$145/sqft |
Source: MLS PIN #73549592 Report a problem | ||
| 7/14/2026 | Listed for sale | $129,900+49.3%$155/sqft |
Source: MLS PIN #73549592 Report a problem | ||
| 7/11/2026 | Listing removed | $1,700$2/sqft |
Source: Zillow Rentals Report a problem | ||
| 5/21/2026 | Listed for rent | $1,700$2/sqft |
Source: Zillow Rentals Report a problem | ||
| 4/22/2022 | Sold | $87,000+3.6%$104/sqft |
Source: MLS PIN #72954026 Report a problem | ||
| 3/17/2022 | Listed for sale | $84,000+75%$100/sqft |
Source: MLS PIN #72954026 Report a problem | ||
| 11/16/2015 | Sold | $48,000-8.6%$57/sqft |
Source: Public Record Report a problem | ||
| 10/1/2015 | Price change | $52,500-4.5%$63/sqft |
Source: Sears Real Estate #71878880 Report a problem | ||
| 7/24/2015 | Listed for sale | $55,000-9.8%$65/sqft |
Source: Sears Real Estate #71878880 Report a problem | ||
| 7/10/1989 | Sold | $61,000$73/sqft |
Source: Public Record Report a problem | ||
Public tax history
| Year | Property taxes | Tax assessment |
|---|---|---|
| 2025 | $1,728 +20.3% | $110,200 +23.3% |
| 2024 | $1,436 +4.5% | $89,400 +10.9% |
| 2023 | $1,374 +16.6% | $80,600 +28.8% |
| 2022 | $1,178 +51.6% | $62,600 +52.3% |
| 2021 | $777 -4.8% | $41,100 -1.7% |
| 2020 | $816 -1.9% | $41,800 -1.2% |
| 2019 | $832 -7.2% | $42,300 -7.2% |
| 2018 | $897 -6.5% | $45,600 -6.6% |
| 2017 | $959 | $48,800 |
| 2016 | $959 +6.9% | $48,800 +7% |
| 2015 | $897 +12.4% | $45,600 +12.6% |
| 2014 | $798 -23% | $40,500 -23% |
| 2013 | $1,037 -3% | $52,600 -2.4% |
| 2012 | $1,069 -4.6% | $53,900 -6.3% |
| 2011 | $1,121 -2.4% | $57,500 -2.4% |
| 2010 | $1,149 +8% | $58,900 -1% |
| 2009 | $1,064 +20.5% | $59,500 +8% |
| 2008 | $883 -12.7% | $55,100 -12.5% |
| 2007 | $1,011 | $63,000 |
Find assessor info on the county website
Monthly payment
Est. payment
Payment breakdown
Explore the cost of this home by adjusting the details. Changes won't be saved.Climate risks
Neighborhood: Maple High-Six Corners
Similar homes
- $159,9002 bd2 ba1k sqft101 Mulberry St APT 311, Springfield, MA 01105For Sale
 MLS ID #73585991, Jonathan Medrano, Liriano Realty. MLS PIN
 - $175,0002 bd1 ba840 sqft101 Mulberry St APT 219, Springfield, MA 01105For Sale
 MLS ID #73568895, Fred Miller, Keller Williams Realty. MLS PIN
 - $175,0002 bd1 ba840 sqft101 Mulberry St APT 113, Springfield, MA 01105For Sale
 MLS ID #73535473, Fred Miller, Keller Williams Realty. MLS PIN
 - $98,0002 bd1 ba760 sqftKimball Towers, Springfield, MA 01103For Sale
 MLS ID #73549986, Bria Brantley, NextHome Elite Realty. MLS PIN
