Welcome Home! Easy, low-maintenance living comes naturally in this comfortable singlewide home at Wagon Wheel Mobile Home Park. The layout offers a welcoming living room, functional kitchen, two bedrooms, a full bath, and a convenient laundry area, creating a practical setup for everyday living. A screened porch extends the living space outdoors and offers a relaxing spot to enjoy the wooded surroundings, with the natural backdrop adding a sense of privacy and tranquility. The HOA fee covers trash, water, sewer, and taxes, making homeownership even more convenient and allowing you to enjoy the property with less day-to-day upkeep.
Pending
$99,900
17 Conestoga Trl, Brookfield, MA 01506
2beds
720sqft
Mobile Home
Built in 1971
-- sqft lot
$-- Zestimate®
$139/sqft
$350/mo HOA
What's special
Functional kitchenConvenient laundry areaTwo bedrooms
- 15 days
- 504
- 14
Zillow last checked:
Listing updated:
Listed by:
Zantia Seda 774-437-9015,
Lamacchia Realty, Inc. 508-425-7372
Source: MLS PIN,MLS#: 73585239
Facts & features
Interior
Bedrooms & bathrooms
- Bedrooms: 2
- Bathrooms: 1
- Full bathrooms: 1
Primary bedroom
- Features: Flooring - Wall to Wall Carpet, Cable Hookup
- Level: First
- Area: 112
- Dimensions: 8 x 14
Bedroom 2
- Features: Closet, Flooring - Vinyl, Cable Hookup
- Level: First
- Area: 110
- Dimensions: 11 x 10
Primary bathroom
- Features: Yes
Bathroom 1
- Features: Bathroom - Full, Bathroom - With Tub & Shower, Flooring - Vinyl
- Level: First
- Area: 48
- Dimensions: 6 x 8
Kitchen
- Features: Closet, Flooring - Vinyl, Open Floorplan, Gas Stove
- Level: First
- Area: 176
- Dimensions: 11 x 16
Living room
- Features: Flooring - Wall to Wall Carpet, Cable Hookup, Exterior Access, Open Floorplan
- Level: First
- Area: 182
- Dimensions: 14 x 13
Heating
- Forced Air, Oil
Cooling
- Wall Unit(s)
Appliances
- Included: Range, Refrigerator, Washer, Dryer
- Laundry: Electric Dryer Hookup, Washer Hookup, First Floor
Features
- Flooring: Vinyl, Carpet
- Doors: Insulated Doors
- Windows: Insulated Windows
- Has basement: No
- Has fireplace: No
Interior area
- Total structure area: 720
- Total interior livable area: 720 sqft
- Finished area above ground: 720
Property
Parking
- Total spaces: 1
- Parking features: Paved Drive, Unpaved
- Uncovered spaces: 1
Features
- Patio & porch: Enclosed
- Exterior features: Porch - Enclosed, Storage
Lot
- Features: Level
Details
- Foundation area: 0
- Zoning: R
Construction
Type & style
- Home type: MobileManufactured
- Property subtype: Mobile Home
Materials
- See Remarks
- Foundation: Other
- Roof: Metal
Condition
- Year built: 1971
Utilities & green energy
- Electric: Circuit Breakers, 100 Amp Service
- Sewer: Public Sewer
- Water: Public
- Utilities for property: for Gas Range, for Electric Dryer, Washer Hookup
Community & HOA
Community
- Features: Shopping, Park, Walk/Jog Trails, Conservation Area, Highway Access, Public School
HOA
- Has HOA: Yes
- HOA fee: $350 monthly
Location
- Region: Brookfield
Financial & listing details
- Price per square foot: $139/sqft
- Date on market: 10/1/2026
- Road surface type: Paved
- Body type: Single Wide
Estimated market value
Not available
Estimated sales range
Not available
$1,814/mo
Price history
| Date | Event | Price |
|---|---|---|
| 10/12/2026 | Pending sale | $99,900$139/sqft |
Source: MLS PIN #73585239 Report a problem | ||
| 10/1/2026 | Listed for sale | $99,900-13.1%$139/sqft |
Source: MLS PIN #73585239 Report a problem | ||
| 9/7/2026 | Listing removed | $115,000$160/sqft |
Source: MLS PIN #73491830 Report a problem | ||
| 9/1/2026 | Price change | $115,000-4.2%$160/sqft |
Source: MLS PIN #73491830 Report a problem | ||
| 7/31/2026 | Price change | $120,000-7.7%$167/sqft |
Source: MLS PIN #73491830 Report a problem | ||
| 6/12/2026 | Price change | $130,000-7.1%$181/sqft |
Source: MLS PIN #73491830 Report a problem | ||
| 5/30/2026 | Price change | $140,000-6.6%$194/sqft |
Source: MLS PIN #73491830 Report a problem | ||
| 3/25/2026 | Listed for sale | $149,900+49.9%$208/sqft |
Source: MLS PIN #73491830 Report a problem | ||
| 5/16/2022 | Sold | $100,000-9.1%$139/sqft |
Source: MLS PIN #72946137 Report a problem | ||
| 4/26/2022 | Contingent | $110,000$153/sqft |
Source: MLS PIN #72946137 Report a problem | ||
| 3/28/2022 | Price change | $110,000-12%$153/sqft |
Source: MLS PIN #72946137 Report a problem | ||
| 2/25/2022 | Listed for sale | $125,000+4.2%$174/sqft |
Source: MLS PIN #72946137 Report a problem | ||
| 1/29/2022 | Listing removed | -- |
Source: MLS PIN #72937668 Report a problem | ||
| 1/28/2022 | Listed for sale | $120,000+185.7%$167/sqft |
Source: MLS PIN #72937668 Report a problem | ||
| 10/15/2020 | Sold | $42,000-6.7%$58/sqft |
Source: EXIT Realty solds #-8643194582320574191 Report a problem | ||
| 10/3/2020 | Pending sale | $45,000$63/sqft |
Source: EXIT REAL ESTATE EXECUTIVES #72735703 Report a problem | ||
| 10/1/2020 | Listed for sale | $45,000$63/sqft |
Source: EXIT Real Estate Executives #72735703 Report a problem | ||
Public tax history
Tax history is unavailable.
Monthly payment
Climate risks
Neighborhood: 01506

Similar homes
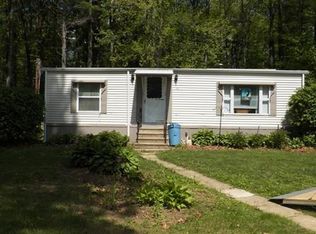
- $136,9002 bd2 ba840 sqft29 Conestoga Trl, Brookfield, MA 01506For Sale
 MLS ID #73567783, Melissa Hilli, Aucoin Ryan Realty. MLS PIN
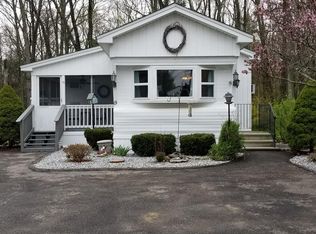
 - $108,0002 bd1 ba728 sqft3 Heritage Dr, Warren, MA 01083For Sale
 MLS ID #73558042, Shannon Madigan, S. Madigan & Co., LLC. MLS PIN
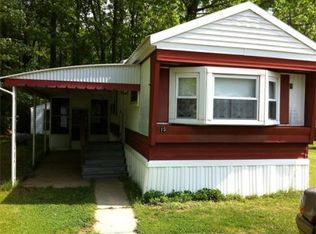
 - $109,9002 bd1 ba600 sqft299 Miller St #E8, Ludlow, MA 01056For Sale
 MLS ID #73550930, Aliyah Hildigunnarsson, Lion's Head Real Estate Group. MLS PIN
 - $85,0002 bd1 ba780 sqft281 Chauncey Walker St Lot 86-B, Belchertown, MA 01007For Sale
 MLS ID #73576408, The Jackson & Nale Team, REMAX Connections - Belchertown. MLS PIN
 - $55,0001 bd1 ba400 sqftRoaring Brook Co-Op, Stafford, CT 06076For Sale
 MLS ID #24193084, Catherine Moreno, Eagle Eye Realty PLLC. Smart MLS
