Discover the charm of 8 Presidential Circle in Warren, MA. This 980-square-foot mobile home, originally constructed in 1979, presents a move-in ready opportunity for those seeking an inviting place to call their own. Its thoughtful layout and well-maintained condition define a lifestyle of comfort and ease. The kitchen serves as the heart of the home, featuring modern stainless steel appliances and a functional butcher block island that provides extra workspace for daily meal preparation or casual dining. Transitioning into the living area, you will find warm hardwood flooring that adds a layer of character and durability to the primary gathering space. As well as a pellet stove stove for a second source of heat that will offset the cost of your home heating.The bathroom is designed for convenience and accessibility, equipped with a sleek tiled walk-in shower and a granite top vanity. Beyond the interior, this home offers a private vinyl fenced in yard, providing a quiet space to enjoy the outdoors. It also offers gardening space and a large shed for all your outdoor gear. With two bedrooms and one updated full bathroom, this residence offers a practical and comfortable floor plan. Reach out today to schedule your private tour and see how this inviting home can become your new chapter.
For sale
$150,000
8 Presidential Cir, Warren, MA 01083
2beds
980sqft
Mobile Home
Built in 1979
-- sqft lot
$146,300 Zestimate®
$153/sqft
$425/mo HOA
What's special
Pellet stoveSleek tiled walk-in showerGardening spaceModern stainless steel appliancesWarm hardwood flooringFunctional butcher block islandTwo bedrooms
- 13 days
- 305
- 17
Zillow last checked:
Listing updated:
Listed by:
Keith Hollett 617-791-1145,
Coldwell Banker Realty - Worcester 508-795-7500
Source: MLS PIN,MLS#: 73596912
Facts & features
Interior
Bedrooms & bathrooms
- Bedrooms: 2
- Bathrooms: 1
- Full bathrooms: 1
Primary bedroom
- Features: Closet, Flooring - Hardwood
- Level: First
Bedroom 2
- Features: Closet, Flooring - Hardwood
- Level: First
Bathroom 1
- Features: Bathroom - Full, Bathroom - Tiled With Shower Stall, Flooring - Hardwood, Remodeled
- Level: First
Kitchen
- Features: Vaulted Ceiling(s), Closet, Flooring - Hardwood, Window(s) - Bay/Bow/Box, Kitchen Island, Cabinets - Upgraded, Exterior Access, Open Floorplan, Remodeled, Stainless Steel Appliances
- Level: First
Living room
- Features: Wood / Coal / Pellet Stove, Vaulted Ceiling(s), Flooring - Hardwood, Cable Hookup, Exterior Access, Open Floorplan, Pocket Door
- Level: First
Heating
- Forced Air, Oil, Pellet Stove
Cooling
- Window Unit(s)
Appliances
- Included: Range, Dishwasher, Microwave, Refrigerator, Washer, Dryer
- Laundry: Main Level, Electric Dryer Hookup, Washer Hookup, First Floor
Features
- Closet, Other
- Flooring: Tile, Laminate, Hardwood
- Windows: Insulated Windows, Storm Window(s)
- Has basement: No
- Has fireplace: No
Interior area
- Total structure area: 980
- Total interior livable area: 980 sqft
- Finished area above ground: 980
Property
Parking
- Total spaces: 2
- Parking features: Paved Drive, Off Street, Paved
- Uncovered spaces: 2
Features
- Patio & porch: Enclosed
- Exterior features: Porch - Enclosed, Storage, Fenced Yard, Garden
- Fencing: Fenced/Enclosed,Fenced
Lot
- Features: Corner Lot, Level
Details
- Foundation area: 980
- Zoning: 0
Construction
Type & style
- Home type: MobileManufactured
- Property subtype: Mobile Home
Materials
- Modular
- Foundation: Other
Condition
- Year built: 1979
Utilities & green energy
- Electric: Circuit Breakers
- Sewer: Public Sewer
- Water: Public
- Utilities for property: for Electric Range, for Electric Oven, for Electric Dryer, Washer Hookup
Community & HOA
Community
- Features: Shopping, Park, Walk/Jog Trails, Laundromat, House of Worship, Public School
- Senior community: Yes
- Subdivision: Heritage Park
HOA
- Has HOA: Yes
- HOA fee: $425 monthly
Location
- Region: Warren
Financial & listing details
- Price per square foot: $153/sqft
- Date on market: 10/30/2026
- Road surface type: Paved
- Body type: Single Wide
Estimated market value
$146,300
$139,000 - $154,000
Not available
Price history
| Date | Event | Price |
|---|---|---|
| 10/30/2026 | Listed for sale | $150,000+347.8%$153/sqft |
Source: MLS PIN #73596912 Report a problem | ||
| 3/20/2014 | Listing removed | $33,500$34/sqft |
Source: CENTURY 21 Toomey-Lovett, Inc. #71422791 Report a problem | ||
| 10/17/2013 | Listed for sale | $33,500-4.3%$34/sqft |
Source: CENTURY 21 Toomey-Lovett, Inc. #71422791 Report a problem | ||
| 8/17/2012 | Listed for sale | $35,000$36/sqft |
Source: Century 21 Toomey-Lovett #71422791 Report a problem | ||
Public tax history
Tax history is unavailable.
Monthly payment
Climate risks
Neighborhood: 01083

Similar homes
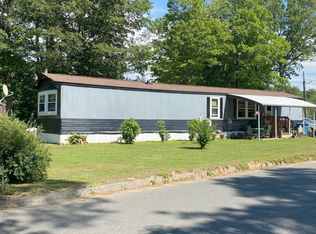
- $108,0002 bd1 ba728 sqft3 Heritage Dr, Warren, MA 01083For Sale
 MLS ID #73558042, Shannon Madigan, S. Madigan & Co., LLC. MLS PIN
- $169,9002 bd1 ba980 sqft14 Riverview Cir, Brimfield, MA 01010For Sale
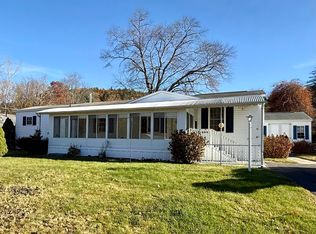 MLS ID #73597113, Shannon Morrison, CR Premier Properties. MLS PIN
- $136,9002 bd2 ba840 sqft29 Conestoga Trl, Brookfield, MA 01506For Sale
 MLS ID #73567783, Melissa Hilli, Aucoin Ryan Realty. MLS PIN
- $169,0002 bd1 ba780 sqft6 Stagecoach Dr, Brookfield, MA 01506For Sale
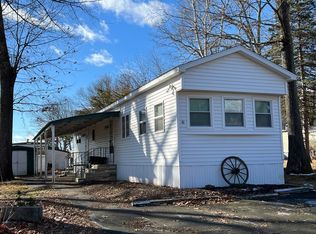 MLS ID #73543887, Keith Hollett, Coldwell Banker Realty - Worcester. MLS PIN
