Enjoy comfortable single-level living at 28 Deer Run in Brookfield Meadows 55+ Community. This 1,456-square-foot mobile home, built in 2003, offers an inviting, move-in-ready environment that prioritizes comfort and practical daily living. The heart of the home is an expansive, open-concept kitchen and living area. The kitchen features a functional G-shaped layout with a convenient peninsula, providing an ideal setup for casual dining or hosting guests while staying connected to the rest of the household. Adjacent to the kitchen, the living room serves as a central gathering point, anchored by a gas fireplace that adds a layer of warmth and character to the living space. The floor plan includes two bedrooms, two full bathrooms, and a breezeway with ample storage and the washer and dryer providing a well-balanced layout for your lifestyle needs. The en-suit bathroom features a soaking tub with a separate alcove for the toilet and shower. Additionally, the property includes a porch and a deck, extending your living space outdoors for quiet moments of relaxation. Updates include a newer shed installed in 2013, a newer gas hot air furnace installed in 2024, a newer roof updated in 2016, and propane tanks replace in 2024.
For sale
$219,000
28 Deer Run, Brookfield, MA 01506
2beds
1,456sqft
Mobile Home
Built in 2003
-- sqft lot
$-- Zestimate®
$150/sqft
$-- HOA
What's special
Single-level livingTwo bedrooms
- 2 days
- 180
- 22
Zillow last checked:
Listing updated:
Listed by:
Shannon Madigan 413-579-7749,
S. Madigan & Co., LLC 338-788-6573
Source: MLS PIN,MLS#: 73599051
Facts & features
Interior
Bedrooms & bathrooms
- Bedrooms: 2
- Bathrooms: 2
- Full bathrooms: 2
Primary bedroom
- Features: Bathroom - Full, Vaulted Ceiling(s), Closet, Flooring - Wall to Wall Carpet
Bedroom 2
- Features: Walk-In Closet(s), Flooring - Vinyl
Primary bathroom
- Features: Yes
Bathroom 1
- Features: Bathroom - With Tub & Shower, Skylight, Vaulted Ceiling(s), Flooring - Laminate
Bathroom 2
- Features: Bathroom - With Shower Stall, Closet, Soaking Tub
Dining room
- Features: Vaulted Ceiling(s), Flooring - Wall to Wall Carpet, Open Floorplan, Lighting - Overhead
Kitchen
- Features: Flooring - Laminate
Living room
- Features: Vaulted Ceiling(s), Flooring - Wall to Wall Carpet, Open Floorplan
- Level: First
Heating
- Forced Air, Natural Gas
Cooling
- Window Unit(s)
Appliances
- Included: Range, Dishwasher, Refrigerator, Washer, Dryer
- Laundry: Flooring - Vinyl, Balcony / Deck, Pantry, Electric Dryer Hookup, Washer Hookup
Features
- Flooring: Carpet
- Doors: Insulated Doors
- Windows: Insulated Windows, Screens
- Has basement: No
- Number of fireplaces: 1
- Fireplace features: Living Room
Interior area
- Total structure area: 1,456
- Total interior livable area: 1,456 sqft
- Finished area above ground: 1,456
Property
Parking
- Total spaces: 2
- Parking features: Paved Drive, Off Street, Paved
- Uncovered spaces: 2
Features
- Patio & porch: Porch, Deck
- Exterior features: Porch, Deck, Rain Gutters, Screens
Details
- Zoning: RR
Construction
Type & style
- Home type: MobileManufactured
- Property subtype: Mobile Home
Materials
- Foundation: Slab
Condition
- Year built: 2003
Utilities & green energy
- Sewer: Private Sewer, Other
- Water: Well
- Utilities for property: for Gas Range
Community & HOA
Community
- Features: Shopping, Walk/Jog Trails, Conservation Area, Highway Access, Public School
- Senior community: Yes
HOA
- Has HOA: Yes
Location
- Region: Brookfield
Financial & listing details
- Price per square foot: $150/sqft
- Date on market: 11/5/2026
- Road surface type: Paved
- Body type: Double Wide
Estimated market value
Not available
Estimated sales range
Not available
Not available
Price history
| Date | Event | Price |
|---|---|---|
| 11/5/2026 | Listed for sale | $219,000$150/sqft |
Source: MLS PIN #73599051 Report a problem | ||
Public tax history
Tax history is unavailable.
Monthly payment
Climate risks
Neighborhood: 01506
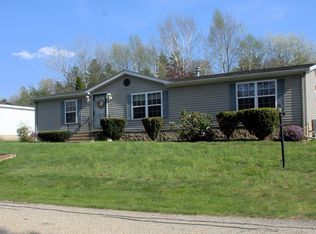


Similar homes
- $225,0003 bd2 ba1k sqft21 Fox Run, Brookfield, MA 01506For Sale
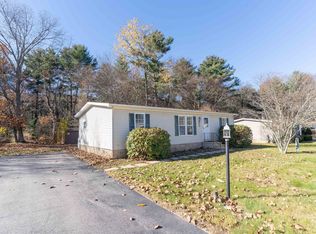 MLS ID #73599503, Michelle Terry Team, eXp Realty LLC. MLS PIN
- $265,0003 bd1 ba1.1k sqft18 Boyes Ave, Brookfield, MA 01506For Sale
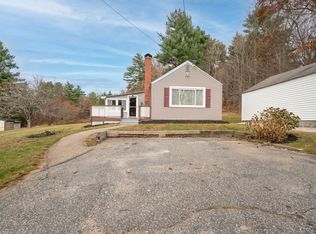 MLS ID #73596007, Asim Ghani, LXTN Realty. MLS PIN
- $229,9002 bd1 ba1k sqft16 School House Cross Rd, Brookfield, MA 01506For Sale
 MLS ID #73512421, The Ponte Group, Keller Williams South Watuppa. MLS PIN
- $169,0002 bd1 ba780 sqft6 Stagecoach Dr, Brookfield, MA 01506For Sale
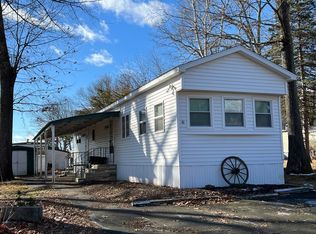 MLS ID #73543887, Keith Hollett, Coldwell Banker Realty - Worcester. MLS PIN
- $275,0003 bd1 ba864 sqft8 Whispering Pines Road, Stafford, CT 06076For Sale
 MLS ID #24200442, Donald W. Fish, D.W. Fish Real Estate. Smart MLS
