Miller’s Woods is a desirable 55+ community offering wonderful amenities and a welcoming lifestyle. This well-designed home features a sought-after open-concept layout with two spacious bedrooms positioned at opposite ends of the home, each with its own bath for added comfort and privacy.The bright kitchen boasts new appliances and an abundance of cabinet space, making it both functional and inviting. The living and dining areas flow seamlessly into the sunroom, where a cozy pellet stove creates the perfect space to relax year-round. Step outside to enjoy the private backyard, complete with two storage sheds that provide plenty of room for tools, hobbies, and seasonal items.
For sale
$192,500
30 Earl Dr, Athol, MA 01331
2beds
1,350sqft
Mobile Home
Built in 1986
-- sqft lot
$190,000 Zestimate®
$143/sqft
$-- HOA
What's special
Cozy pellet stovePrivate backyardBright kitchenOpen-concept layoutTwo storage shedsNew appliancesAbundance of cabinet space
- 91 days
- 761
- 20
Zillow last checked:
Listing updated:
Listed by:
Darlene Sodano 978-423-6630,
Sodano Real Estate 978-597-0037
Source: MLS PIN,MLS#: 73530851
Facts & features
Interior
Bedrooms & bathrooms
- Bedrooms: 2
- Bathrooms: 2
- Full bathrooms: 2
Primary bedroom
- Features: Bathroom - Full, Walk-In Closet(s), Flooring - Wall to Wall Carpet
- Level: First
Bedroom 2
- Features: Bathroom - Full, Flooring - Wall to Wall Carpet
- Level: First
Primary bathroom
- Features: Yes
Bathroom 1
- Features: Bathroom - Full, Bathroom - With Shower Stall
- Level: First
Bathroom 2
- Features: Bathroom - Full
- Level: First
Kitchen
- Features: Vaulted Ceiling(s), Flooring - Laminate, Dining Area, Breakfast Bar / Nook, Open Floorplan
- Level: First
Living room
- Features: Vaulted Ceiling(s), Flooring - Wall to Wall Carpet
- Level: First
Heating
- Forced Air, Oil
Cooling
- Central Air
Appliances
- Included: Range, Dishwasher, Refrigerator, Washer, Dryer
- Laundry: Flooring - Laminate, Exterior Access, First Floor
Features
- Sun Room
- Has basement: No
- Has fireplace: Yes
- Fireplace features: Wood / Coal / Pellet Stove
Interior area
- Total structure area: 1,350
- Total interior livable area: 1,350 sqft
- Finished area above ground: 1,350
Video & virtual tour
Property
Parking
- Total spaces: 4
- Parking features: Paved Drive, Off Street, Paved
- Uncovered spaces: 4
Features
- Patio & porch: Porch
- Exterior features: Porch, Storage
- On waterfront: Yes
- Waterfront features: Waterfront, River
Lot
- Features: Wooded
Details
- Zoning: 0
Construction
Type & style
- Home type: MobileManufactured
- Property subtype: Mobile Home
Materials
- Modular
- Foundation: Slab
- Roof: Shingle
Condition
- Year built: 1986
Utilities & green energy
- Electric: Circuit Breakers
- Sewer: Private Sewer
- Water: Public
Community & HOA
Community
- Features: Pool, Park, Walk/Jog Trails, Conservation Area
- Senior community: Yes
HOA
- Has HOA: No
Location
- Region: Athol
Financial & listing details
- Price per square foot: $143/sqft
- Date on market: 6/5/2026
- Road surface type: Paved
- Body type: Double Wide
Estimated market value
$190,000
$181,000 - $200,000
$2,584/mo
Price history
| Date | Event | Price |
|---|---|---|
| 6/5/2026 | Listed for sale | $192,500+179%$143/sqft |
Source: MLS PIN #73530851 Report a problem | ||
| 12/30/2019 | Sold | $69,000$51/sqft |
Source: Agent Provided Report a problem | ||
Public tax history
Tax history is unavailable.
Monthly payment
Climate risks
Neighborhood: 01331


Similar homes
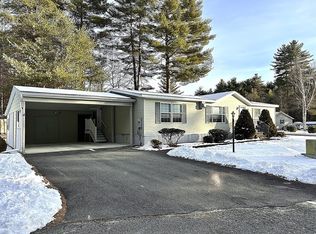
- $175,0003 bd2 ba1.3k sqft143 Millers River Dr, Athol, MA 01331For Sale
 MLS ID #73554731, Amanda Roberts, Four Columns Realty, LLC. MLS PIN
 - $200,0003 bd2 ba1.4k sqft74 Earl Dr, Athol, MA 01331For Sale
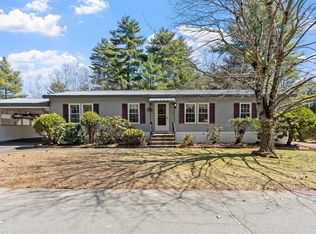 MLS ID #73499932, Amanda Roberts, Four Columns Realty, LLC. MLS PIN
 - $225,0003 bd2 ba1.4k sqft130 Miller's River Dr, Athol, MA 01331For Sale
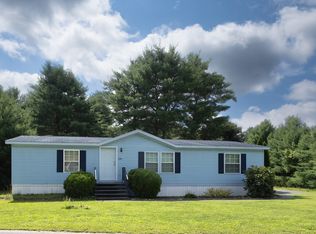 MLS ID #73561447, Amanda Roberts, Four Columns Realty, LLC. MLS PIN
 - $169,9002 bd1 ba881 sqft891 Wendell Rd, Warwick, MA 01378For Sale
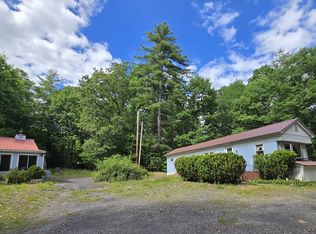 MLS ID #73539062, Hometown Team, Real Broker MA, LLC. MLS PIN
