Located “on the hill” in a well-established neighborhood, this extensively updated 3-bedroom raised ranch offers the perfect blend of comfort, style, and move-in-ready convenience. Thoughtful upgrades inside and out create a fresh, welcoming atmosphere, with new paint, interior doors, and updated flooring throughout much of the home providing a clean, cohesive feel from the moment you step inside. Natural light pours into the spacious living room, while the adjoining dining area opens through a sliding glass door to a recently painted 12x18 composite deck, an ideal setting for morning coffee, outdoor dining, or entertaining guests. The updated kitchen features timeless white cabinetry, granite countertops, a subway tile backsplash, and stainless-steel appliances, including a newer refrigerator and newly installed over-the-range microwave. The full bath has been tastefully refreshed with tile flooring, a freestanding marble-top vanity, and updated fixtures. Downstairs, the walkout lower level expands your living space with a large, finished area that easily adapts to your needs, whether as a family room, home office, fitness area, playroom, or guest retreat. A pellet stove adds warmth and character, while a full slider provides direct access to the patio and backyard. A dedicated laundry area with built-in cabinetry helps keep everything organized, and the attached two-car garage offers convenient interior access, making daily routines and grocery runs effortless in any season. Set on a generous .34-acre corner lot, the outdoor space is both spacious and manageable. The expansive concrete patio offers covered and open-air gathering areas beneath the deck, creating the perfect backdrop for summer barbecues, quiet mornings, or relaxing evenings outdoors. A storage shed adds practical utility, while solar panels and a mini-split system contribute to energy efficiency and year-round comfort. With the major updates already completed and plenty of flexible living space both inside and out, this home is ready to be enjoyed from day one. Conveniently located just minutes from downtown Turners Falls, Thomas Memorial Golf Course, shopping, dining, and major commuter routes, this is an opportunity you won't want to miss.
Pending
$414,900
23 Sunset Dr, Turners Falls, MA 01376
3beds
1,632sqft
Single Family Residence
Built in 1974
0.34 Acres Lot
$414,300 Zestimate®
$254/sqft
$-- HOA
What's special
Updated kitchenFreestanding marble-top vanityGranite countertopsNewer refrigeratorUpdated fixturesNewly installed over-the-range microwaveSubway tile backsplash
- 20 days
- 419
- 18
Zillow last checked:
Listing updated:
Listed by:
Donald Mailloux 413-834-1524,
Coldwell Banker Community REALTORS® 413-665-3771,
Val Rutkowski 413-835-5943
Source: MLS PIN,MLS#: 73582040
Facts & features
Interior
Bedrooms & bathrooms
- Bedrooms: 3
- Bathrooms: 1
- Full bathrooms: 1
- Main level bathrooms: 1
Primary bedroom
- Features: Closet, Flooring - Laminate
- Level: First
Bedroom 2
- Features: Closet, Flooring - Laminate
- Level: First
Bedroom 3
- Features: Closet, Flooring - Laminate
- Level: First
Primary bathroom
- Features: No
Bathroom 1
- Features: Bathroom - Full, Flooring - Stone/Ceramic Tile, Remodeled
- Level: Main,First
Dining room
- Features: Flooring - Laminate, Deck - Exterior, Exterior Access, Open Floorplan, Remodeled, Slider, Lighting - Overhead
- Level: Main,First
Family room
- Features: Wood / Coal / Pellet Stove, Flooring - Laminate, Exterior Access, Remodeled, Slider
- Level: Basement
Kitchen
- Features: Flooring - Laminate, Remodeled, Stainless Steel Appliances, Lighting - Overhead
- Level: Main,First
Living room
- Features: Flooring - Laminate, Window(s) - Bay/Bow/Box, Remodeled
- Level: Main,First
Heating
- Electric Baseboard, Electric, Pellet Stove, Ductless
Cooling
- Ductless
Appliances
- Included: Electric Water Heater, Water Heater, Range, Dishwasher, Microwave, Refrigerator, Washer, Dryer, Other
- Laundry: Electric Dryer Hookup, Washer Hookup, In Basement
Features
- Internet Available - Unknown
- Flooring: Tile, Laminate
- Windows: Insulated Windows
- Basement: Full,Partially Finished,Walk-Out Access,Interior Entry,Garage Access,Concrete
- Has fireplace: No
Interior area
- Total structure area: 1,632
- Total interior livable area: 1,632 sqft
- Finished area above ground: 1,032
- Finished area below ground: 600
Video & virtual tour
Property
Parking
- Total spaces: 8
- Parking features: Attached, Under, Garage Door Opener, Storage, Garage Faces Side, Paved Drive, Off Street, Paved
- Attached garage spaces: 2
- Uncovered spaces: 6
Features
- Patio & porch: Deck - Composite, Patio
- Exterior features: Deck - Composite, Patio, Storage
Lot
- Size: 0.34 Acres
- Features: Gentle Sloping, Level
Details
- Parcel number: M:0014 B:0000 L:199,3107235
- Zoning: RS
Construction
Type & style
- Home type: SingleFamily
- Architectural style: Raised Ranch
- Property subtype: Single Family Residence
Materials
- Frame
- Foundation: Concrete Perimeter
- Roof: Shingle
Condition
- Year built: 1974
Utilities & green energy
- Electric: Circuit Breakers
- Sewer: Public Sewer
- Water: Public
- Utilities for property: for Electric Range, for Electric Oven, for Electric Dryer, Washer Hookup
Green energy
- Energy generation: Solar
Community & HOA
Community
- Features: Public Transportation, Shopping, Pool, Tennis Court(s), Park, Walk/Jog Trails, Golf, Laundromat, Conservation Area, House of Worship, Public School
HOA
- Has HOA: No
Location
- Region: Turners Falls
Financial & listing details
- Price per square foot: $254/sqft
- Tax assessed value: $231,900
- Annual tax amount: $3,527
- Date on market: 10/2/2026
- Road surface type: Paved
Estimated market value
$414,300
$394,000 - $435,000
$2,306/mo
Price history
| Date | Event | Price |
|---|---|---|
| 10/13/2026 | Pending sale | $414,900$254/sqft |
Source: MLS PIN #73582040 Report a problem | ||
| 9/24/2026 | Listed for sale | $414,900+59.6%$254/sqft |
Source: MLS PIN #73582040 Report a problem | ||
| 4/28/2026 | Sold | $260,000-13.3%$159/sqft |
Source: MLS PIN #73484769 Report a problem | ||
| 3/10/2026 | Listed for sale | $299,900$184/sqft |
Source: MLS PIN #73484769 Report a problem | ||
Public tax history
| Year | Property taxes | Tax assessment |
|---|---|---|
| 2025 | $3,527 +6.3% | $231,900 +9.7% |
| 2024 | $3,317 +4% | $211,300 +3.7% |
| 2023 | $3,189 +0.1% | $203,800 +7.2% |
| 2022 | $3,186 +4% | $190,100 +8.3% |
| 2021 | $3,062 +7.3% | $175,600 +8.1% |
| 2020 | $2,855 +0.8% | $162,500 -1.8% |
| 2019 | $2,833 +4.7% | $165,400 +4.5% |
| 2018 | $2,705 +2.5% | $158,300 |
| 2017 | $2,639 -0.9% | $158,300 +4.7% |
| 2016 | $2,663 +3.9% | $151,200 |
| 2015 | $2,564 +3.8% | $151,200 |
| 2014 | $2,471 -4.2% | $151,200 -0.1% |
| 2013 | $2,578 +3.9% | $151,300 -2.6% |
| 2012 | $2,482 +3.7% | $155,400 -0.8% |
| 2011 | $2,394 +6.5% | $156,700 -0.9% |
| 2010 | $2,247 -4.6% | $158,100 -4.1% |
| 2009 | $2,355 +3.8% | $164,800 -1.6% |
| 2008 | $2,268 +3.5% | $167,400 +1.2% |
| 2007 | $2,192 +4.9% | $165,400 +15.2% |
| 2006 | $2,089 -1.6% | $143,600 +16.7% |
| 2004 | $2,123 +6.6% | $123,100 +17.9% |
| 2003 | $1,992 +18.8% | $104,400 +8.1% |
| 2002 | $1,677 | $96,600 |
Find assessor info on the county website
Monthly payment
Est. payment
Payment breakdown
Explore the cost of this home by adjusting the details. Changes won't be saved.Climate risks
Neighborhood: 01376
Nearby schools
Schools provided by the listing agent
- Elementary: Gill-Montague
- Middle: Great Falls Middle School
- High: Turners Falls High School
Source: MLS PIN. This data may not be complete. We recommend contacting the local school district to confirm school assignments for this home.
Similar homes
- $425,0004 bd2 ba2.4k sqft46 Walnut St, Turners Falls, MA 01376For Sale
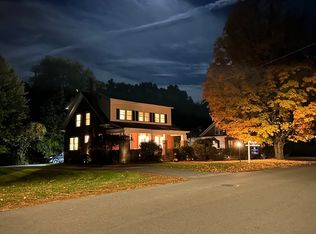 MLS ID #73563582, Marilyn Freedman, Coldwell Banker Realty - Westwood. MLS PIN
- $320,0003 bd2 ba1.7k sqft144 7th St, Turners Falls, MA 01376For Sale
 MLS ID #73592653, Tina Booska-Dempsey, Trademark Real Estate. MLS PIN
- $329,0003 bd1 ba1k sqft23 Coolidge Ave, Turners Falls, MA 01376For Sale
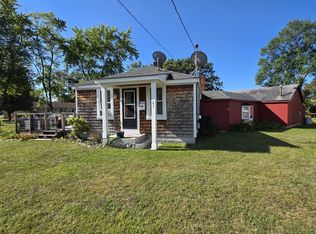 MLS ID #73574989, Samantha Worden, Winder Realty, LLC. MLS PIN
- $374,9003 bd2 ba1.4k sqft227 Deerfield St, Greenfield, MA 01301For Sale
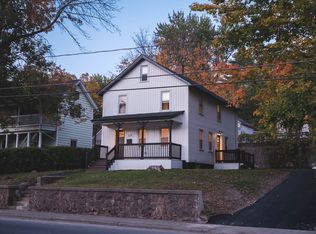 MLS ID #73589467, Salim Abdoo, Naples Realty Group. MLS PIN
