Desired top floor 1 bedroom unit with a wonderful wooded back view facing the rail trail. Engineered wood in kitchen and dining area. The bedroom has a walk in closet. All appliances to remain. Jetted tub and walk in shower. Sit by the fireplace or enjoy a book in the library. Cozy Community Room. Norwottuck Rail Trail runs behind the building. Close to shopping, restaurants, movies & UMASS. Ready for you to move in. Single floor living at it's best! A must see! Age 55+
Sold for $238,000
$238,000
24 Green Leaves Dr Unit 435, Amherst, MA 01002
1beds
666sqft
Condominium
Built in 2005
-- sqft lot
$239,700 Zestimate®
$357/sqft
$1,832 Estimated rent
Home value
$239,700
$223,000 - $256,000
$1,832/mo
Zestimate® history
Owner options
List your home for rent
$1,832/mo
Rent Zestimate®
Find your next renter with Zillow Rental Manager. Plus, with online applications, you can quickly screen prospective tenants – for free.
$1,832/mo
Rent Zestimate®
Refinance and save
$1,496/mo
Est. payment
Refinancing to a lower rate could help reduce your monthly payments and save thousands over the life of the loan.
$1,496/mo
Est. payment
Explore your selling options
Work with a Zillow partner agent
Leverage their expertise and Zillow's premium Showcase listings to get your home seen by more buyers.
Get startedList with your own agent
Get your home in front of millions of buyers by listing it on Zillow.
Learn how to do itSell it yourself
Take full control of how buyers see your home on Zillow by listing For Sale by Owner (FSBO).
List your homeWhat's special
Walk in showerCozy community roomAll appliances to remainJetted tub
Zillow last checked:
Listing updated:
Listed by:
Suzanne Mongeon 508-450-3864,
Greenleaves Realty Group 413-253-1800
Bought with:
Sally Malsch
5 College REALTORS®
Source: MLS PIN,MLS#: 73521343
Facts & features
Interior
Bedrooms & bathrooms
- Bedrooms: 1
- Bathrooms: 1
- Full bathrooms: 1
Primary bedroom
- Level: Third
Bathroom 1
- Level: Third
Kitchen
- Level: Third
Living room
- Level: Third
Heating
- Forced Air, Natural Gas
Cooling
- Central Air
Appliances
- Included: Range, Dishwasher, Disposal, Microwave, Refrigerator, Washer/Dryer
- Laundry: Third Floor, Electric Dryer Hookup, Washer Hookup
Features
- Flooring: Vinyl, Carpet, Engineered Hardwood
- Has basement: No
- Has fireplace: No
- Common walls with other units/homes: No One Above
Interior area
- Total structure area: 666
- Total interior livable area: 666 sqft
- Finished area above ground: 666
Property
Parking
- Total spaces: 1
- Parking features: Common
- Uncovered spaces: 1
Features
- Entry location: Unit Placement(Back)
Details
- Parcel number: AMHEM0013DB0435L0079
- Zoning: RES
- Other equipment: Intercom
Construction
Type & style
- Home type: Condo
- Property subtype: Condominium
- Attached to another structure: Yes
Materials
- Frame
- Roof: Shingle
Condition
- Year built: 2005
Utilities & green energy
- Electric: 110 Volts, 220 Volts
- Sewer: Public Sewer
- Water: Public
- Utilities for property: for Electric Range, for Electric Oven, for Electric Dryer, Washer Hookup
Community & HOA
Community
- Features: Public Transportation, Shopping, Golf, Medical Facility, Bike Path, University, Adult Community
- Security: Intercom
- Senior community: Yes
HOA
- Amenities included: Elevator(s), Clubroom
- Services included: Water, Sewer, Insurance, Maintenance Structure, Road Maintenance, Maintenance Grounds, Snow Removal, Trash
- HOA fee: $220 monthly
Location
- Region: Amherst
Financial & listing details
- Price per square foot: $357/sqft
- Tax assessed value: $197,000
- Annual tax amount: $3,344
- Date on market: 6/7/2026
Price history
| Date | Event | Price |
|---|---|---|
| 6/10/2026 | Sold | $238,000$357/sqft |
Source: MLS PIN #73521343 Report a problem | ||
| 5/23/2026 | Pending sale | $238,000$357/sqft |
Source: MLS PIN #73521343 Report a problem | ||
| 5/19/2026 | Listed for sale | $238,000+26.6%$357/sqft |
Source: MLS PIN #73521343 Report a problem | ||
| 4/8/2024 | Sold | $188,000-1.5%$282/sqft |
Source: MLS PIN #73209039 Report a problem | ||
| 3/6/2024 | Listed for sale | $190,900+37.3%$287/sqft |
Source: MLS PIN #73209039 Report a problem | ||
| 6/23/2005 | Sold | $139,000$209/sqft |
Source: Public Record Report a problem | ||
Public tax history
| Year | Property taxes | Tax assessment |
|---|---|---|
| 2025 | $3,260 -14.6% | $181,600 -12% |
| 2024 | $3,819 +12.2% | $206,300 +21.9% |
| 2023 | $3,403 +13% | $169,300 +19.6% |
| 2022 | $3,012 -10.8% | $141,600 -8.5% |
| 2021 | $3,378 +19.7% | $154,800 +17% |
| 2020 | $2,821 +4.8% | $132,300 +7.1% |
| 2019 | $2,692 +3.1% | $123,500 |
| 2018 | $2,611 -12.8% | $123,500 -9.9% |
| 2017 | $2,993 +9.8% | $137,100 +6.7% |
| 2016 | $2,727 -2.2% | $128,500 -5.4% |
| 2015 | $2,789 -2.1% | $135,800 -0.1% |
| 2014 | $2,850 +2.9% | $135,900 |
| 2013 | $2,771 +12.6% | $135,900 +9% |
| 2012 | $2,462 +3.2% | $124,700 -4.9% |
| 2011 | $2,386 +4.8% | $131,100 -2.4% |
| 2010 | $2,276 +7.1% | $134,300 |
| 2009 | $2,125 -6.2% | $134,300 -5% |
| 2008 | $2,265 | $141,400 |
Find assessor info on the county website
Neighborhood: 01002
Nearby homes
- $295,0002 bd1 ba943 sqft24 Green Leaves Dr UNIT 411, Amherst, MA 01002Sold

- $319,9002 bd1 ba1k sqft24 Green Leaves Dr UNIT 436, Amherst, MA 01002Sold

- $255,0002 bd1 ba1k sqft24 Green Leaves Dr UNIT 420, Amherst, MA 01002Sold
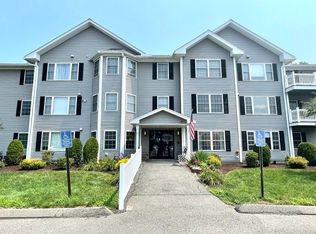
- $198,4001 bd1 ba696 sqft24 Green Leaves Dr UNIT 423, Amherst, MA 01002Sold

- $277,0002 bd1 ba902 sqft25 Green Leaves Dr UNIT 513, Amherst, MA 01002Off Market
- $249,0001 bd1 ba675 sqft24 Green Leaves Dr UNIT 406, Amherst, MA 01002For Sale
- $295,0002 bd1 ba864 sqft24 Green Leaves Dr UNIT 413, Amherst, MA 01002For Sale
- $355,0003 bd2 ba1.2k sqft24 Green Leaves Dr UNIT 418, Amherst, MA 01002Sold
Nearby schools
GreatSchools rating
- 8/10Crocker Farm Elementary SchoolGrades: PK-6Distance: 1.2 mi
- 8/10Amherst Regional Middle SchoolGrades: 7-8Distance: 2 mi
- 8/10Amherst Regional High SchoolGrades: 9-12Distance: 1.8 mi


Get pre-qualified for a loan
At Zillow Home Loans, we can pre-qualify you in as little as 5 minutes with no impact to your credit score.An equal housing lender. NMLS #10287.
Sell for more on Zillow
Get a Zillow Showcase℠ listing at no additional cost and you could sell for .
$239,700
2% more
+$4,794
With Zillow Showcase(estimated)
$244,494
- Massachusetts
- Hampshire County
- Amherst
- 01002
- 24 Green Leaves Dr Unit 435
Nearby cities
Nearby neighborhoods
Nearby zip codes
Other Amherst Topics
