Come home to your in-town oasis with private patio. This downtown condo is located in a quiet complex near Historic Northampton, the Post Office and Bridge Street School. Completely updated from top to bottom, this 2 bedroom, 1.5 bath townhouse also features a finished / heated basement, in-unit laundry hook-ups, and a utility sink. Enjoy western views and afternoon light from your living room, or relax on your east-facing patio and enjoy morning light and the full moon rising. With freshly painted rooms, modern bathrooms, and newer appliances this unit is turn key and in pristine condition. Pets are welcome with some restrictions (dogs need to be under 65lbs.) You'll have 2 deeded parking spaces which means zero parking hassles. This move-in unit is on the bus route, near the bike path, and just a short distance to Northampton's great restaurants, shopping, coffee shops, and Smith College.
For sale
$329,000
73 Bridge St APT 26, Northampton, MA 01060
2beds
950sqft
Condominium, Townhouse
Built in 1968
-- sqft lot
$326,200 Zestimate®
$346/sqft
$345/mo HOA
What's special
Modern bathroomsPrivate patioIn-unit laundry hook-upsNewer appliancesUtility sinkFreshly painted rooms
- 3 days
- 424
- 22
Zillow last checked:
Listing updated:
Listed by:
Jessica Ryan Lapinski 413-478-3137,
Delap Real Estate LLC 413-586-9111
Source: MLS PIN,MLS#: 73568549
Facts & features
Interior
Bedrooms & bathrooms
- Bedrooms: 2
- Bathrooms: 2
- Full bathrooms: 1
- 1/2 bathrooms: 1
Primary bedroom
- Features: Closet, Window(s) - Picture, Lighting - Overhead
- Level: Second
Bedroom 2
- Features: Closet, Lighting - Overhead
- Level: Second
Primary bathroom
- Features: No
Bathroom 1
- Features: Bathroom - Half
- Level: First
Bathroom 2
- Features: Bathroom - Full, Bathroom - With Tub & Shower
- Level: Second
Family room
- Features: Lighting - Overhead, Flooring - Concrete
- Level: Basement
Kitchen
- Features: Dining Area, Countertops - Stone/Granite/Solid, Exterior Access, Slider, Stainless Steel Appliances, Lighting - Overhead
- Level: Main,First
Living room
- Features: Window(s) - Picture, High Speed Internet Hookup, Lighting - Overhead
- Level: First
Heating
- Electric Baseboard
Cooling
- Wall Unit(s)
Appliances
- Included: Range, Dishwasher, Disposal, Refrigerator
- Laundry: Washer Hookup, Sink, In Basement, In Unit
Features
- Finish - Sheetrock, Internet Available - Broadband
- Doors: Insulated Doors, Storm Door(s)
- Windows: Insulated Windows
- Has basement: Yes
- Has fireplace: No
- Common walls with other units/homes: 2+ Common Walls
Interior area
- Total structure area: 950
- Total interior livable area: 950 sqft
- Finished area above ground: 950
Property
Parking
- Total spaces: 2
- Parking features: Off Street, Assigned, Deeded, Paved
- Uncovered spaces: 2
Accessibility
- Accessibility features: No
Features
- Patio & porch: Patio
- Exterior features: Patio
Details
- Parcel number: 3720874
- Zoning: R
Construction
Type & style
- Home type: Townhouse
- Property subtype: Condominium, Townhouse
Materials
- Frame
- Roof: Shingle
Condition
- Year built: 1968
- Major remodel year: 1981
Utilities & green energy
- Electric: 100 Amp Service
- Sewer: Public Sewer
- Water: Public
- Utilities for property: for Electric Range, Washer Hookup
Community & HOA
Community
- Features: Public Transportation, Shopping, Park, Walk/Jog Trails, Medical Facility, Laundromat, Bike Path, Conservation Area, Highway Access, House of Worship, Marina, Private School, Public School, T-Station, Other
HOA
- Services included: Water, Sewer, Insurance, Maintenance Structure, Road Maintenance, Maintenance Grounds, Snow Removal, Trash
- HOA fee: $345 monthly
Location
- Region: Northampton
Financial & listing details
- Price per square foot: $346/sqft
- Tax assessed value: $279,500
- Annual tax amount: $3,893
- Date on market: 8/26/2026
Estimated market value
$326,200
$310,000 - $343,000
$2,163/mo
Price history
| Date | Event | Price |
|---|---|---|
| 8/26/2026 | Listed for sale | $329,000+53.7%$346/sqft |
Source: MLS PIN #73568549 Report a problem | ||
| 10/31/2019 | Sold | $214,000+0.7%$225/sqft |
Source: Public Record Report a problem | ||
| 9/10/2019 | Pending sale | $212,500$224/sqft |
Source: Coldwell Banker Upton-Massamont Realtors #72557886 Report a problem | ||
| 9/3/2019 | Listed for sale | $212,500+11.8%$224/sqft |
Source: Coldwell Banker Upton-Massamont REALTORS� #72557886 Report a problem | ||
| 10/6/2017 | Sold | $190,000$200/sqft |
Source: Agent Provided Report a problem | ||
Public tax history
| Year | Property taxes | Tax assessment |
|---|---|---|
| 2025 | $3,893 +5.2% | $279,500 +14.7% |
| 2024 | $3,700 +10.3% | $243,600 +15% |
| 2023 | $3,355 -2.6% | $211,800 +10% |
| 2022 | $3,444 +3% | $192,500 |
| 2021 | $3,344 +13.7% | $192,500 +10% |
| 2020 | $2,940 +9.2% | $175,000 +12.9% |
| 2019 | $2,692 +1.9% | $155,000 |
| 2018 | $2,641 +2.1% | $155,000 |
| 2017 | $2,587 +3.3% | $155,000 |
| 2016 | $2,505 +2.3% | $155,000 |
| 2015 | $2,449 +2.7% | $155,000 |
| 2014 | $2,385 +7.9% | $155,000 |
| 2013 | $2,210 +6.8% | $155,000 |
| 2012 | $2,069 +3% | $155,000 |
| 2011 | $2,009 +2.6% | $155,000 |
| 2010 | $1,959 +10.1% | $155,000 |
| 2009 | $1,779 -9.6% | $155,000 -11.8% |
| 2008 | $1,968 | $175,700 |
Find assessor info on the county website
Monthly payment
Est. payment
Payment breakdown
Explore the cost of this home by adjusting the details. Changes won't be saved.Climate risks
Neighborhood: 01060
Nearby schools
Schools provided by the listing agent
- Elementary: Bridge St
- Middle: Jfk
- High: Northampton High
Source: MLS PIN. This data may not be complete. We recommend contacting the local school district to confirm school assignments for this home.
Similar homes
- $319,0002 bd2 ba950 sqftCooldge Village, Northampton, MA 01060For Sale
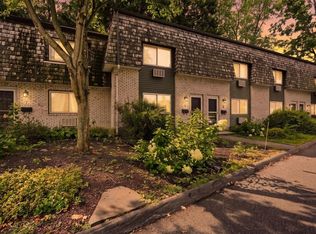 MLS ID #73567245, Margie Berg, William Raveis R.E. & Home Services. MLS PIN
 - $317,5002 bd2 ba950 sqftCoolidge Park, Northampton, MA 01060For Sale
 MLS ID #73558839, Anne M. Young, Brick & Mortar Northampton. MLS PIN
 - $329,9002 bd1 ba1.1k sqft351 Pleasant St APT 9, Northampton, MA 01060For Sale
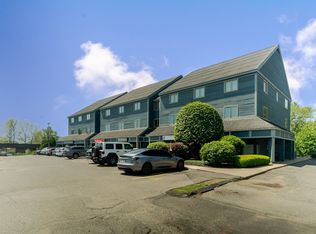 MLS ID #73548789, Armando Roman, Signature Realty. MLS PIN
 - $429,9002 bd3 ba1.1k sqft132 Cross Path Rd, Northampton, MA 01060For Sale
 MLS ID #73539760, David A Murphy, The Murphys REALTORS®, Inc.. MLS PIN
