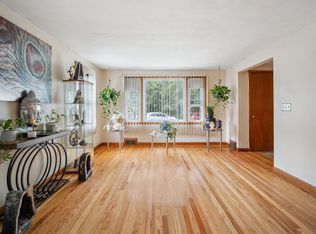
Back on market! Buyer got cold feet! Presenting a distinguished single-family residence, constructed in 1958, located at 709 North Branch Pkwy, Springfield, MA. Encompassing 1130 square feet of meticulously designed living space, this property offers a compelling opportunity for discerning homeowners seeking an established address. Its expansive lot, spanning 12196 square feet, provides a private sanctuary within a vibrant community. This residence features three well-proportioned bedrooms, offering versatile accommodations for various lifestyle needs. Each space is thoughtfully designed to maximize comfort and utility. The property includes two full bathrooms, providing essential convenience and functionality for residents and guests alike. Complementing the interior, a single-space garage offers secure parking and additional storage solutions. To truly appreciate the unique attributes of this single-family residence, we encourage you to schedule a private viewing.
For sale
$315,000
709 N Branch Pkwy, Springfield, MA 01119
3beds
1,130sqft
Single Family Residence
Built in 1958
0.28 Acres Lot
$320,100 Zestimate®
$279/sqft
$-- HOA
What's special
Three well-proportioned bedrooms
- 7 days
- 104
- 13
Likely to sell faster than
Zillow last checked:
Listing updated:
Listed by:
Michelle Stewart 413-386-4071,
Lowe & Lowe Realty Co. 413-426-9749,
Jasmin Lowe 413-799-3826
Source: MLS PIN,MLS#: 73573741
Facts & features
Interior
Bedrooms & bathrooms
- Bedrooms: 3
- Bathrooms: 2
- Full bathrooms: 2
Primary bedroom
- Area: 144
- Dimensions: 12 x 12
Bedroom 2
- Area: 100
- Dimensions: 10 x 10
Bedroom 3
- Area: 120
- Dimensions: 10 x 12
Primary bathroom
- Features: No
Bathroom 1
- Features: Bathroom - Full, Bathroom - With Shower Stall, Closet - Linen, Flooring - Stone/Ceramic Tile
- Level: First
Bathroom 2
- Features: Bathroom - Full, Bathroom - With Shower Stall, Flooring - Stone/Ceramic Tile
- Level: Basement
Dining room
- Features: Flooring - Stone/Ceramic Tile, Cable Hookup, Exterior Access, Slider, Lighting - Overhead
- Level: First
- Area: 100
- Dimensions: 10 x 10
Family room
- Features: Bathroom - Full, Flooring - Stone/Ceramic Tile, Window(s) - Bay/Bow/Box, Lighting - Overhead
- Level: Basement
- Area: 150
- Dimensions: 15 x 10
Kitchen
- Features: Flooring - Stone/Ceramic Tile, Window(s) - Picture, Countertops - Stone/Granite/Solid, Kitchen Island, Cabinets - Upgraded, Cable Hookup, Exterior Access, Stainless Steel Appliances, Lighting - Overhead
- Level: Main,First
- Area: 120
- Dimensions: 10 x 12
Living room
- Features: Closet, Flooring - Hardwood, Attic Access, High Speed Internet Hookup
- Level: First
- Area: 216
- Dimensions: 12 x 18
Heating
- Central, Forced Air, Electric Baseboard, Natural Gas
Cooling
- Window Unit(s)
Appliances
- Included: Gas Water Heater, Range, Dishwasher, Refrigerator, Washer, Dryer
- Laundry: Flooring - Stone/Ceramic Tile, Gas Dryer Hookup, Washer Hookup, Lighting - Overhead, Sink, In Basement
Features
- Laundry Chute, Internet Available - Unknown
- Flooring: Tile, Hardwood
- Doors: Storm Door(s)
- Windows: Insulated Windows
- Basement: Full,Finished,Partially Finished,Interior Entry,Concrete
- Has fireplace: No
Interior area
- Total structure area: 1,130
- Total interior livable area: 1,130 sqft
- Finished area above ground: 1,130
- Finished area below ground: 1,130
Property
Parking
- Total spaces: 4
- Parking features: Attached, Garage Door Opener, Garage Faces Side, Paved Drive, Off Street
- Attached garage spaces: 1
- Uncovered spaces: 3
Features
- Patio & porch: Patio, Covered
- Exterior features: Patio, Covered Patio/Deck, Storage, Fenced Yard, Stone Wall
- Fencing: Fenced/Enclosed,Fenced
- Frontage length: 100.00
Lot
- Size: 0.28 Acres
- Features: Level
Details
- Parcel number: SPRIS09110P0038,2597997
- Zoning: R1
Construction
Type & style
- Home type: SingleFamily
- Architectural style: Ranch
- Property subtype: Single Family Residence
Materials
- Frame
- Foundation: Concrete Perimeter
- Roof: Shingle
Condition
- Year built: 1958
Utilities & green energy
- Sewer: Public Sewer
- Water: Public
- Utilities for property: for Gas Range, for Gas Oven, Washer Hookup
Community & HOA
Community
- Features: Public Transportation, Shopping, Park, Medical Facility, House of Worship, Public School
- Subdivision: Sixteen Acres
HOA
- Has HOA: No
Location
- Region: Springfield
Financial & listing details
- Price per square foot: $279/sqft
- Tax assessed value: $313,000
- Annual tax amount: $4,140
- Date on market: 10/8/2026
Estimated market value
$320,100
$304,000 - $336,000
$2,554/mo
Price history
| Date | Event | Price |
|---|---|---|
| 10/14/2026 | Listed for sale | $315,000$279/sqft |
Source: MLS PIN #73573741 Report a problem | ||
| 9/15/2026 | Pending sale | $315,000$279/sqft |
Source: MLS PIN #73573741 Report a problem | ||
| 9/9/2026 | Listed for sale | $315,000$279/sqft |
Source: MLS PIN #73573741 Report a problem | ||
Public tax history
| Year | Property taxes | Tax assessment |
|---|---|---|
| 2025 | $4,140 +10.8% | $264,000 +13.5% |
| 2024 | $3,737 +12.2% | $232,700 +19.1% |
| 2023 | $3,332 +1.2% | $195,400 +11.7% |
| 2022 | $3,294 +7.2% | $175,000 +7.6% |
| 2021 | $3,073 +2.1% | $162,600 +5.5% |
| 2020 | $3,010 +6.3% | $154,100 +7.1% |
| 2019 | $2,832 +0.9% | $143,900 +0.9% |
| 2018 | $2,806 +1% | $142,600 +0.9% |
| 2017 | $2,778 +8.9% | $141,300 +8.9% |
| 2016 | $2,552 +0.8% | $129,800 +0.9% |
| 2015 | $2,532 -0.1% | $128,700 +0.1% |
| 2014 | $2,535 -2.3% | $128,600 -2.4% |
| 2013 | $2,596 -0.8% | $131,700 -0.2% |
| 2012 | $2,618 -3.4% | $132,000 -5.1% |
| 2011 | $2,711 -3% | $139,100 -2.9% |
| 2010 | $2,794 +9.4% | $143,300 +0.4% |
| 2009 | $2,555 +3.1% | $142,800 -7.6% |
| 2008 | $2,478 -7.8% | $154,600 -7.7% |
| 2007 | $2,687 +13.9% | $167,500 +20.7% |
| 2006 | $2,360 -6.2% | $138,800 -3.4% |
| 2005 | $2,516 +18.4% | $143,700 +28.4% |
| 2004 | $2,125 +2.8% | $111,900 +5.1% |
| 2003 | $2,067 +14.8% | $106,500 +17.5% |
| 2002 | $1,801 | $90,600 |
Find assessor info on the county website
Monthly payment
Est. payment
Payment breakdown
Explore the cost of this home by adjusting the details. Changes won't be saved.Climate risks
Neighborhood: Sixteen Acres
Nearby schools
Schools provided by the listing agent
- Elementary: Warner
- Middle: Kiley
- High: Sci-Tech
Source: MLS PIN. This data may not be complete. We recommend contacting the local school district to confirm school assignments for this home.
Similar homes
- $325,0004 bd2 ba1.1k sqft42 N Brook Rd, Springfield, MA 01119For Sale
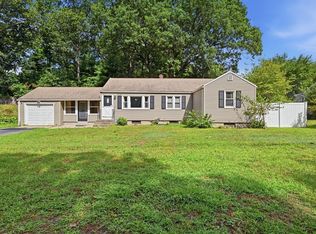 MLS ID #73571150, The Neilsen Team, The Neilsen Team. MLS PIN
 - $299,9993 bd1 ba960 sqft169 Slater Ave, Springfield, MA 01119For Sale
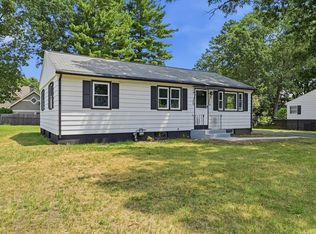 MLS ID #73551642, Heide Blackak, Benton Real Estate Company. MLS PIN
 - $289,0003 bd1 ba864 sqft133 Denwall Dr, Springfield, MA 01119For Sale
 MLS ID #73569445, Daisy Sanchez, RE/MAX IGNITE. MLS PIN
 - $314,9004 bd2 ba1.2k sqft66 Curve St, Springfield, MA 01104For Sale
 MLS ID #73588495, Fallah Razzak, Lock and Key Realty Inc.. MLS PIN
