STUNNING REIMAGINED RANCH! Someone took a dream that you had and made it happen! All done and ready to move in. Modern open-concept. New Appliances, Quartz Counter Tops and deep sink. Bright and Sunny ! It has tile and wood floors. New Kitchen, New Bathroom. CAIR, gorgeous wood floors. 1/2 Finished basement for a great media room. Listen, this place is so darn nice, you better get yourself over there and check it out. It is easy to show! Financing fell through, this is your opportunity!
For sale
Price cut: $10K (9/22)
$299,999
169 Slater Ave, Springfield, MA 01119
3beds
960sqft
Single Family Residence
Built in 1956
11 Square Feet Lot
$301,200 Zestimate®
$312/sqft
$-- HOA
What's special
Deep sinkNew kitchenModern open-conceptBright and sunnyNew bathroomNew appliancesGorgeous wood floors
- 40 days
- 366
- 49
Zillow last checked:
Listing updated:
Listed by:
Heide Blackak 413-478-7938,
Benton Real Estate Company 413-786-3372
Source: MLS PIN,MLS#: 73551642
Facts & features
Interior
Bedrooms & bathrooms
- Bedrooms: 3
- Bathrooms: 1
- Full bathrooms: 1
- Main level bathrooms: 1
Primary bedroom
- Features: Closet, Flooring - Wood
- Level: First
Bedroom 2
- Features: Closet, Flooring - Wood
- Level: First
Bedroom 3
- Features: Closet, Flooring - Wood
- Level: First
Bathroom 1
- Features: Bathroom - Full, Bathroom - With Tub & Shower, Flooring - Stone/Ceramic Tile
- Level: Main,First
Dining room
- Features: Flooring - Stone/Ceramic Tile, Open Floorplan, Remodeled
- Level: Main,First
Kitchen
- Features: Countertops - Stone/Granite/Solid, Cabinets - Upgraded
- Level: Main,First
Living room
- Features: Flooring - Wood, Window(s) - Bay/Bow/Box, Open Floorplan
- Level: Main,First
Heating
- Forced Air, Natural Gas
Cooling
- Central Air
Appliances
- Included: Gas Water Heater, Range, Microwave, Refrigerator
- Laundry: In Basement, Electric Dryer Hookup, Washer Hookup
Features
- Media Room
- Flooring: Wood, Tile, Laminate
- Doors: Storm Door(s)
- Windows: Storm Window(s)
- Basement: Full,Partially Finished,Concrete
- Has fireplace: No
Interior area
- Total structure area: 960
- Total interior livable area: 960 sqft
- Finished area above ground: 960
Property
Parking
- Total spaces: 4
- Parking features: Paved Drive, Off Street
- Uncovered spaces: 4
Features
- Exterior features: Rain Gutters, Storage
- Waterfront features: Lake/Pond, 0 to 1/10 Mile To Beach, Beach Ownership(Public)
Lot
- Size: 11 Square Feet
- Features: Cleared, Level
Details
- Foundation area: 0
- Parcel number: 2605672
- Zoning: RA2
Construction
Type & style
- Home type: SingleFamily
- Architectural style: Ranch
- Property subtype: Single Family Residence
Materials
- Frame
- Foundation: Concrete Perimeter
- Roof: Shingle
Condition
- Year built: 1956
Utilities & green energy
- Electric: Circuit Breakers
- Sewer: Public Sewer
- Water: Public
- Utilities for property: for Electric Range, for Electric Dryer, Washer Hookup
Community & HOA
Community
- Features: Public Transportation, Shopping, Medical Facility, Laundromat, House of Worship
- Subdivision: Boston Road
HOA
- Has HOA: No
Location
- Region: Springfield
Financial & listing details
- Price per square foot: $312/sqft
- Tax assessed value: $201,900
- Annual tax amount: $3,166
- Date on market: 8/18/2026
- Listing terms: Seller W/Participate
- Road surface type: Paved
Estimated market value
$301,200
$286,000 - $316,000
$2,201/mo
Price history
| Date | Event | Price |
|---|---|---|
| 9/22/2026 | Price change | $299,999-3.2%$312/sqft |
Source: MLS PIN #73551642 Report a problem | ||
| 9/9/2026 | Listed for sale | $310,000$323/sqft |
Source: MLS PIN #73551642 Report a problem | ||
| 8/8/2026 | Pending sale | $310,000$323/sqft |
Source: MLS PIN #73551642 Report a problem | ||
| 7/25/2026 | Contingent | $310,000$323/sqft |
Source: MLS PIN #73551642 Report a problem | ||
| 7/17/2026 | Listed for sale | $310,000+61%$323/sqft |
Source: MLS PIN #73551642 Report a problem | ||
| 4/17/2026 | Sold | $192,500$201/sqft |
Source: Public Record Report a problem | ||
Public tax history
| Year | Property taxes | Tax assessment |
|---|---|---|
| 2025 | $3,166 +3.9% | $201,900 +6.4% |
| 2024 | $3,047 -6.4% | $189,700 -0.7% |
| 2023 | $3,257 +13.8% | $191,000 +25.7% |
| 2022 | $2,861 +3.9% | $152,000 +4.3% |
| 2021 | $2,754 -0.5% | $145,700 +15.3% |
| 2020 | $2,767 +20% | $126,400 +7.9% |
| 2019 | $2,305 +2.6% | $117,100 +2.5% |
| 2018 | $2,247 +3% | $114,200 +2.9% |
| 2017 | $2,182 +2.7% | $111,000 +2.7% |
| 2016 | $2,125 -1.7% | $108,100 -1.6% |
| 2015 | $2,162 -4.6% | $109,900 -4.4% |
| 2014 | $2,267 +10.8% | $115,000 +10.8% |
| 2013 | $2,046 -7% | $103,800 -6.5% |
| 2012 | $2,201 -3.9% | $111,000 -5.5% |
| 2011 | $2,290 +5.3% | $117,500 +5.4% |
| 2010 | $2,174 +10.3% | $111,500 +1.2% |
| 2009 | $1,971 -1.4% | $110,200 -11.6% |
| 2008 | $1,999 +1.3% | $124,700 +1.4% |
| 2007 | $1,973 +6.5% | $123,000 +12.8% |
| 2006 | $1,853 +12.1% | $109,000 +15.5% |
| 2005 | $1,653 +5.5% | $94,400 +14.4% |
| 2004 | $1,567 +1.7% | $82,500 +3.9% |
| 2003 | $1,541 -3% | $79,400 -0.6% |
| 2002 | $1,588 | $79,900 |
Find assessor info on the county website
Monthly payment
Est. payment
Payment breakdown
Explore the cost of this home by adjusting the details. Changes won't be saved.Climate risks
Neighborhood: Boston Road
Nearby schools
Schools provided by the listing agent
- Elementary: Thomas Balliet
- Middle: Kiley Middle School
Source: MLS PIN. This data may not be complete. We recommend contacting the local school district to confirm school assignments for this home.
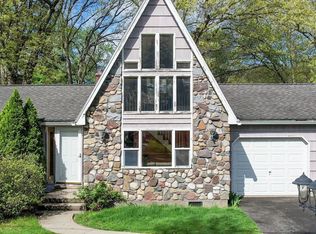
Similar homes
- $299,9003 bd1 ba1.3k sqft65 Fargo St, Springfield, MA 01119For Sale
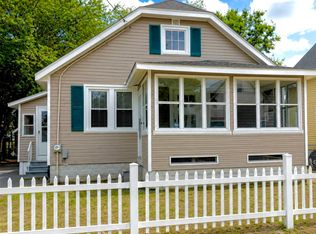 MLS ID #73539894, Yoadelis Sanchez, Homes Logic Real Estate, LLC. MLS PIN
 - $309,0003 bd1 ba1k sqft92 Louis Rd, Springfield, MA 01118For Sale
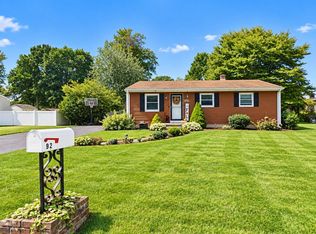 MLS ID #73576574, Amal Ardolino, Berkshire Hathaway HomeServices Realty Professionals. MLS PIN
 - $330,0003 bd2 ba1.2k sqft72 Switzer St, Springfield, MA 01109For Sale
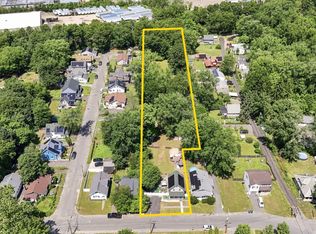 MLS ID #73554384, Yadira Pacheco, Lock and Key Realty Inc.. MLS PIN
 - $289,9003 bd1 ba966 sqft30 French St, Springfield, MA 01104For Sale
 MLS ID #73575733, Teamwork Realty Group, Teamwork Realty Group, LLC. MLS PIN
