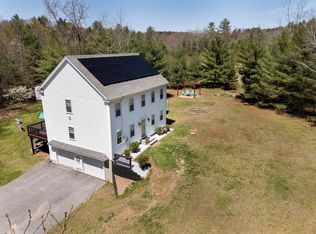
Tucked away on a picturesque lot, this beautifully maintained 4-bedroom, 3.5-bath Colonial offers over 2,844 square feet of thoughtfully designed living space, blending timeless charm with modern comfort. From the inviting farmer's porch to the incredible outdoor entertaining areas, this home is ready to be enjoyed year-round. Step inside to discover warm hardwood floors, spacious living areas, and a well-appointed kitchen with abundant cabinetry, stainless steel appliances, and plenty of room to gather. The flexible floor plan offers generous bedrooms and a finished bonus suite above the attached two-car garage, currently used as a bedroom complete with its own full bath—perfect for guests, extended family, a private home office, or recreation space. The primary suite provides a relaxing retreat with a beautifully updated en-suite bath featuring a double vanity, soaking tub, and separate shower. Outside, your private backyard oasis awaits. Spend summer days cooling off in the above-ground pool, unwind in the hot tub after a long day, or gather around the custom fire pit under the stars. The property also features mature fruit trees, a storage shed, generator hookup, and multiple outdoor spaces designed for entertaining and relaxation. With an attached two-car garage, exceptional indoor and outdoor living, and a peaceful setting just minutes from local amenities, this home truly offers the best of country living with modern conveniences.
Pending
Price cut: $10K (7/28)
$565,000
5 White Birch Dr, West Brookfield, MA 01585
4beds
2,844sqft
:
Get pre-qualified$3,592/mo
Single Family Residence
Built in 2002
0.73 Acres Lot
$562,800 Zestimate®
$199/sqft
$-- HOA
What's special
Separate showerGenerator hookupAbove-ground poolAttached two-car garageHot tubStorage shedPrivate backyard oasis
- 23 days |
- 3,437 |
- 65 |
Likely to sell faster than
Zillow last checked:
Listing updated:
Listed by:
Brendan Meehan 508-561-6501,
RE/MAX Bell Park Realty 860-774-7600
Source: MLS PIN,MLS#: 73553430
Facts & features
Interior
Bedrooms & bathrooms
- Bedrooms: 4
- Bathrooms: 4
- Full bathrooms: 3
- 1/2 bathrooms: 1
Primary bedroom
- Level: Second
Bedroom 2
- Level: Second
Bedroom 3
- Level: Second
Bedroom 4
- Level: Second
Primary bathroom
- Features: Yes
Bathroom 1
- Level: First
Bathroom 2
- Level: Second
Bathroom 3
- Level: Second
Dining room
- Level: First
Family room
- Level: First
Kitchen
- Level: First
Living room
- Level: First
Heating
- Forced Air, Oil
Cooling
- Window Unit(s)
Appliances
- Included: Water Heater, Range, Dishwasher, Refrigerator, Range Hood, Plumbed For Ice Maker
- Laundry: Electric Dryer Hookup, Washer Hookup
Features
- Walk-up Attic, Internet Available - Broadband
- Flooring: Wood, Tile, Carpet
- Basement: Full,Interior Entry,Concrete
- Number of fireplaces: 1
Interior area
- Total structure area: 2,844
- Total interior livable area: 2,844 sqft
- Finished area above ground: 2,844
Property
Parking
- Total spaces: 12
- Parking features: Attached, Paved Drive, Off Street, Paved
- Attached garage spaces: 2
- Uncovered spaces: 10
Features
- Patio & porch: Porch, Deck
- Exterior features: Porch, Deck, Pool - Above Ground, Rain Gutters, Hot Tub/Spa, Storage, Fruit Trees, Garden
- Has private pool: Yes
- Pool features: Above Ground
- Has spa: Yes
- Spa features: Private
- Waterfront features: Lake/Pond, 1/10 to 3/10 To Beach
Lot
- Size: 0.73 Acres
- Features: Corner Lot, Level
Details
- Parcel number: 3407411
- Zoning: RR
Construction
Type & style
- Home type: SingleFamily
- Architectural style: Colonial
- Property subtype: Single Family Residence
Materials
- Frame
- Foundation: Concrete Perimeter
- Roof: Shingle
Condition
- Year built: 2002
Utilities & green energy
- Electric: Circuit Breakers, 200+ Amp Service, Generator Connection
- Sewer: Private Sewer
- Water: Private
- Utilities for property: for Electric Range, for Electric Dryer, Washer Hookup, Icemaker Connection, Generator Connection
Green energy
- Energy efficient items: Thermostat
Community & HOA
Community
- Security: Security System
HOA
- Has HOA: No
Location
- Region: West Brookfield
Financial & listing details
- Price per square foot: $199/sqft
- Tax assessed value: $530,900
- Annual tax amount: $5,723
- Date on market: 7/22/2026
- Listing terms: Contract
- Exclusions: Washer And Dryer
- Road surface type: Paved
Estimated market value
$562,800
$535,000 - $591,000
$4,636/mo
Price history
| Date | Event | Price |
|---|---|---|
| 8/4/2026 | Pending sale | $565,000$199/sqft |
Source: MLS PIN #73553430 Report a problem | ||
| 7/28/2026 | Price change | $565,000-1.7%$199/sqft |
Source: MLS PIN #73553430 Report a problem | ||
| 7/22/2026 | Listed for sale | $575,000+90.4%$202/sqft |
Source: MLS PIN #73553430 Report a problem | ||
| 7/28/2008 | Sold | $302,000-4.1%$106/sqft |
Source: Public Record Report a problem | ||
| 5/16/2008 | Price change | $315,000-3%$111/sqft |
Source: MLS Property Information Network #70709885 Report a problem | ||
| 2/21/2008 | Listed for sale | $324,900$114/sqft |
Source: MLS Property Information Network #70709885 Report a problem | ||
Public tax history
| Year | Property taxes | Tax assessment |
|---|---|---|
| 2025 | $5,723 -4% | $530,900 |
| 2024 | $5,962 +2.8% | $530,900 +9.7% |
| 2023 | $5,802 +7.9% | $483,900 +19.1% |
| 2022 | $5,377 +4.1% | $406,400 +10.3% |
| 2021 | $5,167 +19.1% | $368,300 +24.8% |
| 2020 | $4,339 -6.2% | $295,200 |
| 2019 | $4,626 +1.5% | $295,200 +4.1% |
| 2018 | $4,556 -0.5% | $283,500 -0.6% |
| 2017 | $4,580 +3.5% | $285,200 |
| 2016 | $4,423 +14.7% | $285,200 +10.8% |
| 2015 | $3,857 +5.8% | $257,500 +0.2% |
| 2014 | $3,645 +7.3% | $256,900 |
| 2013 | $3,396 +4.4% | $256,900 -8.2% |
| 2012 | $3,253 +6.3% | $279,700 |
| 2011 | $3,060 -5.7% | $279,700 -2.8% |
| 2010 | $3,245 +3.9% | $287,700 -8.7% |
| 2009 | $3,122 +2.3% | $315,000 |
| 2008 | $3,052 +35.3% | $315,000 +40.2% |
| 2007 | $2,255 +828% | $224,600 +876.5% |
| 2006 | $243 +8% | $23,000 +15% |
| 2005 | $225 +23.6% | $20,000 +55% |
| 2004 | $182 +9% | $12,900 |
| 2002 | $167 -9.2% | $12,900 |
| 2001 | $184 +3.4% | $12,900 |
| 2000 | $178 | $12,900 |
Find assessor info on the county website
Monthly payment
Est. payment
Payment breakdown
Explore the cost of this home by adjusting the details. Changes won't be saved.Climate risks
Neighborhood: 01585
Getting around
2 / 100
Car-DependentNearby schools
GreatSchools rating
- 6/10West Brookfield Elementary SchoolGrades: K-6Distance: 3.1 mi
- 2/10Quaboag Regional Middle Innovation SchoolGrades: 7-8Distance: 3 mi
- 5/10Quaboag Regional High SchoolGrades: 9-12Distance: 3 mi
- $3,300-- bd-- ba-- sqft7 White Birch Dr, West Brookfield, MA 01585Off Market
- $3,400-- bd-- ba-- sqft36 Lakeview Dr, West Brookfield, MA 01585Off Market
- $371,5003 bd1 ba1k sqft42 Lakeview Dr, West Brookfield, MA 01585Off Market

- $242,1003 bd1 ba861 sqft10 Hilltop Dr, West Brookfield, MA 01585Off Market
- $3,300-- bd-- ba-- sqft11 White Birch Dr, West Brookfield, MA 01585Off Market
- $3,300-- bd-- ba-- sqft12 Hilltop Dr, West Brookfield, MA 01585Off Market
- $2,800-- bd-- ba-- sqft35 Lakeview Dr, West Brookfield, MA 01585Off Market
- $3,300-- bd-- ba-- sqft15 White Birch Dr, West Brookfield, MA 01585Off Market
A local agent can set up tours, give advice and negotiate with sellers.
Similar homes
- $599,0004 bd4 ba3.3k sqft15 Birch Hill Rd, West Brookfield, MA 01585For Sale
 MLS ID #73502662, Noelle Merle, Hometown National Realty Inc.. MLS PIN
 - $599,0003 bd2 ba2.8k sqft19 George Allen Rd, West Brookfield, MA 01585For Sale
 MLS ID #73554223, Ting Phay, Red Door Realty. MLS PIN
 - $529,9003 bd3 ba2k sqft72 New Braintree Rd, West Brookfield, MA 01585For Sale
 MLS ID #73512855, Michelle Sweeney, The Neighborhood Realty Group. MLS PIN
 - $599,9004 bd3 ba2.3k sqft30 Town Farm Rd, North Brookfield, MA 01535For Sale
 MLS ID #73552570, Michelle Terry Team, eXp Realty LLC. MLS PIN
 - $590,0005 bd4 ba2.3k sqft72 Chicopee St, Granby, MA 01033For SaleMLS ID #73561299, The Aimee Kelly Crew, eXp Realty LLC. MLS PIN
- $520,0004 bd3 ba3.2k sqft17 Sherman Hill Rd, Ware, MA 01082For SaleMLS ID #73512010, Jan McCoy, Berkshire Hathaway HomeServices Realty Professionals. MLS PIN
- $589,9004 bd3 ba1.8k sqft24 High St, North Brookfield, MA 01535For SaleMLS ID #73524555, Tracy LaRosa, Daisy Hill Real Estate and Rentals. MLS PIN
- $550,0003 bd3 ba2.2k sqft251 Pleasantdale Rd, Rutland, MA 01543For SaleMLS ID #73558481, Elisha Lynch, Lamacchia Realty, Inc.. MLS PIN
- $579,9003 bd2 ba2.8k sqft7 Leela Ln, Leicester, MA 01524For SaleMLS ID #73557671, Karen Russo, Coldwell Banker Realty - Worcester. MLS PIN
- $465,0004 bd2 ba2k sqft100 Mechanic St, Warren, MA 01083For SaleMLS ID #73548803, Team Molet, Keller Williams Realty North Central. MLS PIN
- $549,0004 bd3 ba2.6k sqft1477 Dunhamtown Brimfield Rd, Brimfield, MA 01010For SaleMLS ID #73534679, Danita Boutiette, Century 21 North East. MLS PIN
- $599,9004 bd3 ba2.9k sqft202 Baldwin St, Leicester, MA 01524For SaleMLS ID #73551232, Rosa Wyse, Champion Real Estate, Inc.. MLS PIN
- $599,0003 bd3 ba2.2k sqft1 Barefoot Ln, Brookfield, MA 01506For SaleMLS ID #73542946, Michelle Terry Team, eXp Realty LLC. MLS PIN
- $469,5004 bd3 ba2.6k sqft757 South St, Southbridge, MA 01550For SaleMLS ID #73562614, Michelle Terry Team, eXp Realty LLC. MLS PIN
- $575,0003 bd2 ba2.3k sqft14 H Putnam Rd, Charlton, MA 01507For SaleMLS ID #73558700, Amy Anderson, The Neighborhood Realty Group. MLS PIN
- $432,9004 bd4 ba2.9k sqft1255 Main St, Warren, MA 01083For SaleMLS ID #73554252, Joshua Hoffsommer, ERA Key Realty Services- Auburn. MLS PIN
- $529,0003 bd3 ba2k sqft222 Granby Rd, Belchertown, MA 01007For SaleMLS ID #73552074, The Aimee Kelly Crew, eXp Realty LLC. MLS PIN
- $549,0004 bd3 ba2.3k sqft51 Whittemore Rd, Sturbridge, MA 01566For SaleMLS ID #73556523, Lexi O'Brien, RE/MAX Prof Associates. MLS PIN
- $475,0004 bd3 ba2.7k sqft378 Rondeau St, Palmer, MA 01069For SaleMLS ID #73505463, Kelle O'Keefe, Keller Williams Realty North Central. MLS PIN
- $639,9004 bd4 ba3.2k sqft169 Aldrich St, Belchertown, MA 01007For SaleMLS ID #73544835, Sally Malsch, 5 College REALTORS®. MLS PIN
