What if your next home could give everyone a little more space of their own? This immaculate 4-bedroom, 3-bath ranch offers a surprisingly flexible layout with two private en-suite bedrooms, creating options for guests, extended household living, a private work-from-home setup, or simply the luxury of having separate spaces to retreat. The open-concept kitchen and living areas keep everyone connected and make entertaining easy, while hardwood and marble flooring, quartz and marble countertops, Bosch appliances, Restoration Hardware lighting, custom wood blinds, and a custom walk-in closet with vanity add thoughtful touches throughout. Outside, the living space continues with a private fenced setting, spacious patio, outdoor fireplace, and perennial gardens ready for everything from morning coffee to evenings around the fire. An attached 2-car garage adds even more versatility for vehicles, storage, hobbies, or a workshop. Conveniently located near everyday amenities, this isn't simply a beautifully finished home—it's a floor plan designed to adapt to the way you want to live.
For sale
Price cut: $7.6K (8/9)
$589,900
24 High St, North Brookfield, MA 01535
4beds
1,865sqft
Single Family Residence
Built in 2013
0.38 Acres Lot
$585,200 Zestimate®
$316/sqft
$-- HOA
What's special
Outdoor fireplacePrivate fenced settingTwo private en-suite bedroomsSpacious patioPerennial gardensCustom wood blindsBosch appliances
- 142 days
- 185
- 16
Zillow last checked:
Listing updated:
Listed by:
Tracy LaRosa 774-242-5314,
Daisy Hill Real Estate and Rentals 774-364-0856
Source: MLS PIN,MLS#: 73524555
Facts & features
Interior
Bedrooms & bathrooms
- Bedrooms: 4
- Bathrooms: 3
- Full bathrooms: 3
- Main level bathrooms: 3
- Main level bedrooms: 2
Primary bedroom
- Features: Bathroom - Full, Walk-In Closet(s), Closet/Cabinets - Custom Built, Flooring - Hardwood, Dressing Room, Remodeled, Lighting - Overhead
- Level: First
- Area: 195
- Dimensions: 15 x 13
Bedroom 2
- Features: Bathroom - Full, Closet, Flooring - Hardwood, Lighting - Overhead
- Level: Main,Second
- Area: 182
- Dimensions: 14 x 13
Bedroom 3
- Features: Ceiling Fan(s), Closet, Attic Access, Lighting - Overhead
- Level: Main,Second
- Area: 169
- Dimensions: 13 x 13
Bedroom 4
- Features: Ceiling Fan(s), Closet, Flooring - Hardwood, Lighting - Overhead
- Level: Second
- Area: 130
- Dimensions: 10 x 13
Primary bathroom
- Features: Yes
Bathroom 1
- Features: Bathroom - Full, Bathroom - With Shower Stall, Closet - Linen, Closet, Countertops - Stone/Granite/Solid, Countertops - Upgraded, Bidet, Dryer Hookup - Electric, Remodeled, Washer Hookup, Lighting - Sconce, Lighting - Overhead
- Level: Main,First
- Area: 130
- Dimensions: 10 x 13
Bathroom 2
- Features: Bathroom - Full, Bathroom - With Shower Stall, Flooring - Marble, Countertops - Stone/Granite/Solid, Countertops - Upgraded, Cabinets - Upgraded, Lighting - Sconce, Lighting - Overhead
- Level: Main,Second
- Area: 50
- Dimensions: 5 x 10
Bathroom 3
- Features: Bathroom - Full, Bathroom - With Tub & Shower, Flooring - Marble, Countertops - Stone/Granite/Solid, Countertops - Upgraded, Cabinets - Upgraded, Lighting - Sconce, Lighting - Overhead
- Level: Main,Second
- Area: 50
- Dimensions: 5 x 10
Dining room
- Features: Cathedral Ceiling(s), Flooring - Hardwood, Balcony / Deck, Deck - Exterior, Exterior Access, Open Floorplan, Lighting - Overhead
- Level: Main,Second
- Area: 130
- Dimensions: 10 x 13
Kitchen
- Features: Vaulted Ceiling(s), Closet, Flooring - Hardwood, Pantry, Countertops - Stone/Granite/Solid, Exterior Access, Open Floorplan, Recessed Lighting, Stainless Steel Appliances, Gas Stove, Lighting - Pendant, Lighting - Overhead
- Level: Main,Second
- Area: 156
- Dimensions: 12 x 13
Living room
- Features: Cathedral Ceiling(s), Ceiling Fan(s), Closet, Flooring - Hardwood, Open Floorplan, Recessed Lighting, Lighting - Overhead
- Level: Main,Second
- Area: 299
- Dimensions: 23 x 13
Heating
- Forced Air, Propane
Cooling
- Ductless
Appliances
- Included: Electric Water Heater, Range, Dishwasher, Microwave, Refrigerator, Washer, Dryer, Plumbed For Ice Maker
- Laundry: Bathroom - Full, Closet/Cabinets - Custom Built, Electric Dryer Hookup, Remodeled, Lighting - Overhead, First Floor, Washer Hookup
Features
- Internet Available - Unknown
- Flooring: Tile, Marble, Hardwood
- Doors: Insulated Doors, Storm Door(s)
- Windows: Insulated Windows, Storm Window(s), Screens
- Basement: Interior Entry,Concrete
- Has fireplace: No
Interior area
- Total structure area: 1,865
- Total interior livable area: 1,865 sqft
- Finished area above ground: 1,334
- Finished area below ground: 531
Video & virtual tour
Property
Parking
- Total spaces: 8
- Parking features: Under, Garage Door Opener, Garage Faces Side, Oversized, Paved Drive, Off Street, Driveway, Paved
- Attached garage spaces: 2
- Uncovered spaces: 6
Features
- Patio & porch: Deck, Deck - Wood
- Exterior features: Deck, Deck - Wood, Rain Gutters, Professional Landscaping, Screens, Fenced Yard
- Fencing: Fenced/Enclosed,Fenced
Lot
- Size: 0.38 Acres
- Features: Cleared, Gentle Sloping, Level
Details
- Parcel number: M:103 B:00043 L:00240,4754556
- Zoning: 11
Construction
Type & style
- Home type: SingleFamily
- Architectural style: Raised Ranch
- Property subtype: Single Family Residence
Materials
- Frame
- Foundation: Concrete Perimeter
- Roof: Shingle
Condition
- Year built: 2013
Utilities & green energy
- Electric: 220 Volts, Circuit Breakers
- Sewer: Public Sewer
- Water: Public
- Utilities for property: for Gas Range, for Electric Dryer, Washer Hookup, Icemaker Connection
Green energy
- Energy efficient items: Thermostat
Community & HOA
Community
- Features: Shopping, Park, Laundromat, House of Worship, Public School
- Security: Security System
HOA
- Has HOA: No
Location
- Region: North Brookfield
Financial & listing details
- Price per square foot: $316/sqft
- Tax assessed value: $362,800
- Annual tax amount: $5,141
- Date on market: 5/27/2026
- Listing terms: Contract
- Road surface type: Paved
Estimated market value
$585,200
$556,000 - $614,000
$2,853/mo
Price history
| Date | Event | Price |
|---|---|---|
| 8/9/2026 | Price change | $589,900-1.3%$316/sqft |
Source: MLS PIN #73524555 Report a problem | ||
| 6/13/2026 | Price change | $597,500-3.6%$320/sqft |
Source: MLS PIN #73524555 Report a problem | ||
| 6/6/2026 | Price change | $619,900-1.6%$332/sqft |
Source: MLS PIN #73524555 Report a problem | ||
| 6/3/2026 | Price change | $629,900-3.1%$338/sqft |
Source: MLS PIN #73524555 Report a problem | ||
| 5/27/2026 | Listed for sale | $649,900+170.8%$348/sqft |
Source: MLS PIN #73524555 Report a problem | ||
| 7/30/2014 | Sold | $240,000+566.7%$129/sqft |
Source: Public Record Report a problem | ||
| 7/3/2013 | Sold | $36,000$19/sqft |
Source: Public Record Report a problem | ||
Public tax history
| Year | Property taxes | Tax assessment |
|---|---|---|
| 2025 | $5,141 +9.3% | $362,800 +1.3% |
| 2024 | $4,704 +5.7% | $358,300 +7.5% |
| 2023 | $4,452 +4.5% | $333,200 +16.2% |
| 2022 | $4,260 +5.6% | $286,700 +11.9% |
| 2021 | $4,033 +4.1% | $256,200 +12.3% |
| 2019 | $3,875 +1.9% | $228,200 |
| 2018 | $3,804 +6.1% | $228,200 +5.2% |
| 2017 | $3,585 +2.2% | $216,900 |
| 2016 | $3,509 -3.8% | $216,900 -7.3% |
| 2015 | $3,648 +322.2% | $234,000 +312.7% |
| 2014 | $864 +3.3% | $56,700 |
| 2013 | $836 +5.8% | $56,700 -3.1% |
| 2012 | $790 -0.4% | $58,500 |
| 2011 | $793 +7.9% | $58,500 |
| 2010 | $735 | $58,500 |
Find assessor info on the county website
Monthly payment
Est. payment
Payment breakdown
Explore the cost of this home by adjusting the details. Changes won't be saved.Climate risks
Neighborhood: 01535
Nearby schools
Schools provided by the listing agent
- Elementary: North Brookfield Elementary
- Middle: North Brookfield Jr. Hs.
- High: North Brookfield Hs
Source: MLS PIN. This data may not be complete. We recommend contacting the local school district to confirm school assignments for this home.
Similar homes
- $489,9004 bd3 ba2.4k sqft14 Summit Ter, North Brookfield, MA 01535For Sale
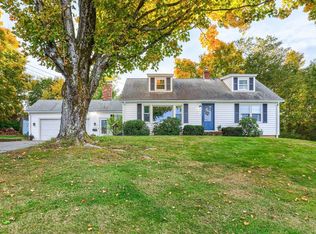 MLS ID #73586500, David Leal, Keller Williams Elite. MLS PIN
 - $625,0004 bd3 ba2.5k sqft329 New Boston Rd, Sturbridge, MA 01566For Sale
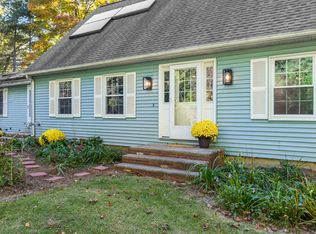 MLS ID #73588184, Pam Silvester, Keller Williams Realty Boston Northwest. MLS PIN
 - $539,9003 bd3 ba2.3k sqft124 Haywood Dr, East Brookfield, MA 01515For Sale
 MLS ID #73585964, Cliff Leinonen & Cindy Leinonen Team, Houseworks Realty. MLS PIN
 - $609,9003 bd3 ba2.4k sqft55 S Shore Dr, Sturbridge, MA 01566For Sale
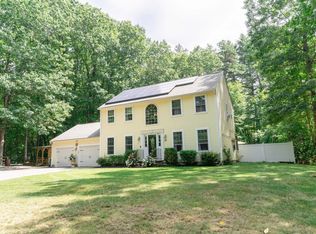 MLS ID #73568281, Michelle Terry Team, eXp Realty LLC. MLS PIN
