Welcome home to this inviting 3-bedroom, 2.5-bath residence tucked away on a peaceful cul-de-sac in an established neighborhood of distinctive homes. Proudly offered by its original owner, this well-maintained home offers the tranquility of country living with the convenience of easy access to major highways and nearby amenities. Gleaming wood floors add warmth and character throughout. The living room features a unique private interior balcony connecting the upstairs bedrooms and overlooking the living room below, creating an open and distinctive architectural feature. From the front of the home, enjoy beautiful sunset skies and scenic mountain views. The dining room offers flexible space and could easily serve as a family room, providing additional room for everyday living and entertaining. Step outside to the double decks overlooking the private, wooded backyard—an inviting setting for relaxing, entertaining, or enjoying the peaceful natural surroundings. Situated and filled with character, this home offers privacy, comfort, and natural beauty. (No showings until the Open House, Sunday, 9/27/26 noon-2 pm)
For sale
Price cut: $24.9K (10/26)
$625,000
9 Labrie Ln, Holyoke, MA 01040
3beds
2,128sqft
Single Family Residence
Built in 1988
1.01 Acres Lot
$614,400 Zestimate®
$294/sqft
$-- HOA
What's special
Peaceful cul-de-sacBeautiful sunset skiesScenic mountain views
- 34 days
- 878
- 47
Zillow last checked:
Listing updated:
Listed by:
Deborah Walker 413-575-1299,
ERA M Connie Laplante Real Estate 413-536-9111,
Deborah Walker 413-575-1299
Source: MLS PIN,MLS#: 73581634
Facts & features
Interior
Bedrooms & bathrooms
- Bedrooms: 3
- Bathrooms: 3
- Full bathrooms: 2
- 1/2 bathrooms: 1
- Main level bathrooms: 2
- Main level bedrooms: 1
Primary bedroom
- Features: Closet - Linen, Closet, Flooring - Hardwood, French Doors, Deck - Exterior
- Level: Main,First
Bedroom 2
- Features: Closet, Flooring - Hardwood
- Level: Second
Bedroom 3
- Features: Closet, Flooring - Hardwood
- Level: Second
Primary bathroom
- Features: Yes
Bathroom 1
- Features: Bathroom - Full, Bathroom - Tiled With Tub & Shower
- Level: Main,First
Bathroom 2
- Features: Bathroom - Half, Flooring - Stone/Ceramic Tile
- Level: Main,First
Bathroom 3
- Features: Bathroom - Full, Bathroom - Tiled With Tub & Shower, Closet - Linen, Double Vanity
Dining room
- Features: Flooring - Hardwood
- Level: Main,First
Kitchen
- Features: Flooring - Stone/Ceramic Tile, Dining Area
- Level: Main,First
Living room
- Features: Skylight, Vaulted Ceiling(s), Flooring - Hardwood, Cable Hookup, Exterior Access
- Level: Main,First
Heating
- Central, Forced Air, Natural Gas
Cooling
- Window Unit(s)
Appliances
- Included: Gas Water Heater, Water Heater, Dishwasher, Disposal
- Laundry: Dryer Hookup - Electric, Washer Hookup, Flooring - Stone/Ceramic Tile, Main Level, Electric Dryer Hookup, First Floor
Features
- Closet, Mud Room
- Flooring: Wood, Tile, Hardwood, Flooring - Stone/Ceramic Tile
- Doors: French Doors
- Basement: Full,Interior Entry,Bulkhead,Concrete
- Number of fireplaces: 1
- Fireplace features: Living Room
Interior area
- Total structure area: 2,128
- Total interior livable area: 2,128 sqft
- Finished area above ground: 2,128
Property
Parking
- Total spaces: 9
- Parking features: Attached, Garage Door Opener, Paved Drive, Off Street, Paved
- Attached garage spaces: 2
- Uncovered spaces: 7
Features
- Patio & porch: Porch, Deck
- Exterior features: Porch, Deck, Rain Gutters, Storage
- Waterfront features: Beach Access, Lake/Pond, Beach Ownership(Public, Association)
Lot
- Size: 1.01 Acres
- Features: Cul-De-Sac
Details
- Parcel number: 2539079
- Zoning: RA
Construction
Type & style
- Home type: SingleFamily
- Architectural style: Colonial
- Property subtype: Single Family Residence
Materials
- Frame
- Foundation: Concrete Perimeter
- Roof: Shingle
Condition
- Year built: 1988
Utilities & green energy
- Electric: Generator, Circuit Breakers
- Sewer: Private Sewer
- Water: Private
- Utilities for property: for Electric Range, for Electric Oven, for Electric Dryer, Washer Hookup
Community & HOA
Community
- Features: Public Transportation, Shopping, Park, Walk/Jog Trails, Golf, Medical Facility, Conservation Area, Highway Access, House of Worship, Private School, Public School, T-Station, University, Sidewalks
- Subdivision: West Holyoke
HOA
- Has HOA: No
Location
- Region: Holyoke
Financial & listing details
- Price per square foot: $294/sqft
- Tax assessed value: $504,300
- Annual tax amount: $8,790
- Date on market: 9/23/2026
- Road surface type: Paved
Estimated market value
$614,400
$584,000 - $645,000
$3,153/mo
Price history
| Date | Event | Price |
|---|---|---|
| 10/26/2026 | Price change | $625,000-3.8%$294/sqft |
Source: MLS PIN #73581634 Report a problem | ||
| 9/23/2026 | Listed for sale | $649,900$305/sqft |
Source: MLS PIN #73581634 Report a problem | ||
| 11/19/2022 | Price change | $2,500-16.7%$1/sqft |
Source: Zillow Rental Manager Report a problem | ||
| 10/30/2022 | Listed for rent | $3,000$1/sqft |
Source: Zillow Rental Manager Report a problem | ||
Public tax history
| Year | Property taxes | Tax assessment |
|---|---|---|
| 2025 | $8,231 +3.6% | $471,400 +12.4% |
| 2024 | $7,946 +4.8% | $419,300 +3.7% |
| 2023 | $7,583 +4.2% | $404,200 +7% |
| 2022 | $7,276 +3.4% | $377,800 +3.5% |
| 2021 | $7,035 -1.1% | $365,100 +4.4% |
| 2020 | $7,112 +5.7% | $349,800 +0.3% |
| 2019 | $6,726 +4.8% | $348,700 +3.9% |
| 2018 | $6,418 -0.2% | $335,500 |
| 2017 | $6,432 +1.6% | $335,500 +1.4% |
| 2016 | $6,329 +0.4% | $331,000 |
| 2015 | $6,302 0% | $331,000 |
| 2014 | $6,302 +0.8% | $331,000 -2.8% |
| 2013 | $6,252 +8.7% | $340,700 -0.2% |
| 2012 | $5,754 +6.8% | $341,500 |
| 2011 | $5,389 +5.3% | $341,500 |
| 2010 | $5,116 -1.5% | $341,500 -6.3% |
| 2009 | $5,192 +3.6% | $364,600 |
| 2008 | $5,013 +6.2% | $364,600 |
| 2007 | $4,722 +25.6% | $364,600 +23.2% |
| 2006 | $3,759 -6.2% | $296,000 |
| 2005 | $4,008 +18.2% | $296,000 +25% |
| 2004 | $3,391 -3% | $236,800 +14.8% |
| 2003 | $3,497 +12% | $206,300 +6% |
| 2001 | $3,123 | $194,700 |
Find assessor info on the county website
Monthly payment
Est. payment
Payment breakdown
Explore the cost of this home by adjusting the details. Changes won't be saved.Climate risks
Neighborhood: 01040
Similar homes
- $595,0003 bd4 ba2.6k sqft78 Russellville Rd, Southampton, MA 01073For Sale
 MLS ID #73591912, Melissa Lemanski, Park Square Realty. MLS PIN
- $495,0003 bd2 ba1.8k sqft26 Mayer Dr, Holyoke, MA 01040For Sale
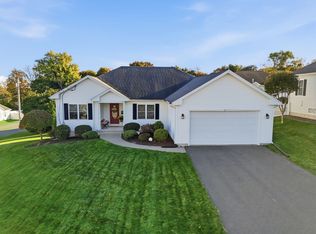 MLS ID #73595085, Elizabeth Salois Team, Berkshire Hathaway HomeServices Realty Professionals. MLS PIN
- $649,9006 bd3 ba3k sqft153 Madison Ave, Holyoke, MA 01040For Sale
 MLS ID #73589768, Team ROVI, Real Broker MA, LLC. MLS PIN
- $519,9003 bd2 ba2.1k sqft35 Cook Rd, Southampton, MA 01073For Sale
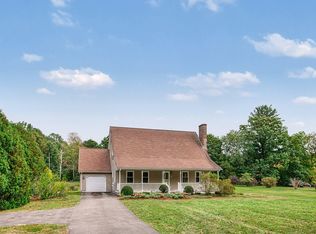 MLS ID #73584273, Brian Jarrett, Taylor Agency. MLS PIN
