With a beautiful blend of 1930's character and modern touches, there is much to love about this charismatic colonial! Gorgeous hardwood floors line both living levels, offering a treat for the eyes in every room. The bright, spacious living room welcomes you into the home's comfortable layout. Easy access to the kitchen and dining room can make cooking and entertaining a breeze. The kitchen will delight any chef, as it features plenty of space, stone counters, lovely cabinets, and a delightful pantry. Pass your plates right over the breakfast nook and into the dining room, as the two rooms share a partially open area ideal for hosting guests. A conveniently located light-filled bonus room could make a great office, studio, or family room. The upstairs level features three generous bedrooms and a full bathroom. The large walk up attic is a blank slate full of possibilities or a great spot for extra storage. The private fenced back yard and covered patio is a perfect place for outdoor activities such as gardening, catching some sun, playing with the pets, or gazing at the night sky. The property is in close proximity to all the necessary amenities and more.
Pending
$400,000
98 Pinehurst Rd, Holyoke, MA 01040
3beds
2,092sqft
Single Family Residence
Built in 1936
7,810 Square Feet Lot
$436,900 Zestimate®
$191/sqft
$-- HOA
What's special
Covered patioGorgeous hardwood floorsThree generous bedroomsBreakfast nookDelightful pantryLovely cabinetsStone counters
- 24 days
- 666
- 71
Likely to sell faster than
Zillow last checked:
Listing updated:
Listed by:
Chrissy Neithercott 413-464-2734,
Brick & Mortar Northampton 413-259-8888
Source: MLS PIN,MLS#: 73595450
Facts & features
Interior
Bedrooms & bathrooms
- Bedrooms: 3
- Bathrooms: 2
- Full bathrooms: 1
- 1/2 bathrooms: 1
Primary bedroom
- Features: Closet, Flooring - Hardwood, Lighting - Overhead
- Level: Second
- Area: 182
- Dimensions: 14 x 13
Bedroom 2
- Features: Closet, Flooring - Hardwood, Lighting - Overhead
- Level: Second
- Area: 132
- Dimensions: 11 x 12
Bedroom 3
- Features: Closet, Flooring - Hardwood
- Level: Second
- Area: 180
- Dimensions: 12 x 15
Primary bathroom
- Features: No
Bathroom 1
- Features: Bathroom - Half
- Level: First
- Area: 15
- Dimensions: 3 x 5
Bathroom 2
- Features: Bathroom - Full, Bathroom - With Tub
- Level: Second
- Area: 45
- Dimensions: 9 x 5
Dining room
- Features: Flooring - Hardwood, Lighting - Overhead
- Level: First
- Area: 156
- Dimensions: 12 x 13
Kitchen
- Features: Flooring - Hardwood, Pantry, Countertops - Stone/Granite/Solid, Breakfast Bar / Nook, Lighting - Overhead
- Level: First
- Area: 168
- Dimensions: 12 x 14
Living room
- Features: Flooring - Hardwood, Cable Hookup, Lighting - Overhead
- Level: First
- Area: 288
- Dimensions: 24 x 12
Office
- Features: Flooring - Hardwood, Lighting - Overhead
- Level: First
- Area: 120
- Dimensions: 10 x 12
Heating
- Steam, Natural Gas, Ductless
Cooling
- Ductless
Appliances
- Included: Gas Water Heater, Range, Dishwasher, Disposal, Refrigerator, Washer, Dryer
- Laundry: Electric Dryer Hookup, Washer Hookup, In Basement
Features
- Lighting - Overhead, Office, Walk-up Attic
- Flooring: Tile, Hardwood, Flooring - Hardwood
- Doors: Insulated Doors
- Windows: Insulated Windows
- Basement: Full,Radon Remediation System
- Number of fireplaces: 1
Interior area
- Total structure area: 2,092
- Total interior livable area: 2,092 sqft
- Finished area above ground: 2,092
Property
Parking
- Total spaces: 2
- Parking features: Paved Drive, Paved
- Uncovered spaces: 2
Features
- Patio & porch: Covered
- Exterior features: Covered Patio/Deck, Rain Gutters, Fenced Yard, Garden
- Fencing: Fenced
Lot
- Size: 7,810 Square Feet
- Features: Level
Details
- Parcel number: M:0109 B:0000 L:0015,2534338
- Zoning: R-2
Construction
Type & style
- Home type: SingleFamily
- Architectural style: Colonial
- Property subtype: Single Family Residence
Materials
- Frame
- Foundation: Brick/Mortar
- Roof: Shingle
Condition
- Year built: 1936
Utilities & green energy
- Sewer: Public Sewer
- Water: Public
- Utilities for property: for Gas Range, for Electric Dryer, Washer Hookup
Green energy
- Energy efficient items: Thermostat
Community & HOA
Community
- Features: Public Transportation, Shopping, Park, Walk/Jog Trails, Medical Facility, Conservation Area, Highway Access, Private School, Public School, Sidewalks
HOA
- Has HOA: No
Location
- Region: Holyoke
Financial & listing details
- Price per square foot: $191/sqft
- Tax assessed value: $412,500
- Annual tax amount: $7,190
- Date on market: 10/29/2026
- Road surface type: Paved
Estimated market value
$436,900
$415,000 - $459,000
$2,373/mo
Price history
| Date | Event | Price |
|---|---|---|
| 11/15/2026 | Pending sale | $400,000$191/sqft |
Source: MLS PIN #73595450 Report a problem | ||
| 11/3/2026 | Contingent | $400,000$191/sqft |
Source: MLS PIN #73595450 Report a problem | ||
| 10/27/2026 | Listed for sale | $400,000$191/sqft |
Source: MLS PIN #73595450 Report a problem | ||
| 10/24/2024 | Sold | $400,000+11.1%$191/sqft |
Source: MLS PIN #73285815 Report a problem | ||
| 9/11/2024 | Contingent | $359,900$172/sqft |
Source: MLS PIN #73285815 Report a problem | ||
| 9/5/2024 | Listed for sale | $359,900+30.2%$172/sqft |
Source: MLS PIN #73285815 Report a problem | ||
| 7/24/2020 | Sold | $276,400+2.4%$132/sqft |
Source: Public Record Report a problem | ||
| 5/26/2020 | Pending sale | $269,900$129/sqft |
Source: Gallagher Real Estate #72660284 Report a problem | ||
| 5/22/2020 | Price change | $269,900-3.6%$129/sqft |
Source: Gallagher Real Estate #72660284 Report a problem | ||
| 3/6/2020 | Listed for sale | $279,900$134/sqft |
Source: Real Living Realty Professionals #72583391 Report a problem | ||
| 2/22/2020 | Pending sale | $279,900$134/sqft |
Source: Real Living Realty Professionals #72583391 Report a problem | ||
| 2/4/2020 | Price change | $279,900-3.4%$134/sqft |
Source: Real Living Realty Professionals #72583391 Report a problem | ||
| 11/18/2019 | Price change | $289,900-3.3%$139/sqft |
Source: CENTURY 21 Hometown Associates #72583391 Report a problem | ||
| 10/22/2019 | Listed for sale | $299,900$143/sqft |
Source: Century 21 Hometown Associates #72583391 Report a problem | ||
Public tax history
| Year | Property taxes | Tax assessment |
|---|---|---|
| 2025 | $6,731 +8.4% | $385,500 +17.6% |
| 2024 | $6,212 +5% | $327,800 +3.9% |
| 2023 | $5,919 +4.6% | $315,500 +7.4% |
| 2022 | $5,659 +2.6% | $293,800 +2.6% |
| 2021 | $5,517 -1% | $286,300 +5% |
| 2020 | $5,571 +7.7% | $272,700 +1.7% |
| 2019 | $5,172 +5.4% | $268,100 +4.5% |
| 2018 | $4,907 -0.2% | $256,500 |
| 2017 | $4,917 +3.2% | $256,500 +2.9% |
| 2016 | $4,765 +0.4% | $249,200 |
| 2015 | $4,745 +0% | $249,200 |
| 2014 | $4,745 +5.1% | $249,200 +1.3% |
| 2013 | $4,516 +6.4% | $246,100 -2.3% |
| 2012 | $4,246 +6.8% | $252,000 |
| 2011 | $3,977 +5.4% | $252,000 |
| 2010 | $3,775 -0.6% | $252,000 -5.5% |
| 2009 | $3,798 +3.6% | $266,700 |
| 2008 | $3,667 +6.2% | $266,700 |
| 2007 | $3,454 +16.2% | $266,700 +13.9% |
| 2006 | $2,973 -1.9% | $234,100 +4.6% |
| 2005 | $3,032 +18.2% | $223,900 +24.9% |
| 2004 | $2,566 +5.4% | $179,200 +24.8% |
| 2003 | $2,434 +12% | $143,600 +6% |
| 2001 | $2,173 | $135,500 |
Find assessor info on the county website
Monthly payment
Est. payment
Payment breakdown
Explore the cost of this home by adjusting the details. Changes won't be saved.Climate risks
Neighborhood: 01040

Similar homes
- $399,9006 bd2 ba3.1k sqft2 Orchard St #4, Holyoke, MA 01040For Sale
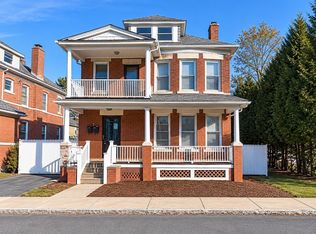 MLS ID #73603575, Fallah Razzak, Lock and Key Realty Inc.. MLS PIN
- $319,9004 bd2 ba1.7k sqft31 Woods Ave, Holyoke, MA 01040For Sale
 MLS ID #73604118, Teresa Skora, Ideal Real Estate Services, Inc.. MLS PIN
- $399,0003 bd3 ba2k sqft24 Lindbergh Ave, Holyoke, MA 01040For Sale
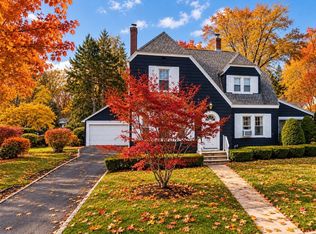 MLS ID #73566253, Alan Tabin, B & B Real Estate. MLS PIN
- $419,0004 bd3 ba2.1k sqft3 Glen St, Holyoke, MA 01040For Sale
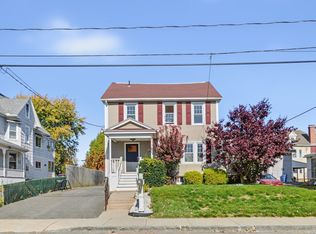 MLS ID #73597588, Alexander Cordero, Witman Properties, Inc.. MLS PIN
