NEAT & CLEAN 2,160 square foot, 3-bedroom, 2 full bath home built in 1994, beautifully situated on 1.6 acres in a desirable section of Southampton. Nicely set back from the road, this property offers a peaceful setting with the rear of the property abutting conservation land!! From the spacious front porch, step inside and be wowed by the gorgeous hardwood floors, a spacious living room with fireplace, convenient 1st floor laundry and an oversized primary suite featuring a large walk-in closet plus a 2nd closet. Additional interior features include ductless mini-splits in the living room & primary bedroom, fresh paint throughout, natural gas heat & hot water and a 200-amp electrical service. Exterior highlights include a 1-car attached garage, a great 16' X 12' storage shed and a 12' X 12' rear composite deck with vinyl railings overlooking the peaceful rear yard. MAKE YOUR APPOINTMENT TODAY TO SEE THIS BEAUTIFUL SOUTHAMPTON PROPERTY!
For sale
Price cut: $10K (10/22)
$519,900
35 Cook Rd, Southampton, MA 01073
3beds
2,160sqft
Single Family Residence
Built in 1994
1.63 Acres Lot
$530,500 Zestimate®
$241/sqft
$-- HOA
What's special
Gorgeous hardwood floorsSpacious front porchOversized primary suiteFresh paint throughout
- 34 days
- 1,116
- 67
Likely to sell faster than
Zillow last checked:
Listing updated:
Listed by:
Brian Jarrett 413-218-7119,
Taylor Agency 413-527-3375
Source: MLS PIN,MLS#: 73584273
Facts & features
Interior
Bedrooms & bathrooms
- Bedrooms: 3
- Bathrooms: 2
- Full bathrooms: 2
Primary bedroom
- Features: Ceiling Fan(s), Walk-In Closet(s), Flooring - Wall to Wall Carpet
- Level: Second
Bedroom 2
- Features: Flooring - Wall to Wall Carpet
- Level: Second
Bedroom 3
- Features: Closet, Flooring - Hardwood
- Level: First
Primary bathroom
- Features: No
Bathroom 1
- Features: Bathroom - Full, Flooring - Vinyl
- Level: First
Bathroom 2
- Features: Bathroom - Full, Flooring - Vinyl
- Level: Second
Dining room
- Features: Flooring - Hardwood
- Level: First
Kitchen
- Features: Flooring - Vinyl, Kitchen Island
- Level: First
Living room
- Features: Ceiling Fan(s), Flooring - Hardwood
- Level: First
Heating
- Baseboard, Natural Gas
Cooling
- Ductless
Appliances
- Included: Gas Water Heater, Water Heater, Range, Refrigerator, Washer, Dryer
- Laundry: Flooring - Vinyl, First Floor
Features
- Basement: Full,Interior Entry,Bulkhead,Concrete
- Number of fireplaces: 1
- Fireplace features: Living Room
Interior area
- Total structure area: 2,160
- Total interior livable area: 2,160 sqft
- Finished area above ground: 2,160
Property
Parking
- Total spaces: 8
- Parking features: Attached, Garage Door Opener, Paved Drive, Off Street
- Attached garage spaces: 1
- Uncovered spaces: 7
Features
- Patio & porch: Porch, Deck - Composite
- Exterior features: Porch, Deck - Composite, Rain Gutters, Storage
Lot
- Size: 1.63 Acres
Details
- Parcel number: 3070207
- Zoning: RR
Construction
Type & style
- Home type: SingleFamily
- Architectural style: Cape
- Property subtype: Single Family Residence
Materials
- Frame
- Foundation: Concrete Perimeter
- Roof: Shingle
Condition
- Year built: 1994
Utilities & green energy
- Electric: Circuit Breakers, 200+ Amp Service
- Sewer: Private Sewer
- Water: Public
Community & HOA
Community
- Features: Walk/Jog Trails, Conservation Area
- Security: Security System
HOA
- Has HOA: No
Location
- Region: Southampton
Financial & listing details
- Price per square foot: $241/sqft
- Tax assessed value: $495,300
- Annual tax amount: $6,493
- Date on market: 9/30/2026
- Road surface type: Paved
Estimated market value
$530,500
$504,000 - $557,000
$2,884/mo
Price history
| Date | Event | Price |
|---|---|---|
| 10/22/2026 | Price change | $519,900-1.9%$241/sqft |
Source: MLS PIN #73584273 Report a problem | ||
| 9/30/2026 | Listed for sale | $529,900+1224.8%$245/sqft |
Source: MLS PIN #73584273 Report a problem | ||
| 6/25/1993 | Sold | $40,000$19/sqft |
Source: Public Record Report a problem | ||
Public tax history
| Year | Property taxes | Tax assessment |
|---|---|---|
| 2025 | $6,246 -0.6% | $440,800 |
| 2024 | $6,281 +6% | $440,800 +6.6% |
| 2023 | $5,924 +3.4% | $413,400 +8.7% |
| 2022 | $5,731 +0.9% | $380,300 +6.9% |
| 2021 | $5,679 -0.5% | $355,600 -1.4% |
| 2020 | $5,708 +2.2% | $360,800 +5.3% |
| 2019 | $5,586 +5.9% | $342,500 +8.5% |
| 2018 | $5,277 +2.4% | $315,600 |
| 2017 | $5,151 +4.2% | $315,600 +0.3% |
| 2015 | $4,942 +3.3% | $314,600 |
| 2014 | $4,782 +1% | $314,600 -4.1% |
| 2013 | $4,735 +3.1% | $327,900 |
| 2012 | $4,594 +2.2% | $327,900 -5.4% |
| 2011 | $4,495 +13.4% | $346,800 +8.1% |
| 2010 | $3,965 +2.5% | $320,800 |
| 2009 | $3,869 +2.7% | $320,800 |
| 2008 | $3,769 +5.6% | $320,800 +5.6% |
| 2007 | $3,568 +4% | $303,700 +12.3% |
| 2006 | $3,430 +2.1% | $270,500 +13.4% |
| 2005 | $3,360 +3% | $238,500 +10.9% |
| 2004 | $3,262 +9.1% | $215,000 +9.6% |
| 2002 | $2,990 +5.2% | $196,200 +5% |
| 2001 | $2,843 +4.4% | $186,800 -0.5% |
| 1998 | $2,724 | $187,700 |
Find assessor info on the county website
Monthly payment
Est. payment
Payment breakdown
Explore the cost of this home by adjusting the details. Changes won't be saved.Climate risks
Neighborhood: 01073
Similar homes
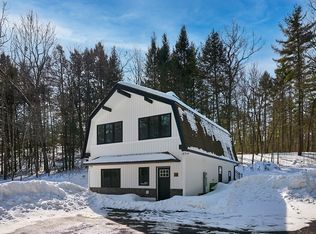
- $559,0003 bd2 ba1.8k sqft127 Pleasant St, Southampton, MA 01073For Sale
 MLS ID #73588215, Sarah Shipman, 5 College REALTORS® Northampton. MLS PIN
- $525,0003 bd2 ba1.7k sqft74 Valley Rd, Southampton, MA 01073For Sale
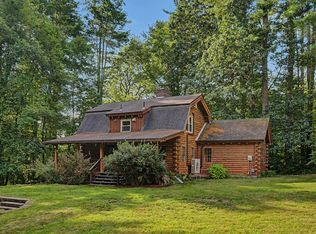 MLS ID #73586913, Lisa Palumbo, Delap Real Estate LLC. MLS PIN
- $595,0004 bd2 ba2k sqft32 East St, Southampton, MA 01073For Sale
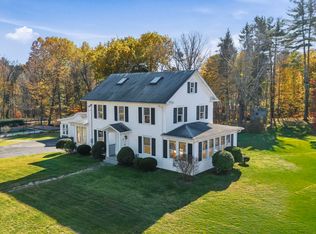 MLS ID #73596733, Robert A Canon, Canon Real Estate, Inc.. MLS PIN
- $595,0003 bd4 ba2.6k sqft78 Russellville Rd, Southampton, MA 01073For Sale
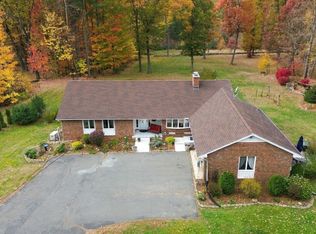 MLS ID #73591912, Melissa Lemanski, Park Square Realty. MLS PIN
