This is a beautifully renovated 3 bedroom, 2 full bath home on over 5 acres of mostly cleared land in Southampton, close to the Easthampton line. Spacious and airy main living level combines a very sunny living room with gas fireplace, dining area that opens to a large deck and a newly upgraded kitchen with quartz countertops, Italian marble backsplash and stainless steel appliances. At the other end of the main level are 3 bedrooms and a full, newly renovated bathroom. Central vac system throughout the house. Downstairs features a spacious den/family room with wood stove, pool table and a full bathroom. Natural gas heat. Other updates include: New heating/AC system 2020, new windows 2021, blown in insulation in attic, newly built greenhouses, barn & chicken coop. Roof is 10 years old. Pool table to remain as well as safe. Solar panels replaced summer 2024 and leased through Tesla. Shows can begin right away with OPEN HOUSES Friday 4-5:30 and Sat. 12-1:30.
Sold for $630,000
$630,000
40 Cook Rd, Southampton, MA 01073
3beds
2,184sqft
Single Family Residence
Built in 1994
5.07 Acres Lot
$674,000 Zestimate®
$288/sqft
$2,854 Estimated rent
Home value
$674,000
$573,000 - $795,000
$2,854/mo
Zestimate® history
Owner options
List your home for rent
$2,854/mo
Rent Zestimate®
Find your next renter with Zillow Rental Manager. Plus, with online applications, you can quickly screen prospective tenants – for free.
$2,854/mo
Rent Zestimate®
Refinance and save
$4,296/mo
Est. payment
Refinancing to a lower rate could help reduce your monthly payments and save thousands over the life of the loan.
$4,296/mo
Est. payment
Explore your selling options
Work with a Zillow partner agent
Leverage their expertise and Zillow's premium Showcase listings to get your home seen by more buyers.
Get startedList with your own agent
Get your home in front of millions of buyers by listing it on Zillow.
Learn how to do itSell it yourself
Take full control of how buyers see your home on Zillow by listing For Sale by Owner (FSBO).
List your homeWhat's special
Zillow last checked:
Listing updated:
Listed by:
Julie B. Held 413-575-2374,
Delap Real Estate LLC 413-586-9111,
Kathleen Carney Iles 413-531-1161
Bought with:
Tara Stackow
Coldwell Banker Realty - Western MA
Source: MLS PIN,MLS#: 73335708
Facts & features
Interior
Bedrooms & bathrooms
- Bedrooms: 3
- Bathrooms: 2
- Full bathrooms: 2
Primary bedroom
- Features: Closet, Flooring - Hardwood
- Level: First
Bedroom 2
- Features: Closet, Flooring - Hardwood
- Level: First
Bedroom 3
- Features: Closet, Flooring - Hardwood
- Level: First
Primary bathroom
- Features: No
Bathroom 1
- Features: Bathroom - Full, Bathroom - Tiled With Tub & Shower, Flooring - Stone/Ceramic Tile, Countertops - Stone/Granite/Solid
- Level: First
Bathroom 2
- Features: Bathroom - With Shower Stall, Flooring - Stone/Ceramic Tile
- Level: Basement
Dining room
- Features: Flooring - Stone/Ceramic Tile, Balcony / Deck, Open Floorplan
- Level: Main,First
Family room
- Features: Wood / Coal / Pellet Stove, Flooring - Laminate, Exterior Access
- Level: Basement
Kitchen
- Features: Flooring - Stone/Ceramic Tile, Countertops - Stone/Granite/Solid, Kitchen Island, Breakfast Bar / Nook, Open Floorplan, Recessed Lighting, Remodeled, Stainless Steel Appliances
- Level: First
Living room
- Features: Flooring - Hardwood, Open Floorplan
- Level: First
Heating
- Forced Air, Natural Gas
Cooling
- Central Air
Appliances
- Included: Gas Water Heater, Microwave, Freezer, ENERGY STAR Qualified Refrigerator, ENERGY STAR Qualified Dryer, ENERGY STAR Qualified Dishwasher, ENERGY STAR Qualified Washer, Range
- Laundry: First Floor
Features
- Central Vacuum
- Flooring: Wood, Tile, Laminate
- Doors: Insulated Doors
- Windows: Insulated Windows, Screens
- Basement: Full,Finished,Walk-Out Access,Interior Entry,Concrete
- Number of fireplaces: 1
- Fireplace features: Living Room
Interior area
- Total structure area: 2,184
- Total interior livable area: 2,184 sqft
- Finished area above ground: 1,404
- Finished area below ground: 780
Property
Parking
- Total spaces: 8
- Parking features: Attached, Under, Paved Drive, Off Street
- Attached garage spaces: 2
- Uncovered spaces: 6
Accessibility
- Accessibility features: No
Features
- Patio & porch: Screened, Deck - Wood, Patio
- Exterior features: Porch - Screened, Deck - Wood, Patio, Rain Gutters, Storage, Barn/Stable, Greenhouse, Screens, Fruit Trees, Garden
Lot
- Size: 5.07 Acres
- Features: Wooded, Easements, Cleared
Details
- Additional structures: Barn/Stable, Greenhouse
- Foundation area: 1404
- Parcel number: M:031 B:016 L:,3070209
- Zoning: RR
Construction
Type & style
- Home type: SingleFamily
- Architectural style: Raised Ranch
- Property subtype: Single Family Residence
Materials
- Frame
- Foundation: Block
- Roof: Shingle
Condition
- Year built: 1994
Utilities & green energy
- Electric: Circuit Breakers, 200+ Amp Service
- Sewer: Private Sewer
- Water: Public
- Utilities for property: for Gas Range, for Gas Oven
Green energy
- Energy efficient items: Thermostat
- Energy generation: Solar
Community & HOA
Community
- Features: Shopping, Tennis Court(s), Park, Walk/Jog Trails, Golf, Medical Facility, Bike Path, House of Worship, Private School, Public School
HOA
- Has HOA: No
Location
- Region: Southampton
Financial & listing details
- Price per square foot: $288/sqft
- Tax assessed value: $443,800
- Annual tax amount: $6,289
- Date on market: 1/5/2026
- Road surface type: Paved
Price history
| Date | Event | Price |
|---|---|---|
| 5/1/2025 | Sold | $630,000$288/sqft |
Source: MLS PIN #73335708 Report a problem | ||
| 2/24/2025 | Contingent | $630,000$288/sqft |
Source: MLS PIN #73335708 Report a problem | ||
| 2/17/2025 | Listed for sale | $630,000+101.3%$288/sqft |
Source: MLS PIN #73335708 Report a problem | ||
| 4/30/2014 | Sold | $313,000-1.9%$143/sqft |
Source: Public Record Report a problem | ||
| 2/28/2014 | Listed for sale | $319,000$146/sqft |
Source: The Real Estate Book #71636333 Report a problem | ||
Public tax history
| Year | Property taxes | Tax assessment |
|---|---|---|
| 2025 | $6,289 +2.5% | $443,800 +3.1% |
| 2024 | $6,136 -0.6% | $430,600 |
| 2023 | $6,170 +4.3% | $430,600 +9.7% |
| 2022 | $5,913 -0.1% | $392,400 +5.9% |
| 2021 | $5,918 +0.9% | $370,600 0% |
| 2020 | $5,864 +2% | $370,700 +5.1% |
| 2019 | $5,751 +5.6% | $352,600 +8.3% |
| 2018 | $5,444 +6.9% | $325,600 +4.4% |
| 2017 | $5,092 +5.1% | $312,000 +1.1% |
| 2015 | $4,847 +15.2% | $308,500 +11.4% |
| 2014 | $4,209 +1% | $276,900 -4.1% |
| 2013 | $4,167 +3.1% | $288,600 |
| 2012 | $4,043 +2.1% | $288,600 -5.5% |
| 2011 | $3,958 +11.6% | $305,400 +6.4% |
| 2010 | $3,546 +2.5% | $286,900 |
| 2009 | $3,460 +2.6% | $286,900 |
| 2008 | $3,371 +0.9% | $286,900 +0.9% |
| 2007 | $3,341 +3.9% | $284,300 +12.1% |
| 2006 | $3,216 +1.9% | $253,600 +13.2% |
| 2005 | $3,156 -0.3% | $224,000 +7.4% |
| 2004 | $3,164 +5.3% | $208,600 +5.8% |
| 2002 | $3,005 +4.7% | $197,200 +4.6% |
| 2001 | $2,869 +6.1% | $188,500 +1.2% |
| 1998 | $2,703 | $186,300 |
Find assessor info on the county website
Neighborhood: 01073
Nearby homes
- $437,7005.19 acres2 Rock Valley Rd, Holyoke, MA 01040Off Market
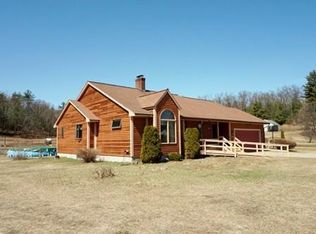
- $633,9003 bd2 ba1.8k sqft38 Cook Rd, Southampton, MA 01073Off Market
- $485,0003 bd2 ba1.7k sqft5 Rock Valley Rd, Holyoke, MA 01040Off Market
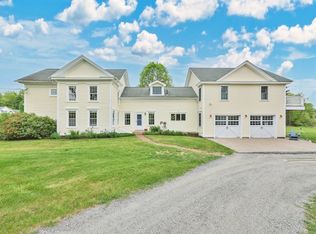
- $730,0003 bd3 ba3.3k sqft39 Cook Rd, Southampton, MA 01073Sold
- $570,9002 bd1 ba2k sqft37 Cook Rd, Southampton, MA 01073Off Market
- $587,5003 bd3 ba2.6k sqft34 Cook Rd, Southampton, MA 01073Sold
- $729,4004 bd3 ba2.9k sqft32 Cook Rd, Southampton, MA 01073Off Market
- $618,7002 bd2 ba2.1k sqft35 Cook Rd, Southampton, MA 01073Off Market
Nearby schools
GreatSchools rating
- 7/10William E Norris SchoolGrades: PK-6Distance: 2.9 mi
- 6/10Hampshire Regional High SchoolGrades: 7-12Distance: 7.5 mi
Schools provided by the listing agent
- Elementary: Norris
- Middle: Hamp Regional
- High: Hamp Reg
Source: MLS PIN. This data may not be complete. We recommend contacting the local school district to confirm school assignments for this home.
Sell for more on Zillow
Get a Zillow Showcase℠ listing at no additional cost and you could sell for .
$674,000
2% more
+$13,480
With Zillow Showcase(estimated)
$687,480
Sell for more on Zillow
Get a Zillow Showcase℠ listing at no additional cost and you could sell for .
$674,000
2% more
+$13,480
With Zillow Showcase(estimated)
$687,480
