Wonderful "L" ranch offering the extras for comfortable living. Open dining/living room combination, eat in Kitchen. Cozy family room with gas fireplace and an enclosed glassed in porch for being outside while inside and wonderful for entertaining. Large main bed room with extra closet space and 3/4 bath. 2 additional bed rooms sharing a full bath. The full basement has the utilities, laundry, toilet and sink with ample space for Rec Room, exercise areal work shop, guest space. 2 car garage with door openers, fenced in back yard. All in the Bemus Heights area that is 10 minutes to Easthampton, Northampton, Holyoke and 5 minutes to the 91 entrance. Gas heat and newer mini splits.
Coming soon
$375,000
76 Hillview Rd, Holyoke, MA 01040
3beds
1,686sqft
Single Family Residence
Built in 1963
0.27 Acres Lot
$416,900 Zestimate®
$222/sqft
$-- HOA
What's special
- 3 days
- 288
- 19
Zillow last checked:
Listing updated:
Listed by:
James A. Molyneux 413-559-1552,
Molyneux Realty 413-238-5324,
James A. Molyneux 413-559-1552
Source: MLS PIN,MLS#: 73588019
Facts & features
Interior
Bedrooms & bathrooms
- Bedrooms: 3
- Bathrooms: 3
- Full bathrooms: 2
- 1/2 bathrooms: 1
Primary bedroom
- Features: Bathroom - 3/4, Flooring - Hardwood
- Level: First
Bedroom 2
- Features: Flooring - Hardwood
- Level: First
Bedroom 3
- Features: Flooring - Hardwood
- Level: First
Primary bathroom
- Features: Yes
Dining room
- Features: Flooring - Hardwood
- Level: First
Family room
- Features: Flooring - Hardwood
- Level: First
Kitchen
- Level: First
Living room
- Features: Flooring - Hardwood
- Level: First
Heating
- Baseboard, Natural Gas
Cooling
- Ductless
Appliances
- Included: Gas Water Heater, Water Heater, Range, Refrigerator
- Laundry: In Basement, Electric Dryer Hookup, Washer Hookup
Features
- Bathroom - Half, Bathroom, Sun Room
- Flooring: Wood, Vinyl
- Basement: Full,Interior Entry,Bulkhead,Unfinished
- Number of fireplaces: 1
- Fireplace features: Family Room
Interior area
- Total structure area: 1,686
- Total interior livable area: 1,686 sqft
- Finished area above ground: 1,686
Property
Parking
- Total spaces: 4
- Parking features: Attached, Garage Door Opener, Garage Faces Side, Off Street
- Attached garage spaces: 2
- Uncovered spaces: 2
Features
- Patio & porch: Porch - Enclosed, Screened
- Exterior features: Porch - Enclosed, Porch - Screened, Fenced Yard
- Fencing: Fenced
Lot
- Size: 0.27 Acres
- Features: Gentle Sloping, Level
Details
- Foundation area: 1686
- Parcel number: M:0133 B:0000 L:0051,2536220
- Zoning: R-1
Construction
Type & style
- Home type: SingleFamily
- Architectural style: Ranch
- Property subtype: Single Family Residence
Materials
- Foundation: Concrete Perimeter
- Roof: Shingle
Condition
- Year built: 1963
Utilities & green energy
- Electric: Circuit Breakers
- Sewer: Public Sewer
- Water: Public
- Utilities for property: for Electric Dryer, Washer Hookup
Community & HOA
Community
- Features: Park, Golf, Bike Path, Highway Access
HOA
- Has HOA: No
Location
- Region: Holyoke
Financial & listing details
- Price per square foot: $222/sqft
- Tax assessed value: $374,600
- Annual tax amount: $6,529
- Date on market: 10/7/2026
- Road surface type: Paved
Estimated market value
$416,900
$396,000 - $438,000
$2,691/mo
Price history
| Date | Event | Price |
|---|---|---|
| 5/15/2020 | Sold | $290,000+3.8%$172/sqft |
Source: Public Record Report a problem | ||
| 2/28/2020 | Pending sale | $279,500$166/sqft |
Source: Canon Real Estate, Inc. #72620890 Report a problem | ||
| 2/18/2020 | Listed for sale | $279,500+9.6%$166/sqft |
Source: Canon Real Estate, Inc. #72620890 Report a problem | ||
| 5/17/2016 | Sold | $255,000-1.9%$151/sqft |
Source: Public Record Report a problem | ||
| 4/6/2016 | Pending sale | $259,900$154/sqft |
Source: B & B Real Estate #71961087 Report a problem | ||
| 3/16/2016 | Price change | $259,900-3.7%$154/sqft |
Source: B & B Real Estate #71961087 Report a problem | ||
| 2/19/2016 | Listed for sale | $269,900+54.2%$160/sqft |
Source: B & B Real Estate #71961087 Report a problem | ||
| 9/26/1989 | Sold | $175,000$104/sqft |
Source: Public Record Report a problem | ||
Public tax history
| Year | Property taxes | Tax assessment |
|---|---|---|
| 2025 | $6,113 +7.2% | $350,100 +16.3% |
| 2024 | $5,704 +4.6% | $301,000 +3.5% |
| 2023 | $5,455 +4% | $290,800 +6.8% |
| 2022 | $5,244 +1.7% | $272,300 +1.8% |
| 2021 | $5,155 -0.9% | $267,500 +4.2% |
| 2020 | $5,203 +8.6% | $256,700 +3.3% |
| 2019 | $4,792 +4.7% | $248,400 +3.8% |
| 2018 | $4,578 +9.6% | $239,300 +9.8% |
| 2017 | $4,177 +0.4% | $217,900 +0.1% |
| 2016 | $4,161 -4.5% | $217,600 -4.9% |
| 2015 | $4,358 0% | $228,900 |
| 2014 | $4,358 +4.3% | $228,900 +0.5% |
| 2013 | $4,178 +6.8% | $227,700 -1.9% |
| 2012 | $3,913 +6.8% | $232,200 |
| 2011 | $3,664 +5.3% | $232,200 |
| 2010 | $3,478 +0.8% | $232,200 -4.2% |
| 2009 | $3,452 +3.6% | $242,400 |
| 2008 | $3,333 +6.2% | $242,400 |
| 2007 | $3,139 +1.6% | $242,400 -0.4% |
| 2006 | $3,091 +10% | $243,400 +17.3% |
| 2005 | $2,810 +8% | $207,500 +14.1% |
| 2004 | $2,603 +0.2% | $181,800 +18.7% |
| 2003 | $2,597 +12% | $153,200 +6% |
| 2001 | $2,318 | $144,500 |
Find assessor info on the county website
Monthly payment
Est. payment
Payment breakdown
Explore the cost of this home by adjusting the details. Changes won't be saved.Climate risks
Neighborhood: 01040
Similar homes
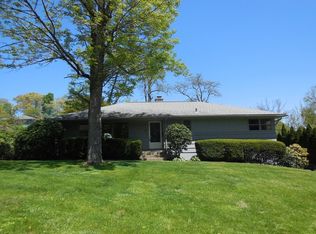
- $399,9993 bd2 ba1.5k sqft11 Hillview Rd, Holyoke, MA 01040For Sale
 MLS ID #73588202, Christine Strohman, Keller Williams Realty. MLS PIN
 - $369,9004 bd2 ba2k sqft66 Nonotuck St, Holyoke, MA 01040For Sale
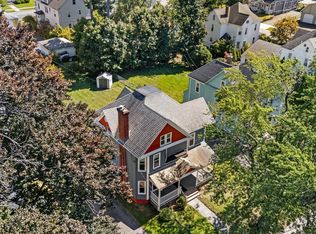 MLS ID #73580606, Joni Fleming, ERA M Connie Laplante Real Estate. MLS PIN
 - $317,5004 bd2 ba1.7k sqft419 Hillside Ave, Holyoke, MA 01040For Sale
 MLS ID #73588572, Ericca F. Herbert, Today Real Estate, Inc.. MLS PIN
 - $339,0003 bd3 ba1.9k sqft171 Huron Ave, Holyoke, MA 01040For Sale
 MLS ID #73584755, Kim L. Glasheen, B & B Real Estate. MLS PIN
