Pride of ownership shows in this beautifully maintained and updated Fairview Cape located towards the end of a dead end street with lots of updates and beautiful backyard with view of wooded conservation area. Great sized eat in kitchen with updated cabinets, counters, and stainless/black appliances. Bright dining room has gleaming hardwood flooring and leads to large living room with same gleaming hardwood. Bedroom/office on this level and convenient updated half bathroom round out the great flow of the 1st floor. Second floor has two large bedrooms each with hardwood flooring and a large updated bathroom with tub/shower. Cellar is a walk out and has spacious family room with newer flooring, cozy wall coverings, and a wood stove. The unfinished portion has lots of storage space, laundry, updated efficient gas heating, central air, gas hot water, and new hopper windows. Other updates include some newer windows in the living and dining rooms, roof (4 years APO), newer driveway, siding, windows, electrical panel, and bathrooms. Walk out to a big patio with hot tub and lots of space for gatherings. Back yard has beautiful lawn, vinyl fencing on both sides and a classic stone along driveway, property borders a wooded conservation nature area. Great location and great updated features in this move in ready cape.
For sale
$364,900
158 Telegraph Ave, Chicopee, MA 01020
3beds
1,346sqft
Single Family Residence
Built in 1953
0.34 Acres Lot
$362,400 Zestimate®
$271/sqft
$-- HOA
What's special
Wood stoveCentral airUpdated efficient gas heatingBeautiful lawnNewer windowsSpacious family roomClassic stone along driveway
- 19 days
- 871
- 62
Likely to sell faster than
Zillow last checked:
Listing updated:
Listed by:
Luis Vitorino 413-265-9032,
Ideal Real Estate Services, Inc. 413-583-8882
Source: MLS PIN,MLS#: 73580013
Facts & features
Interior
Bedrooms & bathrooms
- Bedrooms: 3
- Bathrooms: 2
- Full bathrooms: 1
- 1/2 bathrooms: 1
Primary bedroom
- Level: Second
Bedroom 2
- Level: Second
Bedroom 3
- Level: First
Bathroom 1
- Features: Bathroom - Half
- Level: First
Bathroom 2
- Features: Bathroom - With Tub & Shower
- Level: Second
Dining room
- Features: Flooring - Hardwood
- Level: First
Family room
- Features: Flooring - Laminate
- Level: Basement
Kitchen
- Features: Flooring - Vinyl
- Level: First
Living room
- Features: Flooring - Hardwood
- Level: First
Heating
- Forced Air, Natural Gas
Cooling
- Central Air
Appliances
- Included: Gas Water Heater, Water Heater, Range, Dishwasher, Refrigerator
- Laundry: In Basement, Electric Dryer Hookup
Features
- Flooring: Wood, Vinyl
- Basement: Full,Partially Finished,Walk-Out Access
- Has fireplace: No
Interior area
- Total structure area: 1,346
- Total interior livable area: 1,346 sqft
- Finished area above ground: 1,346
Property
Parking
- Total spaces: 4
- Parking features: Paved Drive, Off Street
- Uncovered spaces: 4
Features
- Patio & porch: Patio
- Exterior features: Patio, Hot Tub/Spa, Storage
- Has spa: Yes
- Spa features: Private
Lot
- Size: 0.34 Acres
Details
- Parcel number: M:0670 B:00016 L:0000,2511748
- Zoning: 7
Construction
Type & style
- Home type: SingleFamily
- Architectural style: Cape
- Property subtype: Single Family Residence
Materials
- Frame
- Foundation: Concrete Perimeter
- Roof: Shingle
Condition
- Year built: 1953
Utilities & green energy
- Electric: Circuit Breakers
- Sewer: Public Sewer
- Water: Public
- Utilities for property: for Gas Range, for Electric Dryer
Community & HOA
Community
- Features: Public Transportation, Shopping, Conservation Area
- Subdivision: Fairview
HOA
- Has HOA: No
Location
- Region: Chicopee
Financial & listing details
- Price per square foot: $271/sqft
- Tax assessed value: $287,900
- Annual tax amount: $4,388
- Date on market: 9/25/2026
Estimated market value
$362,400
$344,000 - $381,000
$2,708/mo
Price history
| Date | Event | Price |
|---|---|---|
| 9/20/2026 | Listed for sale | $364,900+102.7%$271/sqft |
Source: MLS PIN #73580013 Report a problem | ||
| 6/29/2010 | Sold | $180,000-2.7%$134/sqft |
Source: Public Record Report a problem | ||
| 3/26/2010 | Listed for sale | $185,000+17.5%$137/sqft |
Source: Laura Stevens #71052428 Report a problem | ||
| 6/11/2004 | Sold | $157,500+32.5%$117/sqft |
Source: Public Record Report a problem | ||
| 5/4/1999 | Sold | $118,900-0.9%$88/sqft |
Source: Public Record Report a problem | ||
| 6/26/1990 | Sold | $120,000$89/sqft |
Source: Public Record Report a problem | ||
Public tax history
| Year | Property taxes | Tax assessment |
|---|---|---|
| 2025 | $4,152 +5.4% | $273,900 +2.6% |
| 2024 | $3,939 +6.5% | $266,900 +9.3% |
| 2023 | $3,698 +2% | $244,100 +14.3% |
| 2022 | $3,627 +3.7% | $213,500 +7.5% |
| 2021 | $3,497 0% | $198,600 +2.6% |
| 2020 | $3,497 +4.4% | $193,600 +3.8% |
| 2019 | $3,350 +3.6% | $186,500 +5.5% |
| 2018 | $3,235 +17% | $176,700 +10.6% |
| 2017 | $2,766 +4.9% | $159,800 +2.4% |
| 2016 | $2,638 -1.7% | $156,000 +2% |
| 2015 | $2,684 +100% | $153,000 |
| 2014 | $1,342 -43.1% | $153,000 +2.1% |
| 2013 | $2,358 -4.3% | $149,800 -9.2% |
| 2012 | $2,463 +1.8% | $165,000 |
| 2011 | $2,419 +11% | $165,000 +3.2% |
| 2010 | $2,179 -5.8% | $159,900 -8.7% |
| 2009 | $2,313 +1.1% | $175,200 -5.3% |
| 2008 | $2,287 +6.4% | $185,000 +9.9% |
| 2007 | $2,149 +2.6% | $168,400 +5.3% |
| 2006 | $2,094 +6.7% | $160,000 +11.2% |
| 2005 | $1,963 -1.4% | $143,900 +26% |
| 2004 | $1,991 +2.9% | $114,200 |
| 2003 | $1,935 +22.3% | $114,200 +20.2% |
| 2000 | $1,582 | $95,000 |
Find assessor info on the county website
Monthly payment
Est. payment
Payment breakdown
Explore the cost of this home by adjusting the details. Changes won't be saved.Climate risks
Neighborhood: 01020
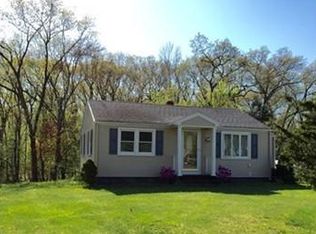
Similar homes
- $360,0003 bd1 ba1k sqft114 Manning St, Chicopee, MA 01020For Sale By Owner

- $360,0004 bd2 ba1.2k sqft81 McCarthy Ave, Chicopee, MA 01020For Sale
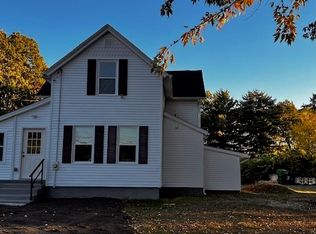 MLS ID #73552818, Maher Khatib, M B C REALTORS®. MLS PIN
 - $359,9003 bd1 ba1.2k sqft75 Longwood Dr, Chicopee, MA 01020For Sale
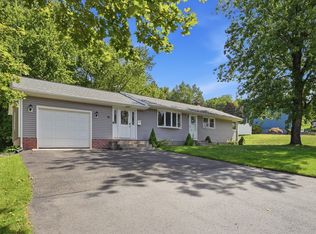 MLS ID #73571271, Jean Doel, Jean Doel & Associates. MLS PIN
 - $437,9003 bd1 ba1k sqft144 Beauregard Ter, Chicopee, MA 01020For Sale
 MLS ID #73590101, Tanner Payne, Biddlee RE Inc. MLS PIN
