Fall in love with the character of this Chicopee home while embracing the modern updates for today's living! Tucked away on a peaceful side street, this property is conveniently located off Chicopee Street with easy access to I-391! Absolutely gorgeous original hardwood floors shine throughout the kitchen, living room and all of the bedrooms! The kitchen is spacious with dining area, upgraded cabinets and countertops and a super useful pantry! The full bathroom located on the main floor has also been tastefully renovated. A HUGE living room offers plenty of space for a sectional, hosting others or possibly divide the room to also have a designated dining room. Relax at the end of the day rocking in the enclosed front porch. An ornate stained glass window gives a glimpse of this home's history as you head upstairs to all of the bedrooms - each with hardwood floors! The half bath features a custom barn door and is located right off of the third bedroom making this room an excellent office, dressing room or craft room! The walk-up attic is full of potential as a possible primary suite or game room! Other features include an improved driveway, expanded deck and fenced-in backyard for dogs and little ones! Save money on utility bills with Chicopee Electric Light and double-pane replacement windows. Book your showing today and fall in love with the historic feel of this home!!
For sale
$365,000
96 Catherine St, Chicopee, MA 01013
3beds
1,584sqft
Single Family Residence
Built in 1930
6,903 Square Feet Lot
$362,600 Zestimate®
$230/sqft
$-- HOA
What's special
Double-pane replacement windowsExpanded deckEnclosed front porchImproved drivewaySuper useful pantryUpgraded cabinets and countertopsOrnate stained glass window
- 10 days
- 630
- 46
Zillow last checked:
Listing updated:
Listed by:
Danielle Langevin 413-364-3107,
Lock and Key Realty Inc. 413-282-8080
Source: MLS PIN,MLS#: 73583384
Facts & features
Interior
Bedrooms & bathrooms
- Bedrooms: 3
- Bathrooms: 2
- Full bathrooms: 1
- 1/2 bathrooms: 1
- Main level bathrooms: 1
Primary bedroom
- Features: Closet, Flooring - Wood
- Level: Second
Bedroom 2
- Features: Closet, Flooring - Wood
- Level: Second
Bedroom 3
- Features: Flooring - Wood
- Level: Second
Primary bathroom
- Features: No
Bathroom 1
- Features: Bathroom - Full, Bathroom - With Tub & Shower, Flooring - Stone/Ceramic Tile
- Level: Main,First
Bathroom 2
- Features: Bathroom - Half, Flooring - Vinyl
- Level: Second
Kitchen
- Features: Flooring - Wood, Dining Area, Pantry
- Level: Main,First
Living room
- Features: Flooring - Wood, Exterior Access, Slider
- Level: Main,First
Heating
- Steam, Natural Gas
Cooling
- Window Unit(s)
Appliances
- Included: Water Heater, Range, Refrigerator, Washer, Dryer
- Laundry: Electric Dryer Hookup, Washer Hookup, In Basement
Features
- Walk-up Attic
- Flooring: Tile, Hardwood
- Basement: Full,Interior Entry,Concrete,Unfinished
- Has fireplace: No
Interior area
- Total structure area: 1,584
- Total interior livable area: 1,584 sqft
- Finished area above ground: 1,584
Property
Parking
- Total spaces: 4
- Parking features: Paved Drive, Off Street, Paved
- Uncovered spaces: 4
Accessibility
- Accessibility features: No
Features
- Patio & porch: Porch - Enclosed, Deck - Composite
- Exterior features: Porch - Enclosed, Deck - Composite, Storage, Fenced Yard
- Fencing: Fenced
Lot
- Size: 6,903 Square Feet
- Features: Level
Details
- Parcel number: M:0499 B:00029 L:0000,2508663
- Zoning: 5
Construction
Type & style
- Home type: SingleFamily
- Architectural style: Colonial
- Property subtype: Single Family Residence
Materials
- Frame
- Foundation: Block, Stone
- Roof: Shingle
Condition
- Year built: 1930
Utilities & green energy
- Electric: Circuit Breakers, 100 Amp Service
- Sewer: Public Sewer
- Water: Public
- Utilities for property: for Gas Range, for Electric Dryer, Washer Hookup
Community & HOA
Community
- Features: Public Transportation, Shopping, Park, Laundromat, Highway Access, House of Worship, Public School
HOA
- Has HOA: No
Location
- Region: Chicopee
Financial & listing details
- Price per square foot: $230/sqft
- Tax assessed value: $247,800
- Annual tax amount: $3,776
- Date on market: 9/28/2026
- Road surface type: Paved
Estimated market value
$362,600
$344,000 - $381,000
$2,210/mo
Price history
| Date | Event | Price |
|---|---|---|
| 9/28/2026 | Listed for sale | $365,000+103.9%$230/sqft |
Source: MLS PIN #73583384 Report a problem | ||
| 2/21/2019 | Sold | $179,000-1.6%$113/sqft |
Source: Public Record Report a problem | ||
| 1/18/2019 | Pending sale | $182,000$115/sqft |
Source: Keller Williams Realty #72430339 Report a problem | ||
| 1/1/2019 | Price change | $182,000-4.2%$115/sqft |
Source: Keller Williams Realty #72430339 Report a problem | ||
| 12/6/2018 | Listed for sale | $189,900+137.4%$120/sqft |
Source: Keller Williams Realty #72430339 Report a problem | ||
| 6/15/2018 | Sold | $80,000+8.1%$51/sqft |
Source: Public Record Report a problem | ||
| 5/29/2018 | Pending sale | $74,000$47/sqft |
Source: Brochu Real Estate #72328444 Report a problem | ||
| 5/26/2018 | Listed for sale | $74,000$47/sqft |
Source: Brochu Real Estate #72328444 Report a problem | ||
| 5/18/2018 | Pending sale | $74,000$47/sqft |
Source: Brochu Real Estate #72328444 Report a problem | ||
| 5/16/2018 | Listed for sale | $74,000+5.9%$47/sqft |
Source: Brochu Real Estate #72328444 Report a problem | ||
| 1/29/1987 | Sold | $69,900$44/sqft |
Source: Public Record Report a problem | ||
Public tax history
| Year | Property taxes | Tax assessment |
|---|---|---|
| 2025 | $3,588 +5.5% | $236,700 +2.7% |
| 2024 | $3,401 +6.8% | $230,400 +9.6% |
| 2023 | $3,185 +5% | $210,200 +17.8% |
| 2022 | $3,033 +6.2% | $178,500 +10.1% |
| 2021 | $2,855 +0% | $162,100 +4.4% |
| 2020 | $2,855 +24.9% | $155,200 +22% |
| 2019 | $2,285 +3.2% | $127,200 +5.2% |
| 2018 | $2,214 +1.7% | $120,900 -3.8% |
| 2017 | $2,176 +7.7% | $125,700 +5.2% |
| 2016 | $2,021 -0.5% | $119,500 +3.2% |
| 2015 | $2,031 +100% | $115,800 |
| 2014 | $1,016 -44.4% | $115,800 -0.2% |
| 2013 | $1,826 +1.5% | $116,000 -3.7% |
| 2012 | $1,799 +1.8% | $120,500 |
| 2011 | $1,767 +6.7% | $120,500 -0.8% |
| 2010 | $1,656 -5.3% | $121,500 -8.2% |
| 2009 | $1,748 -17.5% | $132,400 -22.8% |
| 2008 | $2,120 +30.5% | $171,500 +34.7% |
| 2007 | $1,624 +8% | $127,300 +10.8% |
| 2006 | $1,504 -0.2% | $114,900 +4% |
| 2005 | $1,507 +13.1% | $110,500 +44.4% |
| 2004 | $1,333 +2.9% | $76,500 |
| 2003 | $1,296 +4.5% | $76,500 +2.7% |
| 2000 | $1,240 | $74,500 |
Find assessor info on the county website
Monthly payment
Est. payment
Payment breakdown
Explore the cost of this home by adjusting the details. Changes won't be saved.Climate risks
Neighborhood: 01013
Nearby schools
Schools provided by the listing agent
- Elementary: Fairview Elementary
- Middle: Bellamy Middle School
- High: Chicopee High School
Source: MLS PIN. This data may not be complete. We recommend contacting the local school district to confirm school assignments for this home.

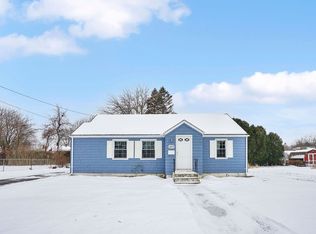
Similar homes
- $364,9004 bd3 ba2k sqft32 Wilmont St, Chicopee, MA 01013For Sale
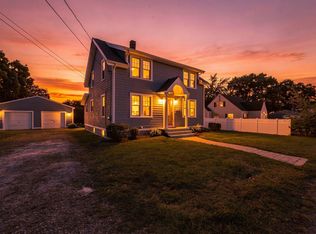 MLS ID #73586243, Derek Greene, The Greene Realty Group. MLS PIN
 - $359,9003 bd2 ba948 sqft38 Cora Ave, Chicopee, MA 01013For Sale
 MLS ID #73580044, Jason Saphire, www.HomeZu.com. MLS PIN
 - $359,0002 bd2 ba1.4k sqft192 Empire St, Chicopee, MA 01013For Sale
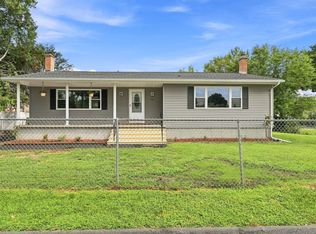 MLS ID #73571913, Jennifer Getto, NextHome Elite Realty. MLS PIN
 - $299,0003 bd1 ba950 sqft94 Cora Ave, Chicopee, MA 01013For Sale
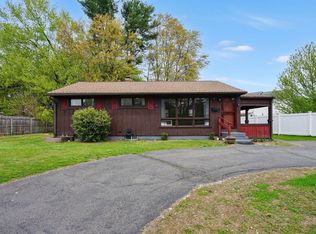 MLS ID #73588569, Ahmet Gunay, Naples Realty Group. MLS PIN
