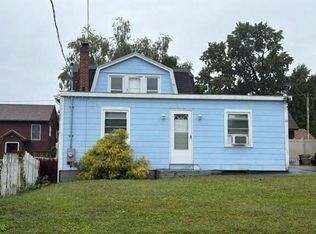
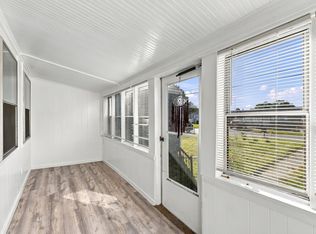
Fully remodeled inside and out, this three-bedroom home on a corner lot at 549 Chicopee Street in Chicopee, MA blends timeless character with beautifully updated spaces throughout. Gleaming hardwood floors, arched doorways, and thoughtful details give the home a warmth and personality all its own. Step inside through the mudroom and into the remodeled kitchen, featuring new stainless-steel appliances, quartz countertops, and a built-in coffee bar. The dining and living rooms flow into one another through wide arched openings, creating a connected main level that works just as well for entertaining as it does for everyday living. French doors lead to an enclosed porch, offering a cozy spot to enjoy your morning coffee or unwind at the end of the day. Upstairs, you’ll find three spacious bedrooms and a fully renovated full bath. Outside, the fenced corner lot offers plenty of space to enjoy the yard. Additional features include a one-car garage with a new garage door, maintenance-free vinyl siding, a new roof, and new windows. With the major updates already complete, all that’s left to do is move in and enjoy. Schedule your showing today!
For sale
Price cut: $14K (10/2)
$285,000
549 Chicopee St, Chicopee, MA 01013
3beds
1,248sqft
Single Family Residence
Built in 1929
7,146 Square Feet Lot
$283,900 Zestimate®
$228/sqft
$-- HOA
What's special
Remodeled kitchenCorner lotNew windowsGleaming hardwood floorsNew roofWide arched openingsQuartz countertops
- 19 days
- 941
- 111
Likely to sell faster than
Zillow last checked:
Listing updated:
Listed by:
Stephanie Salerno 860-204-1955,
Coldwell Banker Realty 860-668-4589
Source: MLS PIN,MLS#: 73579594
Facts & features
Interior
Bedrooms & bathrooms
- Bedrooms: 3
- Bathrooms: 1
- Full bathrooms: 1
Primary bedroom
- Features: Ceiling Fan(s), Closet, Flooring - Hardwood
- Level: Second
Bedroom 2
- Features: Ceiling Fan(s), Closet, Flooring - Hardwood
- Level: Second
Bedroom 3
- Features: Ceiling Fan(s), Closet, Flooring - Hardwood
- Level: Second
Primary bathroom
- Features: No
Bathroom 1
- Features: Bathroom - Full, Remodeled
- Level: Second
Dining room
- Features: Flooring - Hardwood, French Doors
- Level: First
Kitchen
- Features: Flooring - Vinyl, Countertops - Stone/Granite/Solid, Breakfast Bar / Nook, Remodeled, Stainless Steel Appliances
- Level: First
Living room
- Features: Flooring - Hardwood
- Level: First
Heating
- Steam, Oil
Cooling
- None
Appliances
- Included: Electric Water Heater, Range, Dishwasher, Microwave, Refrigerator
- Laundry: In Basement
Features
- Flooring: Wood, Vinyl
- Windows: Insulated Windows
- Basement: Full,Unfinished
- Has fireplace: No
Interior area
- Total structure area: 1,248
- Total interior livable area: 1,248 sqft
- Finished area above ground: 1,248
Property
Parking
- Total spaces: 3
- Parking features: Detached, Off Street
- Garage spaces: 1
- Uncovered spaces: 2
Features
- Patio & porch: Porch - Enclosed
- Exterior features: Porch - Enclosed, Fenced Yard
- Fencing: Fenced/Enclosed,Fenced
Lot
- Size: 7,146 Square Feet
- Features: Corner Lot, Level
Details
- Parcel number: M:0500 B:00037 L:0000,2508761
- Zoning: 5
Construction
Type & style
- Home type: SingleFamily
- Architectural style: Colonial
- Property subtype: Single Family Residence
Materials
- Frame
- Foundation: Block
- Roof: Shingle
Condition
- Year built: 1929
Utilities & green energy
- Electric: 100 Amp Service
- Sewer: Public Sewer
- Water: Public
Community & HOA
HOA
- Has HOA: No
Location
- Region: Chicopee
Financial & listing details
- Price per square foot: $228/sqft
- Tax assessed value: $245,400
- Annual tax amount: $3,740
- Date on market: 9/18/2026
Estimated market value
$283,900
$270,000 - $298,000
$2,028/mo
Price history
| Date | Event | Price |
|---|---|---|
| 10/2/2026 | Price change | $285,000-4.7%$228/sqft |
Source: MLS PIN #73579594 Report a problem | ||
| 9/18/2026 | Listed for sale | $299,000+76.9%$240/sqft |
Source: MLS PIN #73579594 Report a problem | ||
| 3/18/2026 | Sold | $169,000$135/sqft |
Source: Public Record Report a problem | ||
Public tax history
| Year | Property taxes | Tax assessment |
|---|---|---|
| 2025 | $3,546 +5.4% | $233,900 +2.6% |
| 2024 | $3,364 +6.7% | $227,900 +9.5% |
| 2023 | $3,154 +4.6% | $208,200 +17.3% |
| 2022 | $3,016 +6% | $177,500 +9.8% |
| 2021 | $2,846 +0% | $161,600 +4.2% |
| 2020 | $2,846 +6.7% | $155,100 +4.4% |
| 2019 | $2,667 +3.2% | $148,500 +5.2% |
| 2018 | $2,585 +1.9% | $141,200 -3.6% |
| 2017 | $2,536 +0.5% | $146,500 -1.8% |
| 2016 | $2,523 -1% | $149,200 +2.7% |
| 2015 | $2,549 +148.9% | $145,300 |
| 2014 | $1,024 -55.2% | $145,300 |
| 2013 | $2,287 -0.9% | $145,300 -6% |
| 2012 | $2,307 +1.9% | $154,500 |
| 2011 | $2,265 +1.4% | $154,500 -5.7% |
| 2010 | $2,233 -1.9% | $163,800 -5% |
| 2009 | $2,277 +5.6% | $172,500 -1.1% |
| 2008 | $2,157 +20.2% | $174,500 +24.1% |
| 2007 | $1,794 -0.7% | $140,600 +1.9% |
| 2006 | $1,806 +5.2% | $138,000 +9.6% |
| 2005 | $1,717 +6.8% | $125,900 +36.6% |
| 2004 | $1,607 +2.9% | $92,200 |
| 2003 | $1,562 +8.9% | $92,200 +7% |
| 2000 | $1,435 | $86,200 |
Find assessor info on the county website
Monthly payment
Est. payment
Payment breakdown
Explore the cost of this home by adjusting the details. Changes won't be saved.Climate risks
Neighborhood: 01013
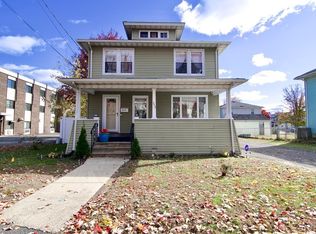
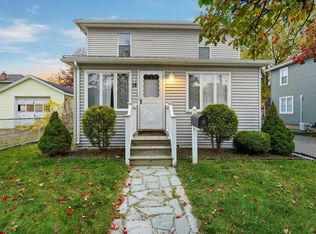
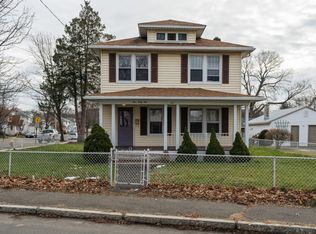
Similar homes
- $325,0003 bd2 ba1.2k sqft150 Lawndale St, Chicopee, MA 01013For Sale
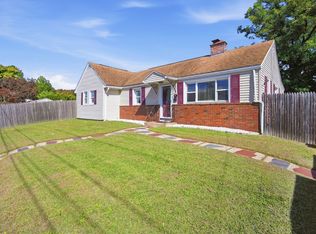 MLS ID #73582597, Omar Argueta, Berkshire Hathaway HomeServices Realty Professionals. MLS PIN
 - $--2 bd1 ba1.4k sqft44 Juliette St, Chicopee, MA 01013Auction
 Auction.com 2
 - $315,0003 bd1 ba1k sqft196 Clarendon Ave, Chicopee, MA 01013For Sale
 MLS ID #73584798, Nicole Moore, Keller Williams Realty. MLS PIN
 - $365,0003 bd2 ba1.5k sqft96 Catherine St, Chicopee, MA 01013For Sale
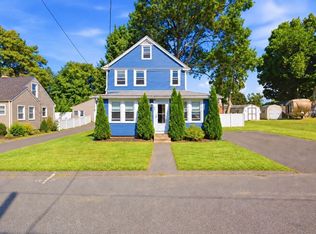 MLS ID #73583384, Danielle Langevin, Lock and Key Realty Inc.. MLS PIN
