Family owned for over 60 years this 5Rm, 3Br, Ranch with a breezeway and attached garage is ready for new owners to take over and customize to their needs. Vinyl siding ,replacement windows and tiled bathroom, are some of the improvements that were done over the years. The most recent as of a year ago is the High Efficiency Boiler System with hot water on demand! The walk out basement can provide additional living space and access to a nice back yard. Located off Memorial Dr, you will have the convenience of nearby stores, restaurants and highway accessibility. The property is being "Sold as is". Owner of record never lived in the property and is requesting a closing date after 1/12/2027.
For sale
$279,000
473 Irene St, Chicopee, MA 01020
3beds
1,048sqft
Single Family Residence
Built in 1958
8,481 Square Feet Lot
$343,000 Zestimate®
$266/sqft
$-- HOA
What's special
Replacement windowsVinyl sidingAttached garageWalk out basementTiled bathroom
- 1 day
- 401
- 19
Zillow last checked:
Listing updated:
Listed by:
Gretchen Wojtkielo 413-221-6040,
HB Real Estate, LLC 413-213-5911
Source: MLS PIN,MLS#: 73594575
Facts & features
Interior
Bedrooms & bathrooms
- Bedrooms: 3
- Bathrooms: 1
- Full bathrooms: 1
Primary bedroom
- Features: Closet, Flooring - Hardwood
- Level: First
Bedroom 2
- Features: Closet, Flooring - Hardwood
- Level: First
Bedroom 3
- Features: Closet, Flooring - Hardwood
- Level: First
Primary bathroom
- Features: No
Bathroom 1
- Features: Bathroom - Tiled With Tub & Shower, Closet - Linen, Flooring - Stone/Ceramic Tile
- Level: First
Kitchen
- Features: Ceiling Fan(s), Closet, Flooring - Laminate, Dining Area, Breezeway
- Level: First
Living room
- Features: Closet, Flooring - Hardwood, Window(s) - Picture
- Level: First
Heating
- Baseboard, Natural Gas
Cooling
- Window Unit(s)
Appliances
- Included: Tankless Water Heater, Range, Refrigerator, Washer, Dryer
- Laundry: Gas Dryer Hookup, In Basement
Features
- Flooring: Wood, Tile, Laminate
- Basement: Full,Walk-Out Access
- Number of fireplaces: 1
- Fireplace features: Living Room
Interior area
- Total structure area: 1,048
- Total interior livable area: 1,048 sqft
- Finished area above ground: 1,048
Property
Parking
- Total spaces: 3
- Parking features: Attached, Garage Door Opener, Paved Drive, Off Street
- Attached garage spaces: 1
- Uncovered spaces: 2
Accessibility
- Accessibility features: No
Features
- Exterior features: Rain Gutters
- Fencing: Fenced/Enclosed
Lot
- Size: 8,481 Square Feet
Details
- Foundation area: 0
- Parcel number: 2510900
- Zoning: Res
Construction
Type & style
- Home type: SingleFamily
- Architectural style: Ranch
- Property subtype: Single Family Residence
Materials
- Frame
- Foundation: Concrete Perimeter
- Roof: Shingle
Condition
- Year built: 1958
Utilities & green energy
- Electric: Fuses
- Sewer: Public Sewer
- Water: Public
Community & HOA
Community
- Features: Public Transportation, Shopping, Highway Access, Public School
HOA
- Has HOA: No
Location
- Region: Chicopee
Financial & listing details
- Price per square foot: $266/sqft
- Tax assessed value: $277,799
- Annual tax amount: $4,232
- Date on market: 10/23/2026
Estimated market value
$343,000
$309,000 - $370,000
$2,407/mo
Price history
| Date | Event | Price |
|---|---|---|
| 10/23/2026 | Listed for sale | $279,000+179%$266/sqft |
Source: MLS PIN #73594575 Report a problem | ||
| 7/19/1988 | Sold | $100,000$95/sqft |
Source: Public Record Report a problem | ||
Public tax history
| Year | Property taxes | Tax assessment |
|---|---|---|
| 2025 | $3,996 +5.4% | $263,600 +2.6% |
| 2024 | $3,792 +7.7% | $256,900 +10.5% |
| 2023 | $3,522 +4.6% | $232,500 +17.3% |
| 2022 | $3,367 +3.3% | $198,200 +7.1% |
| 2021 | $3,258 +0% | $185,000 +2.9% |
| 2020 | $3,258 +5.2% | $179,800 +4.2% |
| 2019 | $3,098 +2.3% | $172,500 +4.4% |
| 2018 | $3,027 +2.6% | $165,300 -3% |
| 2017 | $2,951 +0.4% | $170,500 -1.9% |
| 2016 | $2,939 +4.8% | $173,800 +8.7% |
| 2015 | $2,805 +100% | $159,900 |
| 2014 | $1,402 -43.8% | $159,900 +0.9% |
| 2013 | $2,495 -0.6% | $158,500 -5.8% |
| 2012 | $2,511 +1.8% | $168,200 |
| 2011 | $2,466 +6% | $168,200 -1.5% |
| 2010 | $2,327 -2.5% | $170,700 -5.6% |
| 2009 | $2,387 +5.7% | $180,800 -1% |
| 2008 | $2,258 +0.1% | $182,700 +3.3% |
| 2007 | $2,256 +9.5% | $176,800 +12.3% |
| 2006 | $2,060 +2.5% | $157,400 +6.9% |
| 2005 | $2,009 -0.6% | $147,300 +27% |
| 2004 | $2,022 +2.9% | $116,000 |
| 2003 | $1,965 +17.7% | $116,000 +15.7% |
| 2000 | $1,670 | $100,300 |
Find assessor info on the county website
Monthly payment
Est. payment
Payment breakdown
Explore the cost of this home by adjusting the details. Changes won't be saved.Climate risks
Neighborhood: 01020
Similar homes
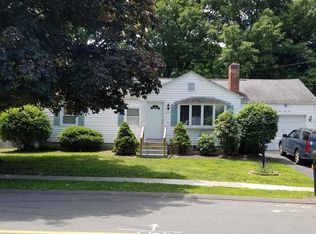
- $290,0002 bd1 ba912 sqft67 Warwick Rd, Chicopee, MA 01020For Sale By Owner

- $270,0002 bd1 ba969 sqft196 Pendleton Ave, Chicopee, MA 01020For Sale
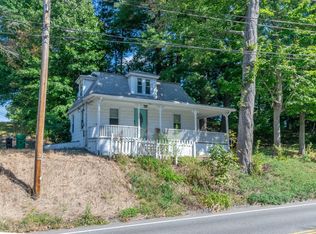 MLS ID #73583236, The Liriano Team, Liriano Realty. MLS PIN
- $245,0002 bd1 ba950 sqft38 Saint Anthony St, Chicopee, MA 01013For Sale
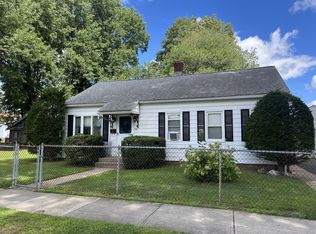 MLS ID #73594594, Pablo Ottenwalder, Premier Choice Realty. MLS PIN
- $275,0004 bd1 ba1.2k sqft96 Stewart St, Chicopee, MA 01020For Sale
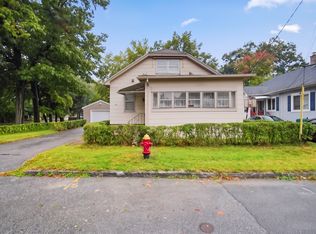 MLS ID #73584511, Teresa Kubacka, Berkshire Hathaway HomeServices Realty Professionals. MLS PIN
