Welcome to 10 Regency Court! Tucked away in a quiet and peaceful setting, this newer-construction townhouse-style condominium offers a wonderful combination of comfort, convenience, and low-maintenance living. Built in 2007, this inviting home features 2 spacious bedrooms, 1.5 bathrooms, and a thoughtfully designed layout with plenty to offer. Move inside to discover a welcoming living area complete with a cozy fireplace, creating a wonderful space to relax or entertain. The kitchen features stainless steel appliances and provides a comfortable setting for everyday cooking and dining. A convenient half bath adds functionality to the main living level.One of the standout features of this home is the wonderful outdoor deck, offering the perfect place to enjoy your morning coffee, entertain guests, or simply unwind while taking in the peaceful surroundings. Upstairs, you'll find two generously sized bedrooms and a full bathroom, providing comfortable accommodations and flexibility for a home office or guest room. Additional highlights include central air conditioning, gas heat, first floor storage, and the convenience of an attached garage. Enjoy the advantages of newer construction in a quiet residential setting, Conveniently located near shopping, restaurants, major highways, and everyday amenities, this home offers a wonderful balance of privacy and accessibility. Whether you're looking to downsize or simply enjoy the ease of condominium living, this charming townhouse is ready to welcome you home! (Seller states: water heater replaced 2022, Central air unit replaced 2022, new carpets 2026, new 2nd floor flooring 2026)
For sale
$240,000
10 Regency Ct Unit 10, Chicopee, MA 01020
2beds
1,024sqft
Condominium, Townhouse
Built in 2007
-- sqft lot
$-- Zestimate®
$234/sqft
$250/mo HOA
What's special
Cozy fireplaceCentral air conditioningGas heatAttached garageFirst floor storageTwo generously sized bedroomsWonderful outdoor deck
- 3 days
- 314
- 27
Zillow last checked:
Listing updated:
Listed by:
Team Cuoco 413-333-7776,
Cuoco & Co. Real Estate 413-333-7776,
Anthony Drummond 413-219-3147
Source: MLS PIN,MLS#: 73594068
Facts & features
Interior
Bedrooms & bathrooms
- Bedrooms: 2
- Bathrooms: 2
- Full bathrooms: 1
- 1/2 bathrooms: 1
Primary bedroom
- Features: Bathroom - Full, Ceiling Fan(s), Vaulted Ceiling(s), Flooring - Laminate, Lighting - Overhead, Closet - Double
- Level: Third
Bedroom 2
- Features: Ceiling Fan(s), Vaulted Ceiling(s), Flooring - Laminate, Lighting - Overhead, Closet - Double
- Level: Third
Bathroom 1
- Features: Bathroom - Half, Flooring - Stone/Ceramic Tile, Lighting - Pendant
- Level: Second
Bathroom 2
- Features: Bathroom - Full, Bathroom - With Tub & Shower, Flooring - Stone/Ceramic Tile, Lighting - Sconce
- Level: Third
Kitchen
- Features: Flooring - Stone/Ceramic Tile, Dining Area, Deck - Exterior, Exterior Access, Stainless Steel Appliances, Lighting - Overhead
- Level: Second
Living room
- Features: Flooring - Hardwood, Lighting - Overhead
- Level: Second
Heating
- Forced Air, Natural Gas
Cooling
- Central Air
Appliances
- Included: Range, Dishwasher, Disposal, Microwave, Refrigerator, Washer, Dryer
- Laundry: Dryer Hookup - Electric, Washer Hookup, First Floor, In Unit, Electric Dryer Hookup
Features
- Closet, Bonus Room, Internet Available - Unknown
- Flooring: Tile, Hardwood, Flooring - Stone/Ceramic Tile, Vinyl
- Has basement: No
- Number of fireplaces: 1
- Fireplace features: Living Room
- Common walls with other units/homes: 2+ Common Walls
Interior area
- Total structure area: 1,024
- Total interior livable area: 1,024 sqft
- Finished area above ground: 1,024
Property
Parking
- Total spaces: 2
- Parking features: Attached, Off Street, Assigned, Common, Guest, Paved
- Attached garage spaces: 1
- Uncovered spaces: 1
Features
- Entry location: Unit Placement(Street,Ground)
- Patio & porch: Deck - Vinyl
- Exterior features: Deck - Vinyl
Details
- Parcel number: M:0149 B:35002 L:0000,4695298
- Zoning: 225
Construction
Type & style
- Home type: Townhouse
- Property subtype: Condominium, Townhouse
- Attached to another structure: Yes
Materials
- Frame
- Roof: Shingle
Condition
- Year built: 2007
Utilities & green energy
- Electric: Circuit Breakers, 100 Amp Service
- Sewer: Public Sewer
- Water: Public
- Utilities for property: for Electric Range, for Electric Oven, for Electric Dryer, Washer Hookup
Community & HOA
Community
- Features: Public Transportation, Shopping, Park, Laundromat, Highway Access, Public School
HOA
- Services included: Insurance, Maintenance Structure, Maintenance Grounds, Snow Removal, Trash
- HOA fee: $250 monthly
Location
- Region: Chicopee
Financial & listing details
- Price per square foot: $234/sqft
- Tax assessed value: $267,600
- Annual tax amount: $4,078
- Date on market: 10/22/2026
- Listing terms: Seller W/Participate
Estimated market value
Not available
Estimated sales range
Not available
Not available
Price history
| Date | Event | Price |
|---|---|---|
| 10/22/2026 | Listed for sale | $240,000$234/sqft |
Source: MLS PIN #73594068 Report a problem | ||
Public tax history
Tax history is unavailable.
Monthly payment
Est. payment
Payment breakdown
Explore the cost of this home by adjusting the details. Changes won't be saved.Climate risks
Neighborhood: 01020
Similar homes
- $244,9002 bd2 ba1.1k sqftOxford Valley, Chicopee, MA 01020For Sale
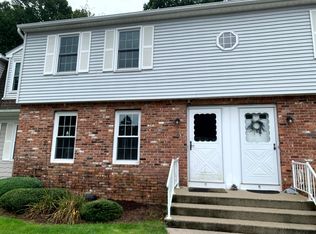 MLS ID #73572589, Mark R. Mcgovern, Lock and Key Realty Inc.. MLS PIN
- $245,0002 bd1 ba950 sqft38 Saint Anthony St, Chicopee, MA 01013For Sale
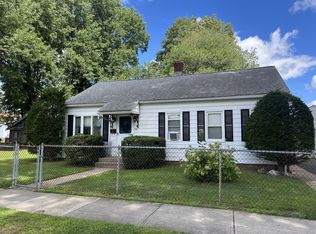 MLS ID #73594594, Pablo Ottenwalder, Premier Choice Realty. MLS PIN
- $239,9002 bd1 ba981 sqft314 Carew St, Chicopee, MA 01020For Sale
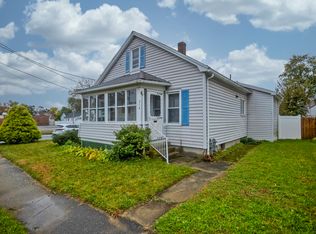 MLS ID #73592593, Taylor Hildack, Keller Williams Realty. MLS PIN
- $279,0003 bd1 ba1k sqft473 Irene St, Chicopee, MA 01020For Sale
 MLS ID #73594575, Gretchen Wojtkielo, HB Real Estate, LLC. MLS PIN
