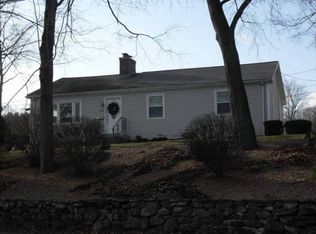
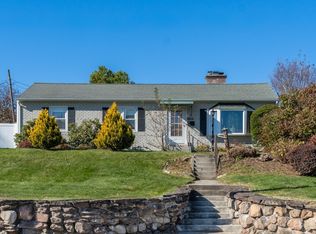
Presenting an exceptional opportunity at 11 Hillview Road in Bemis Heights. A beautifully maintained ranch home offering the ease and convenience of one-floor living. This lovely property embodies comfort and functionality, featuring 3 bedrooms including a main bedroom with a 1/2 bath & laundry, an abundance of closets for generous storage, and pretty hardwood flooring throughout most of the home. The heart of the daily living space is a warm & inviting family room anchored by a cozy brick fireplace, as well as a formal dining room perfect for entertaining on special occasions. The spacious, bright, and cheerful kitchen is a culinary delight equipped with custom granite countertops, a tile backsplash, ample cabinet space, and all appliances remaining for the cook in the family to enjoy. Step outside to your private oasis featuring a 16x32 in-ground pool with a newer liner—ideal for summer relaxation, family fun, and BBQs—surrounded by a beautifully maintained yard with mature perennials. Complete with an oversized 2-car garage, Harvey replacement windows, a newer roof & HVAC systems. See feature sheet for most recent upgrades. Conveniently located minutes to Route 91, Mt. Tom, and Northampton. A true treasure for one lucky buyer!
For sale
$399,999
11 Hillview Rd, Holyoke, MA 01040
3beds
1,532sqft
Single Family Residence
Built in 1953
0.29 Acres Lot
$404,800 Zestimate®
$261/sqft
$-- HOA
What's special
Cozy brick fireplaceHarvey replacement windowsAll appliances remainingTile backsplashAmple cabinet spaceCustom granite countertops
- 15 hours
- 171
- 14
Zillow last checked:
Listing updated:
Listed by:
Christine Strohman 413-367-6683,
Keller Williams Realty 207-879-9800
Source: MLS PIN,MLS#: 73588202
Facts & features
Interior
Bedrooms & bathrooms
- Bedrooms: 3
- Bathrooms: 2
- Full bathrooms: 1
- 1/2 bathrooms: 1
- Main level bedrooms: 3
Primary bedroom
- Features: Closet, Flooring - Hardwood
- Level: Main,First
Bedroom 2
- Features: Closet, Flooring - Hardwood
- Level: Main,First
Bedroom 3
- Features: Closet, Flooring - Hardwood
- Level: Main,First
Primary bathroom
- Features: Yes
Bathroom 1
- Features: Bathroom - Full
- Level: First
Bathroom 2
- Features: Bathroom - Half
- Level: First
Dining room
- Features: Closet, Flooring - Hardwood
- Level: Main,First
Family room
- Features: Walk-In Closet(s), Flooring - Vinyl
- Level: Main,First
Kitchen
- Features: Flooring - Vinyl, Dining Area, Countertops - Stone/Granite/Solid, French Doors, Exterior Access
- Level: Main,First
Heating
- Forced Air, Natural Gas
Cooling
- Central Air
Appliances
- Included: Gas Water Heater, Water Heater, Range, Oven, Dishwasher, Microwave, Refrigerator, Freezer, Washer, Dryer
- Laundry: Main Level, First Floor, Washer Hookup
Features
- Flooring: Wood, Tile, Laminate, Hardwood
- Windows: Insulated Windows
- Basement: Full,Concrete,Unfinished
- Number of fireplaces: 1
- Fireplace features: Family Room
Interior area
- Total structure area: 1,532
- Total interior livable area: 1,532 sqft
- Finished area above ground: 1,532
Property
Parking
- Total spaces: 6
- Parking features: Attached, Garage Door Opener, Storage, Paved Drive, Off Street, Paved
- Attached garage spaces: 2
- Uncovered spaces: 4
Accessibility
- Accessibility features: No
Features
- Patio & porch: Patio
- Exterior features: Patio, Storage, Fenced Yard, Garden
- Fencing: Fenced/Enclosed,Fenced
Lot
- Size: 0.29 Acres
- Features: Level
Details
- Parcel number: M:0101 B:0000 L:0003,2533613
- Zoning: R-1
Construction
Type & style
- Home type: SingleFamily
- Architectural style: Ranch
- Property subtype: Single Family Residence
Materials
- Frame
- Foundation: Block
- Roof: Shingle
Condition
- Year built: 1953
Utilities & green energy
- Electric: Circuit Breakers
- Sewer: Public Sewer
- Water: Public
- Utilities for property: for Electric Range, for Electric Oven, Washer Hookup
Community & HOA
Community
- Features: Public Transportation, Shopping, Park, Walk/Jog Trails, Golf, Medical Facility, Highway Access, House of Worship, Public School, University
HOA
- Has HOA: No
Location
- Region: Holyoke
Financial & listing details
- Price per square foot: $261/sqft
- Tax assessed value: $416,700
- Annual tax amount: $7,263
- Date on market: 10/8/2026
- Road surface type: Paved
Estimated market value
$404,800
$385,000 - $425,000
$2,929/mo
Price history
| Date | Event | Price |
|---|---|---|
| 10/8/2026 | Listed for sale | $399,999+14.3%$261/sqft |
Source: MLS PIN #73588202 Report a problem | ||
| 3/11/2022 | Sold | $350,000+7.7%$228/sqft |
Source: MLS PIN #72937921 Report a problem | ||
| 1/31/2022 | Contingent | $324,900$212/sqft |
Source: MLS PIN #72937921 Report a problem | ||
| 1/30/2022 | Listed for sale | $324,900+99.9%$212/sqft |
Source: MLS PIN #72937921 Report a problem | ||
| 7/25/2002 | Sold | $162,500$106/sqft |
Source: Public Record Report a problem | ||
Public tax history
| Year | Property taxes | Tax assessment |
|---|---|---|
| 2025 | $6,799 +8% | $389,400 +17.3% |
| 2024 | $6,293 +27% | $332,100 +25.7% |
| 2023 | $4,956 +3.3% | $264,200 +6.1% |
| 2022 | $4,796 +3.8% | $249,000 +3.9% |
| 2021 | $4,619 -0.9% | $239,700 +4% |
| 2020 | $4,659 +9.3% | $230,400 +4.3% |
| 2019 | $4,261 +4.4% | $220,900 +3.6% |
| 2018 | $4,080 -0.2% | $213,300 |
| 2017 | $4,089 +1.4% | $213,300 +1.1% |
| 2016 | $4,032 +0.4% | $210,900 |
| 2015 | $4,016 +0% | $210,900 |
| 2014 | $4,016 +4.2% | $210,900 +0.4% |
| 2013 | $3,855 +6.9% | $210,100 -1.8% |
| 2012 | $3,606 +6.8% | $214,000 |
| 2011 | $3,377 +5.3% | $214,000 |
| 2010 | $3,206 +5.1% | $214,000 -0.1% |
| 2009 | $3,050 +3.6% | $214,200 |
| 2008 | $2,945 +6.2% | $214,200 |
| 2007 | $2,774 +1.5% | $214,200 -0.5% |
| 2006 | $2,734 +7.8% | $215,300 +14.9% |
| 2005 | $2,536 +7.1% | $187,300 +13.3% |
| 2004 | $2,367 +2.4% | $165,300 +21.2% |
| 2003 | $2,312 +12% | $136,400 +6% |
| 2001 | $2,064 | $128,700 |
Find assessor info on the county website
Monthly payment
Est. payment
Payment breakdown
Explore the cost of this home by adjusting the details. Changes won't be saved.Climate risks
Neighborhood: 01040
Similar homes
- $399,9005 bd3 ba2.2k sqft19 Wellesley Rd, Holyoke, MA 01040For Sale
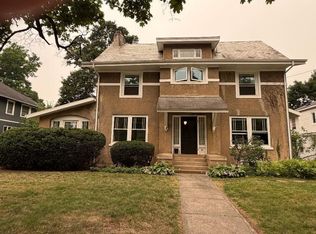 MLS ID #73551688, Joanne Lyons, B & B Real Estate. MLS PIN
 - $419,9003 bd3 ba2k sqft24 Lindbergh Ave, Holyoke, MA 01040For Sale
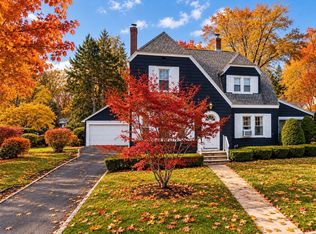 MLS ID #73566253, Alan Tabin, B & B Real Estate. MLS PIN
 - $369,9004 bd2 ba2k sqft66 Nonotuck St, Holyoke, MA 01040For Sale
 MLS ID #73580606, Joni Fleming, ERA M Connie Laplante Real Estate. MLS PIN
 - $317,5004 bd2 ba1.7k sqft419 Hillside Ave, Holyoke, MA 01040For Sale
 MLS ID #73588572, Ericca F. Herbert, Today Real Estate, Inc.. MLS PIN
