Morning coffee in the sunroom, sunlight spilling through the living room’s bay window, and a wooded backdrop that changes with the seasons—there’s a lot to love about this three-bedroom ranch tucked along a South Hadley cul-de-sac. Hardwood floors bring warmth to the living spaces, while the eat-in kitchen’s white cabinetry and generous counter space set the scene for everything from a quick breakfast to an afternoon of baking. Just beyond the kitchen, the enclosed sunroom invites you to pull up a chair, open a book, and linger a little longer.Three bedrooms offer room to settle in, host overnight guests, or create a dedicated work-from-home space. Downstairs, a partially finished walkout basement adds flexibility for hobbies or movie nights, along with storage and access to the one-car garage. Outside, the approximately 0.68-acre lot pairs an open lawn with a wooded rear setting. Central air, natural gas heat, and public water and sewer bring everyday convenience, with Mount Holyoke College and the shops and restaurants of the Village Commons nearby. A comfortable home with inviting spaces to enjoy today and make your own over time.
For sale
Price cut: $20K (10/18)
$380,000
15 Edison Dr, South Hadley, MA 01075
3beds
1,062sqft
Single Family Residence
Built in 1962
0.68 Acres Lot
$405,200 Zestimate®
$358/sqft
$-- HOA
What's special
Central airNatural gas heatHardwood floorsGenerous counter spaceEnclosed sunroom
- 23 days
- 1,835
- 126
Likely to sell faster than
Zillow last checked:
Listing updated:
Listed by:
Amy Mateus 413-575-7800,
Grace Group Realty, LLC 413-547-6555
Source: MLS PIN,MLS#: 73583708
Facts & features
Interior
Bedrooms & bathrooms
- Bedrooms: 3
- Bathrooms: 1
- Full bathrooms: 1
- Main level bedrooms: 3
Primary bedroom
- Features: Flooring - Hardwood, Closet - Double
- Level: Main,First
Bedroom 2
- Features: Flooring - Hardwood, Closet - Double
- Level: Main,First
Bedroom 3
- Features: Closet, Flooring - Hardwood
- Level: Main,First
Bathroom 1
- Features: Bathroom - Full, Bathroom - With Tub & Shower, Flooring - Stone/Ceramic Tile
- Level: First
Family room
- Features: Exterior Access
- Level: Basement
Kitchen
- Features: Flooring - Vinyl, Dining Area, Exterior Access, Slider, Peninsula
- Level: Main,First
Living room
- Features: Flooring - Hardwood, Window(s) - Bay/Bow/Box, Exterior Access
- Level: Main,First
Heating
- Forced Air, Natural Gas
Cooling
- Central Air
Appliances
- Included: Gas Water Heater, Water Heater, Range, Refrigerator, Range Hood, Plumbed For Ice Maker
- Laundry: Electric Dryer Hookup, Washer Hookup, In Basement
Features
- Slider, Sun Room
- Flooring: Wood, Tile, Vinyl, Hardwood, Flooring - Wall to Wall Carpet
- Doors: Insulated Doors
- Windows: Insulated Windows
- Basement: Full,Partially Finished,Walk-Out Access,Garage Access
- Has fireplace: No
Interior area
- Total structure area: 1,062
- Total interior livable area: 1,062 sqft
- Finished area above ground: 1,062
- Finished area below ground: 216
Video & virtual tour
Property
Parking
- Total spaces: 7
- Parking features: Attached, Under, Garage Door Opener, Paved Drive, Off Street, Paved
- Attached garage spaces: 1
- Uncovered spaces: 6
Features
- Patio & porch: Porch - Enclosed
- Exterior features: Porch - Enclosed, Rain Gutters
Lot
- Size: 0.68 Acres
- Features: Cul-De-Sac, Cleared, Level
Details
- Parcel number: M:0037 B:0077 L:0000,3062960
- Zoning: RA1
Construction
Type & style
- Home type: SingleFamily
- Architectural style: Ranch
- Property subtype: Single Family Residence
Materials
- Frame
- Foundation: Concrete Perimeter
- Roof: Shingle
Condition
- Year built: 1962
Utilities & green energy
- Electric: Circuit Breakers, 100 Amp Service
- Sewer: Public Sewer
- Water: Public
- Utilities for property: for Gas Range, for Electric Dryer, Washer Hookup, Icemaker Connection
Community & HOA
Community
- Features: Shopping, Park, Walk/Jog Trails, Golf, Conservation Area, Public School, University
HOA
- Has HOA: No
Location
- Region: South Hadley
Financial & listing details
- Price per square foot: $358/sqft
- Tax assessed value: $373,200
- Annual tax amount: $5,046
- Date on market: 9/29/2026
- Road surface type: Paved
Estimated market value
$405,200
$385,000 - $425,000
$2,597/mo
Price history
| Date | Event | Price |
|---|---|---|
| 10/18/2026 | Price change | $380,000-5%$358/sqft |
Source: MLS PIN #73583708 Report a problem | ||
| 9/29/2026 | Listed for sale | $400,000+5.3%$377/sqft |
Source: MLS PIN #73583708 Report a problem | ||
| 6/16/2023 | Sold | $380,000+17%$358/sqft |
Source: MLS PIN #73109428 Report a problem | ||
| 5/10/2023 | Listed for sale | $324,900+62.5%$306/sqft |
Source: MLS PIN #73109428 Report a problem | ||
| 10/29/2015 | Sold | $200,000+2.6%$188/sqft |
Source: Public Record Report a problem | ||
| 8/20/2015 | Listed for sale | $194,900$184/sqft |
Source: Coldwell Banker Residential Brokerage - Chicopee #71892386 Report a problem | ||
Public tax history
| Year | Property taxes | Tax assessment |
|---|---|---|
| 2025 | $5,706 +10.1% | $352,000 +12.6% |
| 2024 | $5,184 +2.9% | $312,500 +10.2% |
| 2023 | $5,038 +1.9% | $283,500 +8.9% |
| 2022 | $4,942 +2.6% | $260,400 +7% |
| 2021 | $4,819 +1.1% | $243,400 +3.9% |
| 2020 | $4,766 +5.3% | $234,300 +6.4% |
| 2019 | $4,525 +5.6% | $220,200 +4.9% |
| 2018 | $4,286 +2.5% | $209,900 +3.8% |
| 2017 | $4,180 +6.4% | $202,300 +5.5% |
| 2016 | $3,930 +4.1% | $191,800 +3% |
| 2015 | $3,774 +35.7% | $186,300 |
| 2014 | $2,782 -19.4% | $186,300 -4.9% |
| 2013 | $3,452 +1.9% | $196,000 |
| 2012 | $3,387 +2.3% | $196,000 |
| 2011 | $3,310 +20.7% | $196,000 |
| 2010 | $2,742 +3.9% | $196,000 -6.7% |
| 2009 | $2,639 -8.2% | $210,100 +0.1% |
| 2008 | $2,874 +3.1% | $209,900 |
| 2007 | $2,787 +4.2% | $209,900 +11.2% |
| 2006 | $2,675 -1.7% | $188,800 +13.1% |
| 2005 | $2,720 +13.5% | $166,900 |
| 2004 | $2,397 +9.9% | $166,900 +33.1% |
| 2003 | $2,182 -2.6% | $125,400 |
| 2002 | $2,240 +28.5% | $125,400 +6.5% |
| 1996 | $1,743 | $117,800 |
Find assessor info on the county website
Monthly payment
Est. payment
Payment breakdown
Explore the cost of this home by adjusting the details. Changes won't be saved.Climate risks
Neighborhood: 01075
Nearby schools
Schools provided by the listing agent
- Elementary: Skala / Mosier
- Middle: Michael E. Smith Middle School
- High: South Hadley High School
Source: MLS PIN. This data may not be complete. We recommend contacting the local school district to confirm school assignments for this home.
Similar homes
- $379,9003 bd2 ba1.2k sqft1 Lexington St, South Hadley, MA 01075For Sale
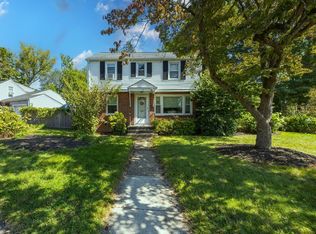 MLS ID #73592375, Joni Fleming, ERA M Connie Laplante Real Estate. MLS PIN
 - $385,0003 bd1 ba1.1k sqft191 Lathrop St, South Hadley, MA 01075For Sale
 MLS ID #73589728, The Aimee Kelly Crew, eXp Realty LLC. MLS PIN
 - $379,0003 bd2 ba1k sqft10 Bartlett St, South Hadley, MA 01075For Sale
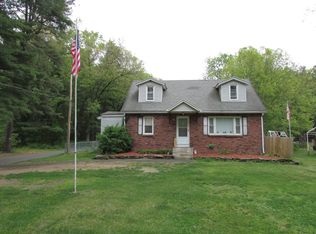 MLS ID #73527996, Richard Russo, Richard M. Russo Real Estate. MLS PIN
 - $322,5003 bd2 ba1.1k sqft112 Pittroff Ave, South Hadley, MA 01075For Sale
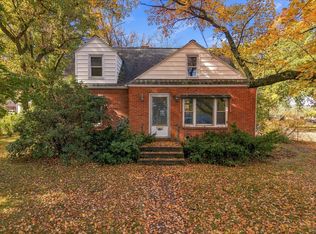 MLS ID #73590554, Samuel Affhauser, eXp Realty LLC. MLS PIN
