Welcome to 1205 Northampton St — a beautifully maintained home offering comfort, versatility, and style! The finished lower level provides exceptional living options with a spacious family room, two flexible bonus rooms, and a full bath featuring double sinks, a new exhaust fan/light. A second laundry area adds everyday convenience. Upstairs, you will find a large kitchen with pretty granite countertops, sun filled living room, dining room with a beautiful bay window, 3 bedrooms, a full bath and laundry. A family room with french doors open to a large, sun-splashed deck — the perfect spot to unwind or entertain while overlooking the lush, landscaped gardens. Thoughtfully located near Holyoke hospital and enhanced with accessibility-friendly features, including a chair lift, this home blends charm, function, and outdoor beauty. Move-in ready and filled with possibilities, it’s a rare find that fits a variety of lifestyles! Showings by appointment only.
Sold for $425,000
$425,000
1205 Northampton St, Holyoke, MA 01040
3beds
2,816sqft
Single Family Residence
Built in 1955
0.26 Acres Lot
$434,900 Zestimate®
$151/sqft
$2,696 Estimated rent
Home value
$434,900
$391,000 - $483,000
$2,696/mo
Zestimate® history
Owner options
List your home for rent
$2,696/mo
Rent Zestimate®
Find your next renter with Zillow Rental Manager. Plus, with online applications, you can quickly screen prospective tenants – for free.
$2,696/mo
Rent Zestimate®
Refinance and save
$3,031/mo
Est. payment
Refinancing to a lower rate could help reduce your monthly payments and save thousands over the life of the loan.
$3,031/mo
Est. payment
Explore your selling options
Work with a Zillow partner agent
Leverage their expertise and Zillow's premium Showcase listings to get your home seen by more buyers.
Get startedList with your own agent
Get your home in front of millions of buyers by listing it on Zillow.
Learn how to do itSell it yourself
Take full control of how buyers see your home on Zillow by listing For Sale by Owner (FSBO).
List your homeWhat's special
Large sun-splashed deckSpacious family roomFlexible bonus roomsLush landscaped gardens
Zillow last checked:
Listing updated:
Listed by:
Christine Strohman 413-367-6683,
Keller Williams Realty 207-879-9800
Bought with:
Kelley & Katzer Team
Kelley & Katzer Real Estate, LLC
Source: MLS PIN,MLS#: 73449382
Facts & features
Interior
Bedrooms & bathrooms
- Bedrooms: 3
- Bathrooms: 2
- Full bathrooms: 2
Primary bedroom
- Features: Ceiling Fan(s), Flooring - Hardwood
- Level: First
Bedroom 2
- Features: Ceiling Fan(s), Flooring - Hardwood
- Level: First
Bedroom 3
- Features: Ceiling Fan(s), Flooring - Hardwood
- Level: First
Primary bathroom
- Features: No
Bathroom 1
- Features: Bathroom - Full, Walk-In Closet(s), Washer Hookup
- Level: First
Bathroom 2
- Features: Bathroom - Full, Double Vanity
- Level: Basement
Dining room
- Features: Flooring - Stone/Ceramic Tile, Window(s) - Bay/Bow/Box
- Level: Main,First
Family room
- Features: Ceiling Fan(s), Flooring - Stone/Ceramic Tile, Balcony / Deck, French Doors
- Level: First
Kitchen
- Features: Closet/Cabinets - Custom Built, Flooring - Vinyl, Countertops - Upgraded, Cabinets - Upgraded, Open Floorplan, Recessed Lighting, Remodeled, Stainless Steel Appliances, Gas Stove
- Level: First
Living room
- Features: Flooring - Hardwood, Window(s) - Bay/Bow/Box
- Level: First
Office
- Level: Basement
Heating
- Forced Air, Natural Gas
Cooling
- Central Air
Appliances
- Included: Gas Water Heater, Water Heater, Range, Dishwasher, Disposal, Microwave, Refrigerator, Washer, Dryer
- Laundry: First Floor, Washer Hookup
Features
- Bonus Room, Office, Game Room
- Flooring: Tile, Hardwood
- Doors: Insulated Doors, Storm Door(s), French Doors
- Windows: Insulated Windows
- Basement: Full,Finished,Interior Entry,Garage Access,Concrete
- Number of fireplaces: 1
- Fireplace features: Living Room
Interior area
- Total structure area: 2,816
- Total interior livable area: 2,816 sqft
- Finished area above ground: 1,408
- Finished area below ground: 1,408
Property
Parking
- Total spaces: 5
- Parking features: Attached, Under, Paved Drive, Off Street, Driveway, Paved
- Attached garage spaces: 1
- Uncovered spaces: 4
Accessibility
- Accessibility features: Accessible Entrance
Features
- Patio & porch: Deck
- Exterior features: Deck, Rain Gutters, Professional Landscaping, Fenced Yard, Garden, Stone Wall
- Fencing: Fenced/Enclosed,Fenced
Lot
- Size: 0.26 Acres
- Features: Corner Lot
Details
- Parcel number: M:0101 B:0000 L:11,2533593
- Zoning: R-1
Construction
Type & style
- Home type: SingleFamily
- Architectural style: Ranch
- Property subtype: Single Family Residence
Materials
- Frame
- Foundation: Concrete Perimeter
- Roof: Shingle
Condition
- Year built: 1955
Utilities & green energy
- Electric: Circuit Breakers
- Sewer: Public Sewer
- Water: Public
- Utilities for property: for Gas Range, Washer Hookup
Community & HOA
Community
- Features: Public Transportation, Shopping, Park, Bike Path, Public School, T-Station
- Security: Security System
HOA
- Has HOA: No
Location
- Region: Holyoke
Financial & listing details
- Price per square foot: $151/sqft
- Tax assessed value: $373,500
- Annual tax amount: $6,521
- Date on market: 9/11/2026
- Road surface type: Paved
Price history
| Date | Event | Price |
|---|---|---|
| 2/4/2026 | Sold | $425,000+3.7%$151/sqft |
Source: MLS PIN #73449382 Report a problem | ||
| 11/3/2025 | Contingent | $410,000$146/sqft |
Source: MLS PIN #73449382 Report a problem | ||
| 10/30/2025 | Listed for sale | $410,000+65.7%$146/sqft |
Source: MLS PIN #73449382 Report a problem | ||
| 6/2/2016 | Sold | $247,500-2.9%$88/sqft |
Source: Public Record Report a problem | ||
| 4/18/2016 | Pending sale | $255,000$91/sqft |
Source: Keller Williams - Pioneer Valley #71961604 Report a problem | ||
| 2/22/2016 | Listed for sale | $255,000-7.3%$91/sqft |
Source: Keller Williams Realty #71961604 Report a problem | ||
| 1/1/2016 | Listing removed | $275,000$98/sqft |
Source: Keller Williams Realty #71907042 Report a problem | ||
| 12/5/2015 | Price change | $275,000-1.8%$98/sqft |
Source: Keller Williams Realty #71907042 Report a problem | ||
| 10/10/2015 | Price change | $279,900-3.4%$99/sqft |
Source: Keller Williams Realty #71907042 Report a problem | ||
| 10/8/2015 | Listed for sale | $289,900+1059.6%$103/sqft |
Source: Keller Williams Realty #71907042 Report a problem | ||
| 1/21/2004 | Sold | $25,000$9/sqft |
Source: Public Record Report a problem | ||
Public tax history
| Year | Property taxes | Tax assessment |
|---|---|---|
| 2025 | $6,521 +8.2% | $373,500 +17.5% |
| 2024 | $6,026 +4.5% | $318,000 +3.5% |
| 2023 | $5,765 +4.5% | $307,300 +7.3% |
| 2022 | $5,518 +4.1% | $286,500 +4.1% |
| 2021 | $5,301 -0.9% | $275,100 +4.3% |
| 2020 | $5,352 +10.4% | $263,800 +5% |
| 2019 | $4,848 +3.5% | $251,300 +2.6% |
| 2018 | $4,685 +24% | $244,900 +24.3% |
| 2017 | $3,778 +0.9% | $197,100 +0.7% |
| 2016 | $3,744 +0.4% | $195,800 |
| 2015 | $3,728 +36.7% | $195,800 |
| 2014 | $2,728 -23.9% | $195,800 +0.2% |
| 2013 | $3,587 +7% | $195,500 -1.8% |
| 2012 | $3,353 +6.8% | $199,000 |
| 2011 | $3,140 +5.3% | $199,000 |
| 2010 | $2,981 +5% | $199,000 -0.2% |
| 2009 | $2,839 +3.5% | $199,400 |
| 2008 | $2,742 +6.2% | $199,400 |
| 2007 | $2,582 +1.6% | $199,400 -0.3% |
| 2006 | $2,541 +8.5% | $200,100 +15.7% |
| 2005 | $2,341 +6.7% | $172,900 +12.8% |
| 2004 | $2,195 +2% | $153,300 +20.7% |
| 2003 | $2,153 +12% | $127,000 +5.9% |
| 2001 | $1,923 | $119,900 |
Find assessor info on the county website
Neighborhood: 01040
Nearby homes
- $355,2003 bd1 ba1.2k sqft1209 Northampton St, Holyoke, MA 01040Off Market
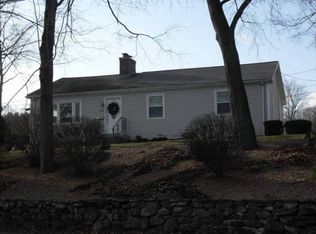
- $451,2003 bd3 ba3.1k sqft10 Bemis Rd, Holyoke, MA 01040Off Market
- $399,9993 bd2 ba1.5k sqft11 Hillview Rd, Holyoke, MA 01040For Sale

- $349,1003 bd1 ba1.9k sqft1203 Northampton St, Holyoke, MA 01040Off Market
- $491,5004 bd3 ba3.3k sqft9 Bemis Rd, Holyoke, MA 01040Off Market
- $500,5003 bd3 ba3.4k sqft1215 Northampton St, Holyoke, MA 01040Off Market
- $383,9003 bd1 ba2.4k sqft15 Hillview Rd, Holyoke, MA 01040Off Market
- $337,4003 bd1 ba1.3k sqft42 Vadnais St, Holyoke, MA 01040Off Market
Nearby schools
GreatSchools rating
- 4/10Lt Elmer J McMahon Elementary SchoolGrades: PK-8Distance: 2.9 mi
- 2/10Holyoke High SchoolGrades: 9-12Distance: 1.7 mi
- 3/10Lt Clayre Sullivan Elementary SchoolGrades: 6-8Distance: 1.5 mi
Sell for more on Zillow
Get a Zillow Showcase℠ listing at no additional cost and you could sell for .
$434,900
2% more
+$8,698
With Zillow Showcase(estimated)
$443,598
Sell for more on Zillow
Get a Zillow Showcase℠ listing at no additional cost and you could sell for .
$434,900
2% more
+$8,698
With Zillow Showcase(estimated)
$443,598
- Massachusetts
- Hampden County
- Holyoke
- 01040
- 1205 Northampton St
