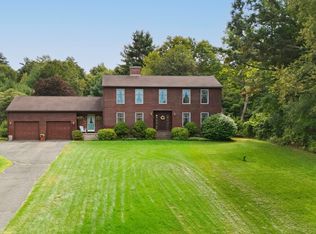
NEW CONSTRUCTION! Enjoy your dream home, just in time for the fall and holiday celebrations! Welcome to this beautiful brand-new Colonial, perfectly blending modern design, comfort, and style! Set on nearly an acre of land with a partially wooded setting, this home offers the ideal balance of privacy and contemporary living. Featuring 3 bedrooms and 2.5 bathrooms, the thoughtfully designed floor plan is perfect for everyday living and entertaining. The kitchen is sure to impress with custom cabinetry, elegant quartz countertops, and a stylish design that flows seamlessly into the dining area. A sliding glass door opens to a composite deck, creating the perfect space to enjoy your morning coffee, host summer gatherings, or simply relax while taking in the peaceful surroundings. The spacious primary suite offers a private retreat complete with a full bathroom and walk-in closet. With brand-new construction, modern finishes, and a beautiful natural setting, this home offers the opportunity to enjoy all the benefits of a newly built home with room to spread out and enjoy the outdoors. Don't miss your opportunity to make this beautiful new Colonial your own!
New construction
$539,900
854 Homestead Ave, Holyoke, MA 01040
3beds
1,600sqft
Single Family Residence
Built in 2026
0.86 Acres Lot
$-- Zestimate®
$337/sqft
$-- HOA
What's special
Modern finishesComposite deckBeautiful natural settingElegant quartz countertopsSpacious primary suitePartially wooded settingThoughtfully designed floor plan
- 5 days
- 395
- 22
Zillow last checked:
Listing updated:
Listed by:
Authier LaDuke Team 413-345-8623,
Coldwell Banker Realty - Western MA 413-567-8931
Source: MLS PIN,MLS#: 73585362
Facts & features
Interior
Bedrooms & bathrooms
- Bedrooms: 3
- Bathrooms: 3
- Full bathrooms: 2
- 1/2 bathrooms: 1
Primary bedroom
- Features: Bathroom - Full, Ceiling Fan(s), Walk-In Closet(s), Flooring - Wall to Wall Carpet
- Level: Second
Bedroom 2
- Features: Ceiling Fan(s), Closet, Flooring - Wall to Wall Carpet
- Level: Second
Bedroom 3
- Features: Ceiling Fan(s), Closet, Flooring - Wall to Wall Carpet
- Level: Second
Primary bathroom
- Features: Yes
Bathroom 1
- Features: Bathroom - Full, Countertops - Stone/Granite/Solid
- Level: Second
Bathroom 2
- Features: Bathroom - Full, Countertops - Stone/Granite/Solid
- Level: Second
Bathroom 3
- Features: Bathroom - Half, Countertops - Stone/Granite/Solid
- Level: First
Dining room
- Features: Flooring - Laminate, Open Floorplan, Recessed Lighting
- Level: Main,First
Family room
- Level: First
Kitchen
- Features: Flooring - Laminate, Kitchen Island, Open Floorplan, Recessed Lighting
- Level: Main,First
Living room
- Features: Flooring - Laminate, Open Floorplan, Recessed Lighting
- Level: Main,First
Heating
- Forced Air, Electric
Cooling
- Central Air
Appliances
- Included: Electric Water Heater, Range, Dishwasher, Disposal, Microwave, Refrigerator
- Laundry: Second Floor, Electric Dryer Hookup, Washer Hookup
Features
- Flooring: Carpet, Laminate
- Doors: Insulated Doors
- Windows: Insulated Windows
- Basement: Full,Bulkhead,Concrete
- Has fireplace: No
Interior area
- Total structure area: 1,600
- Total interior livable area: 1,600 sqft
- Finished area above ground: 1,600
Property
Parking
- Total spaces: 6
- Parking features: Attached, Garage Door Opener, Paved Drive, Off Street, Paved
- Attached garage spaces: 2
- Uncovered spaces: 4
Features
- Patio & porch: Deck - Composite
- Exterior features: Deck - Composite, Rain Gutters
- Frontage length: 75.00
Lot
- Size: 0.86 Acres
- Features: Wooded, Cleared, Level
Details
- Zoning: R-1A
Construction
Type & style
- Home type: SingleFamily
- Architectural style: Colonial
- Property subtype: Single Family Residence
Materials
- Frame
- Foundation: Concrete Perimeter
- Roof: Shingle
Condition
- New construction: Yes
- Year built: 2026
Utilities & green energy
- Electric: 200+ Amp Service
- Sewer: Public Sewer
- Water: Public
- Utilities for property: for Electric Range, for Electric Dryer, Washer Hookup
Green energy
- Energy efficient items: Thermostat
Community & HOA
Community
- Features: Public Transportation, Shopping, Park, Golf, Medical Facility, Conservation Area, Highway Access, Public School, Sidewalks
HOA
- Has HOA: No
Location
- Region: Holyoke
Financial & listing details
- Price per square foot: $337/sqft
- Date on market: 10/1/2026
- Road surface type: Paved
Estimated market value
Not available
Estimated sales range
Not available
Not available
Price history
| Date | Event | Price |
|---|---|---|
| 10/1/2026 | Listed for sale | $539,900$337/sqft |
Source: MLS PIN #73585362 Report a problem | ||
Public tax history
Tax history is unavailable.
Monthly payment
Est. payment
Payment breakdown
Explore the cost of this home by adjusting the details. Changes won't be saved.Climate risks
Neighborhood: 01040
Similar homes
- $539,9004 bd3 ba1.8k sqft844 Homestead Ave, Holyoke, MA 01040For Sale
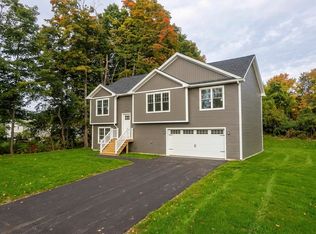 MLS ID #73585321, Authier LaDuke Team, Coldwell Banker Realty - Western MA. MLS PIN
 - $525,0003 bd2 ba1.7k sqft74 Valley Rd, Southampton, MA 01073For Sale
 MLS ID #73586913, Lisa Palumbo, Delap Real Estate LLC. MLS PIN
 - $524,9003 bd3 ba2k sqft41 Dartmouth St, Holyoke, MA 01040For Sale
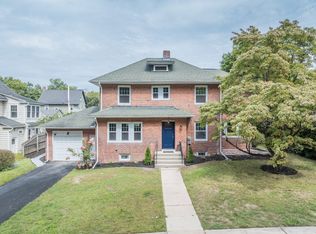 MLS ID #73576156, Erin Bailey, Coldwell Banker Realty - Western MA. MLS PIN
 - $649,9003 bd3 ba2.1k sqft9 Labrie Ln, Holyoke, MA 01040For Sale
 MLS ID #73581634, Deborah Walker, ERA M Connie Laplante Real Estate. MLS PIN
