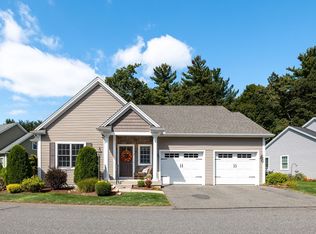
Looking for Luxury Condo Living without downsizing? Look no further! Welcome to Isabelle Gardens, an Adult Community! This, exceptionally maintained, STAND ALONE unit is "like" new offering Updates/Upgrades that include HVAC (2021), On Demand Hot Water, Crown Molding, Newer shower doors, Frost free water valves, Plantation Shutters in most windows. An Open and Airy Floor Plan will allow for effortless every day living with a seamless flow between rooms. The GORGEOUS dining area with plenty of windows is bathed in natural sunlight, bringing the outdoors right in. A BEAUTIFUL, NEWER Kitchen by Countryside Woodcraft features gas range (most appliances have been replaced) tile backsplash and well thought out cabinetry. Upper level offers a spacious SECOND PRIMARY ENSUITE, Family/Exercise Room and Home Office. An expansive basement has been framed out for even more potential living/work space. Exterior boasts a PRIVATE deck overlooking a wooded, serene back yard. Located within walking distance to Stanley Park and just minutes away from shopping and restaurants. A truly distinctive offering and rare opportunity to own in Isabelle Gardens! Pets allowed! Showings start at OPEN HOUSE 10/25 11:30-1:00.
Pending
$574,900
78 Granville Rd Unit 37, Westfield, MA 01085
3beds
2,132sqft
Condominium, Townhouse
Built in 2011
1 Square Feet Lot
$557,700 Zestimate®
$270/sqft
$554/mo HOA
What's special
Home officeOn demand hot waterSpacious second primary ensuiteTile backsplashGas rangeCrown moldingWell thought out cabinetry
- 26 days
- 807
- 40
Likely to sell faster than
Zillow last checked:
Listing updated:
Listed by:
Lisa Oleksak-Sullivan 413-237-3394,
Coldwell Banker Realty - Western MA 413-567-8931
Source: MLS PIN,MLS#: 73593316
Facts & features
Interior
Bedrooms & bathrooms
- Bedrooms: 3
- Bathrooms: 3
- Full bathrooms: 3
Primary bedroom
- Features: Bathroom - Full, Walk-In Closet(s), Flooring - Hardwood
- Level: First
- Area: 208
- Dimensions: 13 x 16
Bedroom 2
- Features: Closet, Flooring - Hardwood
- Level: First
- Area: 143
- Dimensions: 11 x 13
Bedroom 3
- Features: Bathroom - Full, Ceiling Fan(s), Closet, Flooring - Hardwood
- Level: Second
- Area: 450
- Dimensions: 18 x 25
Primary bathroom
- Features: Yes
Bathroom 1
- Features: Bathroom - Full, Flooring - Stone/Ceramic Tile
- Level: First
- Area: 40
- Dimensions: 8 x 5
Bathroom 2
- Features: Bathroom - Full, Bathroom - With Tub & Shower, Flooring - Stone/Ceramic Tile
- Level: First
- Area: 84
- Dimensions: 7 x 12
Bathroom 3
- Features: Bathroom - Full, Flooring - Stone/Ceramic Tile
- Level: Second
- Area: 40
- Dimensions: 5 x 8
Dining room
- Features: Flooring - Hardwood, Exterior Access, Open Floorplan
- Level: First
- Area: 117
- Dimensions: 13 x 9
Family room
- Features: Flooring - Wall to Wall Carpet
- Level: Second
- Area: 300
- Dimensions: 20 x 15
Kitchen
- Features: Flooring - Hardwood, Countertops - Stone/Granite/Solid, Breakfast Bar / Nook, Open Floorplan, Recessed Lighting, Gas Stove
- Level: First
- Area: 110
- Dimensions: 11 x 10
Living room
- Features: Flooring - Hardwood, Open Floorplan, Recessed Lighting
- Level: First
- Area: 420
- Dimensions: 21 x 20
Office
- Features: Skylight, Flooring - Wall to Wall Carpet
- Level: Second
- Area: 88
- Dimensions: 11 x 8
Heating
- Forced Air, Natural Gas
Cooling
- Central Air
Appliances
- Included: Range, Dishwasher, Disposal, Microwave, Refrigerator, Washer, Dryer
- Laundry: Flooring - Stone/Ceramic Tile, First Floor
Features
- Closet, Entrance Foyer, Home Office
- Flooring: Wood, Tile, Carpet, Flooring - Wall to Wall Carpet
- Doors: Insulated Doors, Storm Door(s)
- Windows: Skylight, Insulated Windows
- Has basement: Yes
- Has fireplace: No
Interior area
- Total structure area: 2,132
- Total interior livable area: 2,132 sqft
- Finished area above ground: 2,132
Video & virtual tour
Property
Parking
- Total spaces: 4
- Parking features: Attached, Garage Door Opener, Off Street
- Attached garage spaces: 2
- Uncovered spaces: 2
Features
- Patio & porch: Porch, Deck
- Exterior features: Porch, Deck
Lot
- Size: 1 Square Feet
Details
- Parcel number: M:0045 B:0000 L:001037,4752423
- Zoning: 0000
Construction
Type & style
- Home type: Townhouse
- Property subtype: Condominium, Townhouse
Materials
- Frame
- Roof: Shingle
Condition
- Year built: 2011
Utilities & green energy
- Electric: Circuit Breakers
- Sewer: Public Sewer
- Water: Public
- Utilities for property: for Gas Range
Community & HOA
Community
- Features: Tennis Court(s), Park, Walk/Jog Trails, Golf, Medical Facility, Conservation Area, House of Worship, Public School, University, Adult Community
HOA
- Services included: Water, Sewer, Insurance, Maintenance Structure, Road Maintenance, Maintenance Grounds, Snow Removal, Trash
- HOA fee: $554 monthly
Location
- Region: Westfield
Financial & listing details
- Price per square foot: $270/sqft
- Tax assessed value: $487,400
- Annual tax amount: $7,277
- Date on market: 10/21/2026
- Exclusions: Freezer In Basement. Entertainment Center/Bookshelves In Living Room Negotiable.
Estimated market value
$557,700
$524,000 - $591,000
$2,748/mo
Price history
| Date | Event | Price |
|---|---|---|
| 11/11/2026 | Pending sale | $574,900$270/sqft |
Source: MLS PIN #73593316 Report a problem | ||
| 10/28/2026 | Contingent | $574,900$270/sqft |
Source: MLS PIN #73593316 Report a problem | ||
| 10/21/2026 | Listed for sale | $574,900+51.6%$270/sqft |
Source: MLS PIN #73593316 Report a problem | ||
| 12/8/2011 | Sold | $379,166$178/sqft |
Source: Agent Provided Report a problem | ||
Public tax history
| Year | Property taxes | Tax assessment |
|---|---|---|
| 2025 | $7,755 -1% | $510,900 +4.2% |
| 2024 | $7,833 +3.8% | $490,500 +10.4% |
| 2023 | $7,543 +3.2% | $444,200 +12.4% |
| 2022 | $7,309 -0.3% | $395,300 +1.8% |
| 2021 | $7,329 -0.7% | $388,200 -2% |
| 2020 | $7,384 -1.3% | $396,200 +4.2% |
| 2019 | $7,482 -1.8% | $380,400 -3.4% |
| 2018 | $7,622 +13.3% | $393,700 +13.7% |
| 2017 | $6,725 -0.1% | $346,300 |
| 2016 | $6,732 | $346,300 |
Find assessor info on the county website
Monthly payment
Est. payment
Payment breakdown
Explore the cost of this home by adjusting the details. Changes won't be saved.Climate risks
Neighborhood: 01085
Similar homes
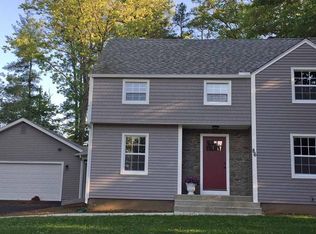
- $569,9004 bd3 ba2.8k sqft14 Oakcrest Dr, Westfield, MA 01085For Sale
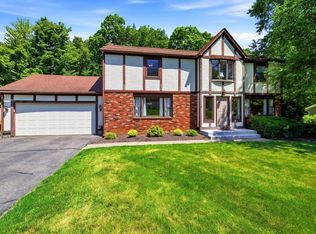 MLS ID #73598826, Eve Crampton, Berkshire Hathaway HomeServices Realty Professionals. MLS PIN
- $599,9994 bd3 ba2.6k sqft32 Waterford Dr, Westfield, MA 01085For Sale
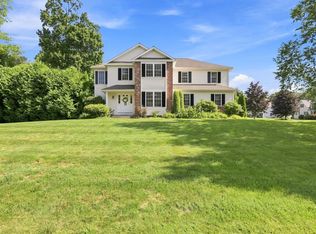 MLS ID #73558771, Team ROVI, Real Broker MA, LLC. MLS PIN
- $619,0005 bd3 ba2.6k sqft35 E Glen Dr, Westfield, MA 01085For Sale
 MLS ID #73560037, The Suzanne White Team, William Raveis R.E. & Home Services. MLS PIN
- $489,9004 bd2 ba1.5k sqft53 Glenwood Dr, Westfield, MA 01085For Sale
 MLS ID #73588179, Kaitlyn Moriarty, Keller Williams Realty. MLS PIN
- $549,9994 bd2 ba2.3k sqft1028 Mountain Road, Suffield, CT 06093For Sale
 MLS ID #24219060, Shawna Serricchio, Coldwell Banker Realty. Smart MLS
- $575,0004 bd3 ba2.1k sqft5 Clifdon Drive, Simsbury, CT 06070For SaleMLS ID #24217939, Zack Decaro, Property Works New England. Smart MLS
- $559,9004 bd4 ba2.4k sqft41 Sunnyview Drive, Suffield, CT 06078For SaleMLS ID #24217551, David Ragion, KW Legacy Partners. Smart MLS
- $575,0004 bd4 ba2.7k sqft15 Sanctuary Drive, Simsbury, CT 06070For SaleMLS ID #24206079, Jessica C. Starr, Starr Team at LPT Realty. Smart MLS
