Nestled among a collection of Victorian-era homes on Broad Street, this property offers a unique blend of historical character and everyday functionality. The home features three bedrooms, two full bathrooms, and a versatile floor plan that includes an eat-in kitchen, formal dining room, spacious living room, and comfortable family room. An additional room provides the perfect space for a home office, den, or hobby room. One full bath is conveniently located on the main level, while the second is situated upstairs. Sitting on a generous corner lot, the property offers plenty of outdoor space to enjoy. Whether hosting outdoor celebrations or simply taking in the beauty of the New England seasons, this home provides the perfect setting for relaxing, entertaining, gardening or creating your own backyard retreat. A detached two-car garage with electricity and an oversized loft provides abundant storage or potential workshop space. Major updates include a roof replacement in 2015 and new siding in 2025. Natural gas service and public water/sewer add efficiency and convenience. A rare opportunity to own a piece of Plainville's history while enjoying the comforts of modern living.
Accepting backups
Price cut: $25K (9/20)
$349,900
128 Broad Street, Plainville, CT 06062
3beds
1,485sqft
Single Family Residence
Built in 1854
0.39 Acres Lot
$-- Zestimate®
$236/sqft
$-- HOA
What's special
- 127 days
- 1,609
- 92
Zillow last checked:
Listing updated:
Listed by:
Jennifer L. Hunt (860)770-3599,
Berkshire Hathaway NE Prop. 860-621-6821
Source: Smart MLS,MLS#: 24181281
Facts & features
Interior
Bedrooms & bathrooms
- Bedrooms: 3
- Bathrooms: 2
- Full bathrooms: 2
Primary bedroom
- Features: Hardwood Floor
- Level: Upper
Bedroom
- Features: Hardwood Floor
- Level: Upper
Bedroom
- Features: Hardwood Floor
- Level: Upper
Dining room
- Features: Hardwood Floor
- Level: Main
Family room
- Features: Hardwood Floor
- Level: Main
Kitchen
- Features: Eating Space, Laundry Hookup
- Level: Main
Living room
- Features: Hardwood Floor
- Level: Main
Office
- Level: Main
Heating
- Hot Water, Natural Gas
Cooling
- None
Appliances
- Included: Cooktop, Oven/Range, Dishwasher, Dryer, Gas Water Heater, Water Heater
Features
- Basement: Full
- Attic: Storage,Floored
- Has fireplace: No
Interior area
- Total structure area: 1,485
- Total interior livable area: 1,485 sqft
- Finished area above ground: 1,485
Property
Parking
- Total spaces: 2
- Parking features: Detached
- Garage spaces: 2
Features
- Exterior features: Rain Gutters
Lot
- Size: 0.39 Acres
- Features: Corner Lot, Level
Details
- Parcel number: 2395471
- Zoning: R-11
Construction
Type & style
- Home type: SingleFamily
- Architectural style: Colonial
- Property subtype: Single Family Residence
Materials
- Vinyl Siding
- Foundation: Stone
- Roof: Asphalt
Condition
- New construction: No
- Year built: 1854
Utilities & green energy
- Sewer: Public Sewer
- Water: Public
Community & HOA
Community
- Features: Golf, Health Club, Library, Medical Facilities, Park, Private School(s), Public Rec Facilities, Shopping/Mall
HOA
- Has HOA: No
Location
- Region: Plainville
Financial & listing details
- Price per square foot: $236/sqft
- Tax assessed value: $143,850
- Annual tax amount: $5,158
- Date on market: 6/7/2026
Estimated market value
Not available
Estimated sales range
Not available
Not available
Price history
| Date | Event | Price |
|---|---|---|
| 10/12/2026 | Contingent | $349,900$236/sqft |
Source:  Berkshire Hathaway HomeServices New England Properties #24181281 Report a problem Berkshire Hathaway HomeServices New England Properties #24181281 Report a problem | ||
| 9/20/2026 | Price change | $349,900-6.7%$236/sqft |
Source:  Smart MLS #24181281 Report a problem Smart MLS #24181281 Report a problem | ||
| 7/9/2026 | Listed for sale | $374,900$252/sqft |
Source: Berkshire Hathaway HomeServices New England Properties #24181281 Report a problem | ||
| 7/1/2026 | Contingent | $374,900$252/sqft |
Source: Berkshire Hathaway HomeServices New England Properties #24181281 Report a problem | ||
| 6/17/2026 | Listed for sale | $374,900$252/sqft |
Source: Smart MLS #24181281 Report a problem | ||
Public tax history
| Year | Property taxes | Tax assessment |
|---|---|---|
| 2025 | $4,943 +5.9% | $143,850 |
| 2024 | $4,669 +3.3% | $143,850 |
| 2023 | $4,520 +2.5% | $143,850 |
| 2022 | $4,408 +4.1% | $143,850 +17.4% |
| 2021 | $4,236 -0.2% | $122,570 |
| 2020 | $4,243 | $122,570 |
| 2019 | $4,243 +2.3% | $122,570 |
| 2018 | $4,148 +3.5% | $122,570 |
| 2017 | $4,006 +4.3% | $122,570 +2.1% |
| 2016 | $3,840 +0.5% | $120,050 |
| 2015 | $3,821 -14.3% | $120,050 -15.5% |
| 2014 | $4,459 +18.4% | $142,100 +18.4% |
| 2013 | $3,767 -14.2% | $120,050 -15.5% |
| 2012 | $4,389 +6.6% | $142,100 |
| 2011 | $4,118 +3.5% | $142,100 |
| 2010 | $3,980 +6.4% | $142,100 |
| 2009 | $3,741 +0.3% | $142,100 |
| 2008 | $3,729 +2.9% | $142,100 |
| 2007 | $3,624 +12.7% | $142,100 +60.3% |
| 2006 | $3,217 +5.2% | $88,660 |
| 2005 | $3,059 +3.5% | $88,660 |
| 2004 | $2,955 -0.7% | $88,660 |
| 2003 | $2,975 -15% | $88,660 -29.9% |
| 1996 | $3,502 | $126,430 |
Find assessor info on the county website
Monthly payment
Est. payment
Payment breakdown
Explore the cost of this home by adjusting the details. Changes won't be saved.Climate risks
Neighborhood: 06062
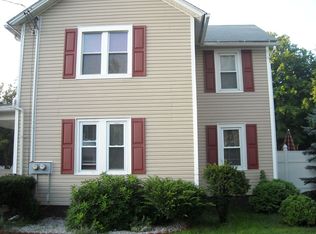
Similar homes
- $349,9004 bd2 ba1.4k sqft103 Robindale Drive, New Britain, CT 06053For Sale
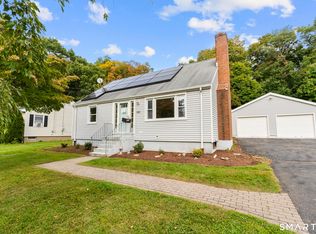
 MLS ID #24211347, Jacob Bocek, Salzillo Realty Company. Smart MLS
 - $349,9004 bd3 ba1.6k sqft19 Bittersweet Lane, Burlington, CT 06013For Sale
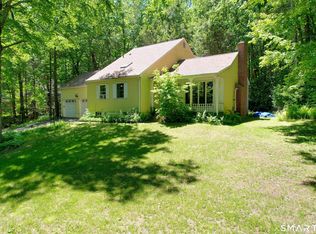 MLS ID #24213422, Christopher W. Hull, Berkshire Hathaway NE Prop.. Smart MLS
 - $399,9003 bd2 ba1.9k sqft548 Beecher Road, Wolcott, CT 06716For Sale
 MLS ID #24212265, Chris D. Callahan, Berkshire Hathaway NE Prop.. Smart MLS
 - $299,9004 bd1 ba1.2k sqft12 Westover Road, New Britain, CT 06053For Sale
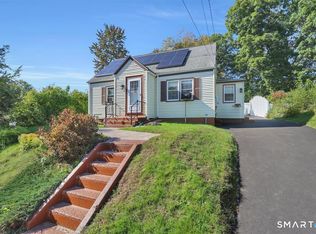 MLS ID #24212154, Robert Squeglia, LPT Realty - IConn Team. Smart MLS
 - $339,9003 bd1 ba1.3k sqft55 Jordan Street, New Britain, CT 06053For SaleMLS ID #24210222, Kamil Andrukiewicz, New Haus Group LLC. Smart MLS
- $309,9993 bd2 ba1.3k sqft17 Crown Street, Bristol, CT 06010For SaleMLS ID #24204180, Christopher C. Beattie, Maverick Realty. Smart MLS
- $394,9903 bd2 ba1.8k sqft32 Woodhaven Drive, Burlington, CT 06013For SaleMLS ID #24211231, Seth Caslin, Sailpoint Property Group. Smart MLS
- $329,0003 bd2 ba1.3k sqft152 Bay Avenue, New Britain, CT 06053For SaleMLS ID #24205101, Briana N. Balara, Century 21 AllPoints Realty. Smart MLS
- $364,0004 bd4 ba1.7k sqft639 Arch Street, New Britain, CT 06051For SaleMLS ID #24202218, Antoni Balbus, New Haus Group LLC. Smart MLS
- $299,9003 bd2 ba1.5k sqft218 Columbia Street, New Britain, CT 06052For SaleMLS ID #24212007, Sam Mansur, Coldwell Banker Realty. Smart MLS
- $360,0003 bd1 ba1.2k sqft41 Taillon Street, Bristol, CT 06010For SaleMLS ID #24196890, Lori M. Rawls-Crosby, RE/MAX RISE. Smart MLS
- $369,0003 bd2 ba1.5k sqft71 Everett Avenue, West Hartford, CT 06107For SaleMLS ID #24211778, Diane Q Q McHugh, Berkshire Hathaway NE Prop.. Smart MLS
- $324,9003 bd2 ba1.7k sqft176 Stearns Street, Bristol, CT 06010For SaleMLS ID #24183981, Mary Bouchard, Realty 3 CT. Smart MLS
- $339,9003 bd1 ba1.1k sqft15 Smith Road, Thomaston, CT 06787For SaleMLS ID #24211178, Bethany Lydem, Stone Crest Realty LLC. Smart MLS
- $349,9003 bd2 ba1.8k sqft217 Ridge Road, Middletown, CT 06457For SaleMLS ID #24213449, James P. Didato, Berkshire Hathaway NE Prop.. Smart MLS
- $320,0003 bd3 ba1.1k sqft701 Bucks Hill Road, Waterbury, CT 06704For SaleMLS ID #24200026, Levi Y. Judqin, Brass Moon Realty. Smart MLS
- $350,0003 bd2 ba2k sqft327 Burnham Street, Manchester, CT 06042For SaleMLS ID #24211910, Paige C. Niver, William Raveis Real Estate. Smart MLS
- $350,0003 bd3 ba1.4k sqft54 Exeter Road, Hamden, CT 06518For SaleMLS ID #24193865, Sherri L. Ciotto, Berkshire Hathaway NE Prop.. Smart MLS
- $349,9003 bd2 ba1.5k sqft23-R Partridge Lane, Durham, CT 06422For SaleMLS ID #24210040, Michelle Mazzotta, eXp Realty. Smart MLS
- $359,9002 bd2 ba1.4k sqft170 West Mountain Road, Simsbury, CT 06070For SaleMLS ID #24204262, Suzy Couture, Better Homes and Gardens Real Estate Executive Real Estate. Smart MLS
