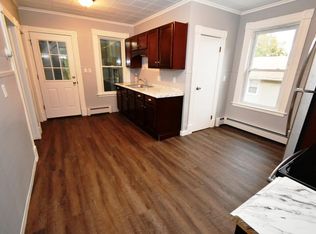
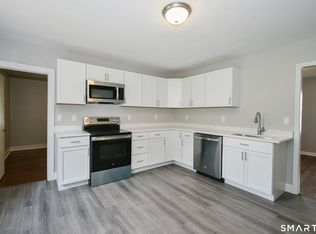
Welcome to this 1941 Colonial home nestled in a quiet Bristol neighborhood.This charming home boasts hardwood flooring throughout,quality craftmanship that showcases the home`s many original features and several upgrades without sacrificing the warm inviting vintage feel of the property. A sliding door leads to a spacious backyard patio with plenty of room for entertaining company,spending quality time with your family & privacy. Conveniently located close to schools,parks,amenities and major roadways this property is a must see for those lay down their roots in Bristol in this beautifully maintained home.
For sale
Price cut: $5K (10/6)
$309,999
17 Crown Street, Bristol, CT 06010
3beds
1,344sqft
Single Family Residence
Built in 1941
6,969 Square Feet Lot
$309,800 Zestimate®
$231/sqft
$-- HOA
What's special
Many original featuresWarm inviting vintage feelSeveral upgradesHardwood flooring throughout
- 28 days
- 2,401
- 319
Likely to sell faster than
Zillow last checked:
Listing updated:
Listed by:
Christopher C. Beattie (860)940-1404,
Maverick Realty 860-978-5388
Source: Smart MLS,MLS#: 24204180
Facts & features
Interior
Bedrooms & bathrooms
- Bedrooms: 3
- Bathrooms: 2
- Full bathrooms: 1
- 1/2 bathrooms: 1
Primary bedroom
- Features: Hardwood Floor
- Level: Upper
- Area: 216 Square Feet
- Dimensions: 12 x 18
Bedroom
- Features: Hardwood Floor
- Level: Upper
- Area: 144 Square Feet
- Dimensions: 12 x 12
Bedroom
- Features: Bookcases, Built-in Features, Hardwood Floor
- Level: Upper
- Area: 120 Square Feet
- Dimensions: 10 x 12
Dining room
- Features: Hardwood Floor
- Level: Main
- Area: 144 Square Feet
- Dimensions: 12 x 12
Kitchen
- Features: Remodeled, Breakfast Bar, Eating Space, Hardwood Floor
- Level: Main
- Area: 192 Square Feet
- Dimensions: 12 x 16
Living room
- Features: Hardwood Floor
- Level: Main
- Area: 216 Square Feet
- Dimensions: 12 x 18
Heating
- Forced Air, Gas In Street
Cooling
- Central Air
Appliances
- Included: Gas Cooktop, Refrigerator, Dishwasher, Gas Water Heater, Water Heater
- Laundry: Lower Level
Features
- Basement: Full,Unfinished,Sump Pump,Storage Space,Interior Entry,Concrete
- Attic: Storage,Finished,Floored,Pull Down Stairs
- Has fireplace: No
Interior area
- Total structure area: 1,344
- Total interior livable area: 1,344 sqft
- Finished area above ground: 1,344
Property
Parking
- Total spaces: 3
- Parking features: Detached, Paved, On Street, Driveway, Garage Door Opener, Shared Driveway
- Garage spaces: 1
- Has uncovered spaces: Yes
Features
- Patio & porch: Enclosed, Porch, Patio
- Fencing: Wood
Lot
- Size: 6,969 Square Feet
- Features: Level
Details
- Additional structures: Shed(s)
- Parcel number: 476478
- Zoning: R-15
Construction
Type & style
- Home type: SingleFamily
- Architectural style: Colonial
- Property subtype: Single Family Residence
Materials
- Vinyl Siding
- Foundation: Concrete Perimeter, Stone
- Roof: Asphalt
Condition
- New construction: No
- Year built: 1941
Utilities & green energy
- Sewer: Public Sewer
- Water: Public
Community & HOA
Community
- Features: Basketball Court, Park, Pool, Public Rec Facilities, Near Public Transport
- Security: Security System
HOA
- Has HOA: No
Location
- Region: Bristol
Financial & listing details
- Price per square foot: $231/sqft
- Tax assessed value: $133,700
- Annual tax amount: $4,720
- Date on market: 9/12/2026
Estimated market value
$309,800
$294,000 - $325,000
$2,599/mo
Price history
| Date | Event | Price |
|---|---|---|
| 10/6/2026 | Price change | $309,999-1.6%$231/sqft |
Source:  Smart MLS #24204180 Report a problem Smart MLS #24204180 Report a problem | ||
| 9/12/2026 | Listed for sale | $315,000+110%$234/sqft |
Source: Smart MLS #24204180 Report a problem | ||
| 2/20/2026 | Sold | $150,000-6.3%$112/sqft |
Source: Public Record Report a problem | ||
| 9/7/2004 | Sold | $160,000+92.8%$119/sqft |
Source: Smart MLS #G347398 Report a problem | ||
| 8/8/1997 | Sold | $83,000$62/sqft |
Source: Public Record Report a problem | ||
Public tax history
| Year | Property taxes | Tax assessment |
|---|---|---|
| 2025 | $4,427 +6% | $131,180 |
| 2024 | $4,178 +4.9% | $131,180 |
| 2023 | $3,981 +7.9% | $131,180 +36.3% |
| 2022 | $3,691 | $96,250 |
| 2021 | $3,691 | $96,250 |
| 2020 | $3,691 +0.8% | $96,250 |
| 2019 | $3,662 +3.2% | $96,250 |
| 2018 | $3,550 -2.1% | $96,250 -4.4% |
| 2017 | $3,627 +4.1% | $100,660 |
| 2015 | $3,484 | $100,660 |
| 2014 | $3,484 +2.6% | $100,660 |
| 2013 | $3,397 -6.7% | $100,660 -20.5% |
| 2012 | $3,639 +11.4% | $126,560 +5.5% |
| 2011 | $3,268 | $119,980 |
| 2010 | $3,268 +4.8% | $119,980 |
| 2009 | $3,118 | $119,980 |
| 2008 | $3,118 +11% | $119,980 +48.2% |
| 2007 | $2,810 +1.4% | $80,960 |
| 2006 | $2,770 +2.7% | $80,960 |
| 2005 | $2,698 +1.5% | $80,960 |
| 2004 | $2,658 +6.2% | $80,960 |
| 2003 | $2,504 -10.9% | $80,960 -12.2% |
| 2001 | $2,811 +25.2% | $92,170 +8.7% |
| 1995 | $2,246 | $84,770 |
Find assessor info on the county website
Monthly payment
Est. payment
Payment breakdown
Explore the cost of this home by adjusting the details. Changes won't be saved.Climate risks
Neighborhood: 06010
Nearby schools
Schools provided by the listing agent
- Elementary: South Side
- High: Bristol Central
Source: Smart MLS. This data may not be complete. We recommend contacting the local school district to confirm school assignments for this home.
Similar homes
- $299,9003 bd1 ba1.1k sqft35 East New Street, Bristol, CT 06010For Sale
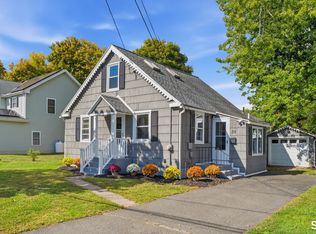
 MLS ID #24210973, Tyler S. Phelps, eXp Realty. Smart MLS
 - $299,0004 bd1 ba1.4k sqft362 East Road, Bristol, CT 06010For Sale
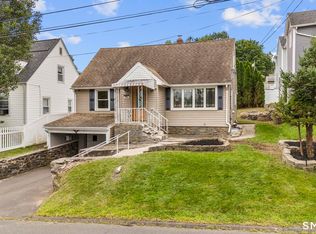 MLS ID #24202810, Nicholas Burrus, Roundtree Realty LLC. Smart MLS
 - $349,9003 bd2 ba1.4k sqft95 Pilgrim Road, Bristol, CT 06010For Sale
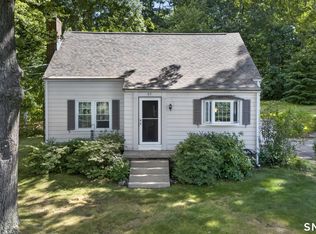 MLS ID #24184775, Karlyn Cyr, Berkshire Hathaway NE Prop.. Smart MLS
 - $289,9002 bd1 ba998 sqft31 Judson Avenue, Bristol, CT 06010For Sale
 MLS ID #24202811, Timothy Faucher, eXp Realty. Smart MLS
 - $360,0003 bd1 ba1.2k sqft41 Taillon Street, Bristol, CT 06010For SaleMLS ID #24196890, Lori M. Rawls-Crosby, RE/MAX RISE. Smart MLS
- $299,9003 bd2 ba1.5k sqft218 Columbia Street, New Britain, CT 06052For SaleMLS ID #24212007, Sam Mansur, Coldwell Banker Realty. Smart MLS
- $375,0004 bd2 ba1.1k sqft64 Bushnell Street, Plymouth, CT 06786For SaleMLS ID #24211383, Angel Mora, eXp Realty. Smart MLS
- $399,9003 bd2 ba1.9k sqft548 Beecher Road, Wolcott, CT 06716For SaleMLS ID #24212265, Chris D. Callahan, Berkshire Hathaway NE Prop.. Smart MLS
- $339,9003 bd1 ba1.1k sqft15 Smith Road, Thomaston, CT 06787For SaleMLS ID #24211178, Bethany Lydem, Stone Crest Realty LLC. Smart MLS
- $349,9003 bd2 ba1.4k sqft128 Broad Street, Plainville, CT 06062For SaleMLS ID #24181281, Jennifer L. Hunt, Berkshire Hathaway NE Prop.. Smart MLS
- $320,0003 bd3 ba1.1k sqft701 Bucks Hill Road, Waterbury, CT 06704For SaleMLS ID #24200026, Levi Y. Judqin, Brass Moon Realty. Smart MLS
- $298,9003 bd1 ba1.3k sqft100 Austin Street, New Britain, CT 06051For SaleMLS ID #24212284, Ismael Cuadros, Five Stars Realty. Smart MLS
- $329,0003 bd2 ba1.3k sqft152 Bay Avenue, New Britain, CT 06053For SaleMLS ID #24205101, Briana N. Balara, Century 21 AllPoints Realty. Smart MLS
- $349,9004 bd2 ba1.4k sqft103 Robindale Drive, New Britain, CT 06053For SaleMLS ID #24211347, Jacob Bocek, Salzillo Realty Company. Smart MLS
- $329,0003 bd1 ba1.4k sqft15 Ashland Avenue, Waterbury, CT 06708For SaleMLS ID #24211441, Robert M. Leonard, William Raveis Real Estate. Smart MLS
- $339,9003 bd1 ba1.3k sqft55 Jordan Street, New Britain, CT 06053For SaleMLS ID #24210222, Kamil Andrukiewicz, New Haus Group LLC. Smart MLS
- $365,0002 bd3 ba1.8k sqftThornberry Ridge Condominium, Bristol, CT 06010For SaleMLS ID #24211356, Bianca Scala, William Raveis Real Estate. Smart MLS
- $214,9002 bd2 ba1k sqftSkyridge 802-Verify In Process!, Bristol, CT 06010For SaleMLS ID #24194692, Mela Veltri Case, KW Legacy Partners. Smart MLS
- $349,9004 bd2 ba1.4k sqft53 Huber Street, New Britain, CT 06053For SaleMLS ID #24204024, Cheryl Heyward, Coldwell Banker Realty. Smart MLS
- $359,0003 bd1 ba1.3k sqft815 Hill Street, Hamden, CT 06514For SaleMLS ID #24211597, Jared Verrillo, Seabury Hill REALTORS. Smart MLS
