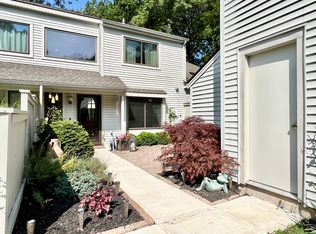
Don't miss this gem in one of the most sought-after areas! Conveniently located near major shopping, restaurants, entertainment, and with easy access to the highway, this beautiful 3-bedroom, 2.5-bath home offers comfort, style, and convenience. The welcoming dining area features beautiful hardwood flooring and flows seamlessly into the spacious kitchen, complete with updated appliances and cabinetry for a modern, premium look. The adjacent living room offers a cozy gas fireplace and direct access to the deck-an ideal spot to relax, entertain, or enjoy your morning coffee.Upstairs, the generously sized primary suite features carpeting, a private attached bath, and a walk-in closet. The additional two bedrooms feature hardwood flooring and offer plenty of space and versatility. A conveniently located washer and dryer on the upper level add to the home's everyday functionality.The finished walkout basement provides additional living space that can be used as a media room, recreation area, home gym, or entertainment space. This move-in-ready home has everything you need-just bring your furniture and start enjoying your new home!
For sale
$539,900
51 Florence Way #51, Farmington, CT 06032
3beds
2,278sqft
:
Get pre-qualified$3,877/mo
Single Family Residence
Built in 1998
-- sqft lot
$-- Zestimate®
$237/sqft
$325/mo HOA
What's special
- 2 days |
- 374 |
- 8 |
Zillow last checked:
Listing updated:
Listed by:
Himanshu Singh (860)805-8314,
Singh Realty 860-805-8314
Source: Smart MLS,MLS#: 24197098
Facts & features
Interior
Bedrooms & bathrooms
- Bedrooms: 3
- Bathrooms: 3
- Full bathrooms: 2
- 1/2 bathrooms: 1
Primary bedroom
- Level: Upper
Bedroom
- Level: Upper
Bedroom
- Level: Upper
Dining room
- Level: Main
Living room
- Level: Main
Heating
- Forced Air, Natural Gas
Cooling
- Central Air
Appliances
- Included: Gas Cooktop, Gas Range, Oven/Range, Microwave, Refrigerator, Dishwasher, Disposal, Washer, Dryer, Gas Water Heater, Water Heater
Features
- Basement: Full,Partially Finished,Partial
- Attic: Access Via Hatch
- Number of fireplaces: 1
Interior area
- Total structure area: 2,278
- Total interior livable area: 2,278 sqft
- Finished area above ground: 1,878
- Finished area below ground: 400
Property
Parking
- Total spaces: 2
- Parking features: Attached, Paved
- Attached garage spaces: 1
Lot
- Features: Level
Details
- Parcel number: 1979762
- Zoning: RDM
Construction
Type & style
- Home type: SingleFamily
- Architectural style: Colonial
- Property subtype: Single Family Residence
Materials
- Vinyl Siding
- Foundation: Concrete Perimeter
- Roof: Asphalt
Condition
- New construction: No
- Year built: 1998
Utilities & green energy
- Sewer: Public Sewer
- Water: Public
Community & HOA
Community
- Subdivision: Scott's Swamp
HOA
- Has HOA: Yes
- Amenities included: Management
- Services included: Maintenance Grounds, Trash, Snow Removal
- HOA fee: $325 monthly
Location
- Region: Farmington
Financial & listing details
- Price per square foot: $237/sqft
- Tax assessed value: $209,020
- Annual tax amount: $5,564
- Date on market: 8/10/2026
Estimated market value
Not available
Estimated sales range
Not available
$2,984/mo
Price history
| Date | Event | Price |
|---|---|---|
| 8/13/2026 | Listed for sale | $539,900$237/sqft |
Source:  Smart MLS #24197098 Report a problem Smart MLS #24197098 Report a problem | ||
| 8/4/2026 | Listing removed | -- |
Source: Owner Report a problem | ||
| 7/3/2026 | Listed for sale | $539,900+92.8%$237/sqft |
Source: Owner Report a problem | ||
| 7/4/2025 | Listing removed | $2,950$1/sqft |
Source: Zillow Rentals Report a problem | ||
| 6/26/2025 | Listed for rent | $2,950+9.3%$1/sqft |
Source: Zillow Rentals Report a problem | ||
| 12/3/2024 | Listing removed | $2,700$1/sqft |
Source: Smart MLS #24055061 Report a problem | ||
| 10/21/2024 | Listed for rent | $2,700$1/sqft |
Source: Smart MLS #24055061 Report a problem | ||
| 4/3/2024 | Listing removed | -- |
Source: Smart MLS #24002991 Report a problem | ||
| 3/25/2024 | Price change | $2,700-3.6%$1/sqft |
Source: Smart MLS #24002991 Report a problem | ||
| 3/13/2024 | Listed for rent | $2,800$1/sqft |
Source: Smart MLS #24002991 Report a problem | ||
| 8/27/2010 | Sold | $280,000-8.5%$123/sqft |
Source: Public Record Report a problem | ||
| 12/4/2006 | Sold | $306,000$134/sqft |
Source: Smart MLS #G436814 Report a problem | ||
Public tax history
| Year | Property taxes | Tax assessment |
|---|---|---|
| 2025 | $5,564 +4.6% | $209,020 |
| 2024 | $5,320 +5.1% | $209,020 |
| 2023 | $5,060 -9.7% | $209,020 +9.4% |
| 2022 | $5,603 +1.8% | $190,980 |
| 2021 | $5,502 +3% | $190,980 |
| 2020 | $5,342 | $190,980 |
| 2019 | $5,342 +2.9% | $190,980 |
| 2018 | $5,191 +16.1% | $190,980 +14% |
| 2017 | $4,470 +6.7% | $167,550 |
| 2015 | $4,190 +10.8% | $167,550 +11.8% |
| 2006 | $3,783 +4% | $149,870 |
| 2005 | $3,637 +4.2% | $149,870 |
| 2004 | $3,492 +6.4% | $149,870 |
| 2003 | $3,282 +44.3% | $149,870 +64.7% |
| 2001 | $2,275 +5.9% | $91,000 |
| 2000 | $2,148 | $91,000 |
Find assessor info on the county website
Monthly payment
Est. payment
Payment breakdown
Explore the cost of this home by adjusting the details. Changes won't be saved.Climate risks
Neighborhood: 06032
Nearby schools
GreatSchools rating
- 8/10West Woods Upper Elementary SchoolGrades: 5-6Distance: 0.9 mi
- 9/10Irving A. Robbins Middle SchoolGrades: 7-8Distance: 4.6 mi
- 10/10Farmington High SchoolGrades: 9-12Distance: 3.6 mi
Schools provided by the listing agent
- Middle: Robbins,West Woods
- High: Farmington
Source: Smart MLS. This data may not be complete. We recommend contacting the local school district to confirm school assignments for this home.
- $459,2003 bd3 ba1.8k sqft53 Florence Way, Farmington, CT 06032Off Market

- $331,1002 bd3 ba1.4k sqft126 Farmington Chase Cres, Farmington, CT 06032Off Market
- $265,0002 bd2 ba1.3k sqft100 Farmington Chase Cres, Farmington, CT 06032Sold

- $396,8002 bd2 ba1.5k sqft74 Florence Way, Farmington, CT 06032Off Market
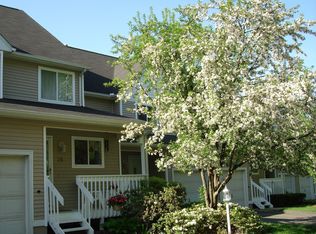
- $464,9003 bd4 ba2.5k sqft5 Florence Way, Farmington, CT 06032Off Market
- $473,3003 bd2 ba2k sqft45 Florence Way, Farmington, CT 06032Off Market
- $460,3003 bd2 ba2k sqft52 Florence Way, Farmington, CT 06032Off Market
- $516,1004 bd3 ba2.2k sqft63 Florence Way, Farmington, CT 06032Off Market
A local agent can set up tours, give advice and negotiate with sellers.
Similar homes
- $649,9004 bd2 ba2.1k sqft16 Terrie Road, Farmington, CT 06032For Sale

 MLS ID #24193041, Chloe N. White, KW Legacy Partners. Smart MLS
 - $499,0003 bd3 ba2.1k sqftO'meara Ridge, Farmington, CT 06032For Sale
 MLS ID #24192654, Lisa A. Campo, William Raveis Real Estate. Smart MLS
 - $599,9003 bd3 ba1.8k sqft11 Ice Pond Road, Granby, CT 06035For Sale
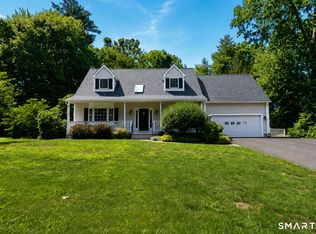 MLS ID #24198059, TK Krumm, Berkshire Hathaway NE Prop.. Smart MLS
 - $550,0004 bd3 ba2.4k sqft39 Old Farm Road, Plymouth, CT 06786For Sale
 MLS ID #24187935, David Aurigemma, Regency Real Estate, LLC. Smart MLS
 - $514,9003 bd3 ba2.3k sqft112 Hedgehog Lane, Simsbury, CT 06092For SaleMLS ID #24193123, Pamela C. Marra, Coldwell Banker Realty. Smart MLS
- $399,9003 bd3 ba2.4k sqft275 Winthrop Street, New Britain, CT 06052For SaleMLS ID #24197966, Maria G. Esposito, Premier Re Group LLC. Smart MLS
- $499,9004 bd3 ba1.8k sqft52 Monce Road, Burlington, CT 06013For SaleMLS ID #24184523, Pia G. Ciccone, Berkshire Hathaway NE Prop.. Smart MLS
- $449,5004 bd3 ba2.2k sqft16 Katina Drive, Waterbury, CT 06708For SaleMLS ID #24197243, Kim A. Gates, Gateway Real Estate. Smart MLS
- $379,9003 bd1 ba1.1k sqft33 Provencher Drive, Plainville, CT 06062For SaleMLS ID #24196124, Maria Theam, Tier 1 Real Estate. Smart MLS
- $649,0004 bd3 ba2.8k sqft34 Chippenwood Lane, Bristol, CT 06010For SaleMLS ID #24193405, Carole King, KW Legacy Partners. Smart MLS
- $525,0003 bd3 ba1.7k sqft120 Tyler Way, Bristol, CT 06010For SaleMLS ID #24154162, Christopher Valenzuela, King Realty Group LLC. Smart MLS
- $539,9004 bd3 ba3.1k sqft12 Juniper Road, Bloomfield, CT 06002For SaleMLS ID #24193745, Geena B. Becker, William Raveis Real Estate. Smart MLS
- $489,9003 bd2 ba1.2k sqft8 Plank Road, Prospect, CT 06712For SaleMLS ID #24193124, Francis J. Smith Jr, Better Living Realty, LLC. Smart MLS
- $539,9993 bd3 ba1.6k sqft1512 Country Club Road, Middletown, CT 06457For SaleMLS ID #24191099, Rosemarie Smith, KW Legacy Partners. Smart MLS
- $445,0003 bd2 ba1.8k sqft65 Claire Street, Bristol, CT 06010For SaleMLS ID #24191317, Ryan D. Smith, Tier 1 Real Estate. Smart MLS
- $339,0003 bd2 ba2.1k sqft205 Mines Road, Bristol, CT 06010For SaleMLS ID #24194705, Alayna Donofrio, William Raveis Real Estate. Smart MLS
- $479,9003 bd3 ba1.8k sqft11 Fawn Drive, Granby, CT 06035For SaleMLS ID #24195073, Nancy B. Reardon, Berkshire Hathaway NE Prop.. Smart MLS
- $515,0005 bd3 ba2.8k sqft316 Allentown Road, Plymouth, CT 06786For SaleMLS ID #24186542, Beth R. Cantor, Coldwell Banker Realty. Smart MLS
- $499,0003 bd3 ba2.3k sqft2595 Albany Avenue, West Hartford, CT 06117For SaleMLS ID #24190503, Vin Verrillo, Berkshire Hathaway NE Prop.. Smart MLS
- $585,0006 bd6 ba3.1k sqft519 Emmett Street, Bristol, CT 06010For SaleMLS ID #24194813, James A. Ray, A-Gold Action Realty. Smart MLS
