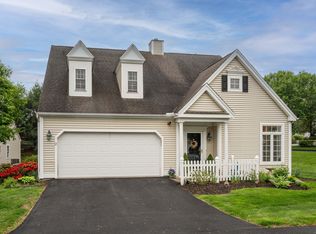
Enjoy easy living! Highly sought after over 55 community in Farmington, minutes to West Hartford town center. This beautifully maintained home offers 3 bedrooms and 3 full baths. The large primary bedroom, full bath and spacious walk in closet are on the main level. The second bedroom makes for a perfect home office, featuring double closets and built-ins. There is a full bath and laundry that is adjacent. The second floor has a wonderfully large bedroom with a large bank of closets and a full bath. The spacious landing on the second floor makes a perfect reading/sitting area. There is a large unfinished area that presently provides ample storage. The living room flows nicely out to a very bright sunroom, whick leads out to your own patio. The kitchen hosts plenty of counter space and a eat-in area. A formal dining room is a lovely space to entertain. New roof, new furnace
Accepting backups
Price cut: $20K (8/10)
$499,000
3 Thistledown Way #3, Farmington, CT 06032
3beds
2,194sqft
Condominium, Townhouse
Built in 2004
-- sqft lot
$-- Zestimate®
$227/sqft
$375/mo HOA
What's special
Double closets and built-insSpacious walk in closetLarge bank of closetsNew roof
- 49 days
- 121
- 1
Likely to sell faster than
Zillow last checked:
Listing updated:
Listed by:
LISA CAMPO TEAM,
Lisa A. Campo (860)604-1347,
William Raveis Real Estate 860-521-4311
Source: Smart MLS,MLS#: 24192654
Facts & features
Interior
Bedrooms & bathrooms
- Bedrooms: 3
- Bathrooms: 3
- Full bathrooms: 3
Primary bedroom
- Level: Main
Bedroom
- Level: Main
Bedroom
- Level: Upper
Dining room
- Level: Main
Living room
- Level: Main
Heating
- Forced Air, Natural Gas
Cooling
- Central Air
Appliances
- Included: Oven/Range, Microwave, Refrigerator, Dishwasher, Disposal, Washer, Dryer, Water Heater
- Laundry: Main Level
Features
- Basement: Full,Unfinished
- Has fireplace: No
- Common walls with other units/homes: End Unit
Interior area
- Total structure area: 2,194
- Total interior livable area: 2,194 sqft
- Finished area above ground: 2,194
Property
Parking
- Total spaces: 1
- Parking features: Attached, Driveway
- Attached garage spaces: 1
- Has uncovered spaces: Yes
Features
- Stories: 2
Lot
- Features: Wooded, Level, Cul-De-Sac
Details
- Parcel number: 2454784
- Zoning: SA
Construction
Type & style
- Home type: Condo
- Architectural style: Townhouse
- Property subtype: Condominium, Townhouse
- Attached to another structure: Yes
Materials
- Vinyl Siding
Condition
- New construction: No
- Year built: 2004
Utilities & green energy
- Sewer: Public Sewer
- Water: Public
Community & HOA
HOA
- Has HOA: Yes
- Amenities included: Management
- Services included: Maintenance Grounds, Trash, Snow Removal
- HOA fee: $375 monthly
Location
- Region: Farmington
Financial & listing details
- Price per square foot: $227/sqft
- Tax assessed value: $277,830
- Annual tax amount: $7,601
- Date on market: 8/6/2026
Estimated market value
Not available
Estimated sales range
Not available
Not available
Price history
| Date | Event | Price |
|---|---|---|
| 8/10/2026 | Price change | $499,000-3.9%$227/sqft |
Source:  Smart MLS #24192654 Report a problem Smart MLS #24192654 Report a problem | ||
| 8/6/2026 | Listed for sale | $519,000+54.9%$237/sqft |
Source: Smart MLS #24192654 Report a problem | ||
| 8/29/2012 | Sold | $335,000$153/sqft |
Source: Smart MLS #G609228 Report a problem | ||
Public tax history
Tax history is unavailable.
Monthly payment
Est. payment
Payment breakdown
Explore the cost of this home by adjusting the details. Changes won't be saved.Climate risks
Neighborhood: 06032


Similar homes
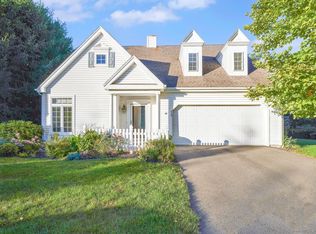
- $539,9994 bd4 ba2.3k sqftSouthwest Village, Farmington, CT 06032For Sale

 MLS ID #24206363, Vandana Arora, Reddy Realty, LLC. Smart MLS
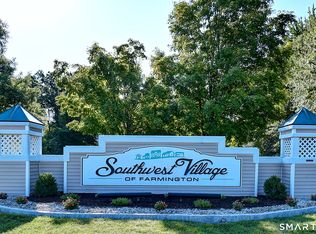
 - $509,0003 bd3 ba2.2k sqft51 Florence Way #51, Farmington, CT 06032For Sale
 MLS ID #24197098, Himanshu Singh, Singh Realty. Smart MLS
 - $599,9993 bd3 ba2.4k sqftTunxis Village, Farmington, CT 06032For Sale
 MLS ID #24199957, Donna Moncada, William Raveis Real Estate. Smart MLS
 - $494,5004 bd4 ba1.7k sqftEnglewood Landing, West Hartford, CT 06110For Sale
 MLS ID #24204146, Akenmisire Musa, The Agency. Smart MLS
 - $494,9002 bd3 ba1.7k sqftQuaker Green, West Hartford, CT 06110For SaleMLS ID #24190001, Michael Albert, RE/MAX RISE. Smart MLS
- $370,0002 bd2 ba1.3k sqftTalcott Glen, Farmington, CT 06032For SaleMLS ID #24198475, Shawna Rohan, eXp Realty. Smart MLS
- $499,9003 bd3 ba2.2k sqft97 Glenview Drive, Newington, CT 06111For SaleMLS ID #24202860, Philip A. Giampietro, Coldwell Banker Realty. Smart MLS
- $634,0003 bd3 ba2.2k sqft8 Beacon Heath, Farmington, CT 06032For SaleMLS ID #24180648, Jennifer Kamens, Berkshire Hathaway NE Prop.. Smart MLS
- $599,0002 bd2 ba1.7k sqft26 Chiltern Street, Farmington, CT 06032For SaleMLS ID #24192936, Natwah Nakad, Coldwell Banker Realty. Smart MLS
- $350,0002 bd3 ba1.6k sqftTunxis Village, Farmington, CT 06032For SaleMLS ID #24197854, Sean Greger, Country Manor Realty. Smart MLS
- $499,9004 bd2 ba2.2k sqft39 Sunnybrook Drive, Avon, CT 06001For SaleMLS ID #24198730, Dave P. Olson, eXp Realty. Smart MLS
- $499,9003 bd3 ba2k sqft30 Bissell Road, Plymouth, CT 06786For SaleMLS ID #24194875, Paula Kendall, Country Manor Realty. Smart MLS
- $475,0003 bd3 ba2.2k sqft31 Oxford Drive, Glastonbury, CT 06033For SaleMLS ID #24206626, Ali White J. White, Coldwell Banker Realty. Smart MLS
- $399,9003 bd3 ba2k sqft10 Quail Run, Bloomfield, CT 06002For SaleMLS ID #24208835, Anthony La Penna, Exceptional Real Estate LLC. Smart MLS
- $495,0003 bd3 ba1.6k sqft23 Clark Road, East Windsor, CT 06016For SaleMLS ID #24205953, Deborah Pezzente, William Raveis Real Estate. Smart MLS
- $499,0005 bd2 ba2.1k sqft34 Fawn Drive, Meriden, CT 06451For SaleMLS ID #24202742, Kristen Heinrich, BHGRE Gaetano Marra Homes. Smart MLS
- $475,0003 bd3 ba1.7k sqftFarmington Woods, Avon, CT 06001For SaleMLS ID #24192951, Pia G. Ciccone, Berkshire Hathaway NE Prop.. Smart MLS
- $550,0004 bd3 ba1.9k sqft160 Nod Road, Simsbury, CT 06089For SaleMLS ID #24204872, Jessica Crowell, Coldwell Banker Realty. Smart MLS
- $475,0005 bd2 ba1.9k sqft55 Sequin Street, Newington, CT 06111For SaleMLS ID #24204620, Virginia R. Proft, William Raveis Real Estate. Smart MLS
- $475,0003 bd3 ba2.3k sqft112 Hedgehog Lane, Simsbury, CT 06092For SaleMLS ID #24193123, Pamela C. Marra, Coldwell Banker Realty. Smart MLS
