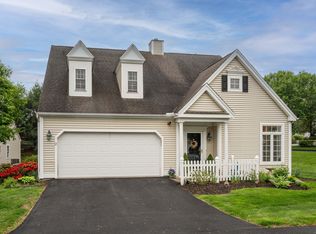
***The Seller is asking for Highest and Best by 2 PM on Tuesday September 15*** What if downsizing didn't feel like giving anything up? With only 50 homes in O'Meara Ridge, opportunities to live in this sought-after Farmington 55+ community are limited-and this one stands apart. Beautifully finished, 1 Thistledown offers main-level living without sacrificing space, quality or privacy. Hardwood floors, 9-foot ceilings and crown molding bring understated elegance, while abundant natural light keeps the home warm and inviting. The kitchen features granite counters, stainless appliances, generous cabinetry and a sunny dining area. A separate dining room and a living room with fireplace lead to a cozy sunroom and remarkably private patio surrounded by established gardens. The main-level primary suite and laundry offer true one-floor living, while upstairs are two generous bedrooms-including a 20' x 14' one with walk-in closet-and a full bath, giving the layout flexibility for owners, guests, office or hobbies. A full basement provides exceptional storage, while the attached two-car garage adds everyday convenience. A new roof in 2025, new driveway and approximately four-year-old water heater add peace of mind. Natural gas heat and central air complete the package. Elegant without being formal. Spacious without being excessive. Welcome to 1 Thistledown Way!
Accepting backups
$550,000
1 Thistle Down Way #1, Farmington, CT 06032
3beds
1,969sqft
Condominium, Townhouse
Built in 2004
-- sqft lot
$-- Zestimate®
$279/sqft
$375/mo HOA
What's special
- 23 days
- 1,671
- 97
Likely to sell faster than
Zillow last checked:
Listing updated:
Listed by:
Miale Team at Keller Williams Legacy Partners,
Kasia Nowak (860)970-3040,
KW Legacy Partners 860-313-0700
Source: Smart MLS,MLS#: 24199816
Facts & features
Interior
Bedrooms & bathrooms
- Bedrooms: 3
- Bathrooms: 3
- Full bathrooms: 2
- 1/2 bathrooms: 1
Primary bedroom
- Features: High Ceilings, Bedroom Suite, Full Bath, Hardwood Floor
- Level: Main
- Area: 196 Square Feet
- Dimensions: 14 x 14
Bedroom
- Features: Walk-In Closet(s), Hardwood Floor
- Level: Upper
- Area: 280 Square Feet
- Dimensions: 14 x 20
Bedroom
- Features: Hardwood Floor
- Level: Upper
- Area: 168 Square Feet
- Dimensions: 12 x 14
Primary bathroom
- Features: High Ceilings, Granite Counters, Tub w/Shower, Tile Floor
- Level: Main
Bathroom
- Features: Granite Counters, Tub w/Shower, Tile Floor
- Level: Upper
Bathroom
- Features: Tile Floor
- Level: Main
Dining room
- Features: High Ceilings, Hardwood Floor
- Level: Main
- Area: 140 Square Feet
- Dimensions: 10 x 14
Kitchen
- Features: High Ceilings, Granite Counters, Eating Space, Hardwood Floor
- Level: Main
- Area: 168 Square Feet
- Dimensions: 12 x 14
Living room
- Features: High Ceilings, Fireplace, Hardwood Floor
- Level: Main
- Area: 225 Square Feet
- Dimensions: 15 x 15
Sun room
- Features: High Ceilings, Patio/Terrace, Sliders, Hardwood Floor
- Level: Main
- Area: 120 Square Feet
- Dimensions: 10 x 12
Heating
- Forced Air, Natural Gas
Cooling
- Central Air
Appliances
- Included: Refrigerator, Microwave, Oven/Range, Dishwasher, Disposal
Features
- Basement: Full,Unfinished,Concrete
- Attic: None
- Number of fireplaces: 1
Interior area
- Total structure area: 1,969
- Total interior livable area: 1,969 sqft
- Finished area above ground: 1,969
Property
Parking
- Total spaces: 2
- Parking features: Attached, Paved, Driveway
- Attached garage spaces: 2
- Has uncovered spaces: Yes
Accessibility
- Accessibility features: Accessible Bath, Bath Grab Bars
Features
- Stories: 2
- Patio & porch: Patio
- Exterior features: Awning(s), Rain Gutters, Underground Sprinkler
Lot
- Features: Level
Details
- Parcel number: 2486565
- Zoning: SA
Construction
Type & style
- Home type: Condo
- Architectural style: Townhouse
- Property subtype: Condominium, Townhouse
Materials
- Vinyl Siding
Condition
- New construction: No
- Year built: 2004
Utilities & green energy
- Sewer: Public Sewer
- Water: Public
- Utilities for property: Underground Utilities
Community & HOA
Community
- Features: Adult Community 55
- Senior community: Yes
HOA
- Has HOA: Yes
- Amenities included: Management
- Services included: Maintenance Grounds, Trash, Snow Removal
- HOA fee: $375 monthly
Location
- Region: Farmington
Financial & listing details
- Price per square foot: $279/sqft
- Tax assessed value: $292,880
- Annual tax amount: $8,013
- Date on market: 9/4/2026
Estimated market value
Not available
Estimated sales range
Not available
Not available
Price history
| Date | Event | Price |
|---|---|---|
| 9/8/2026 | Listed for sale | $550,000+57.6%$279/sqft |
Source:  Smart MLS #24199816 Report a problem Smart MLS #24199816 Report a problem | ||
| 12/11/2015 | Sold | $349,000$177/sqft |
Source: Smart MLS #G10078976 Report a problem | ||
Public tax history
Tax history is unavailable.
Monthly payment
Est. payment
Payment breakdown
Explore the cost of this home by adjusting the details. Changes won't be saved.Climate risks
Neighborhood: 06032
Nearby schools
Schools provided by the listing agent
- Elementary: East Farms
- Middle: Robbins,West Woods
- High: Farmington
Source: Smart MLS. This data may not be complete. We recommend contacting the local school district to confirm school assignments for this home.


Similar homes
- $525,0004 bd3 ba1.9k sqft20 Wyndwood Road, Farmington, CT 06032For Sale
 MLS ID #24202491, Lauren Iraeta, KW Legacy Partners. Smart MLS
 - $599,9993 bd3 ba2.4k sqftTunxis Village, Farmington, CT 06032For Sale
 MLS ID #24199957, Donna Moncada, William Raveis Real Estate. Smart MLS
 - $699,9003 bd3 ba1.9k sqftThe Yorkshire, Farmington, CT 06032For Sale
 MLS ID #24179507, Brandon D'angelo, Calcagni Real Estate. Smart MLS
 - $389,9003 bd2 ba1k sqft271 South Road, Farmington, CT 06032For Sale
 MLS ID #24205983, Byron Dorchester, Vision Real Estate. Smart MLS
 - $584,9003 bd3 ba2.1k sqft64 Red Top Drive, West Hartford, CT 06110For SaleMLS ID #24189047, Mike Trinh, Naples Realty Group, LLC. Smart MLS
- $550,0004 bd3 ba1.9k sqft160 Nod Road, Simsbury, CT 06089For SaleMLS ID #24204872, Jessica Crowell, Coldwell Banker Realty. Smart MLS
- $370,0002 bd2 ba1.3k sqftTalcott Glen, Farmington, CT 06032For SaleMLS ID #24198475, Shawna Rohan, eXp Realty. Smart MLS
- $539,9003 bd3 ba2.2k sqft107 Minnechaug Drive, Glastonbury, CT 06033For SaleMLS ID #24201174, Tatyana Makarov, Century 21 AllPoints Realty. Smart MLS
- $494,9002 bd3 ba1.7k sqftQuaker Green, West Hartford, CT 06110For SaleMLS ID #24190001, Michael Albert, RE/MAX RISE. Smart MLS
- $499,9003 bd3 ba2.2k sqft97 Glenview Drive, Newington, CT 06111For SaleMLS ID #24202860, Philip A. Giampietro, Coldwell Banker Realty. Smart MLS
- $350,0002 bd3 ba1.6k sqftTunxis Village, Farmington, CT 06032For SaleMLS ID #24197854, Sean Greger, Country Manor Realty. Smart MLS
- $495,0003 bd2 ba1.8k sqft17 Coles Road, Middletown, CT 06457For SaleMLS ID #24194620, Jody Bonaiuto, William Raveis Real Estate. Smart MLS
- $550,0004 bd3 ba2.6k sqft7 Banbury Drive, Simsbury, CT 06092For SaleMLS ID #24204218, Jessica C. Starr, Starr Team at LPT Realty. Smart MLS
- $429,9003 bd4 ba2.4k sqftBalbrae, Bloomfield, CT 06002For SaleMLS ID #24197005, Maryalice H. Widness, Berkshire Hathaway NE Prop.. Smart MLS
- $639,9002 bd3 ba2.4k sqftRidge At Elm, Rocky Hill, CT 06067For SaleMLS ID #24195405, Maria Gaudet, Lamacchia Realty. Smart MLS
- $539,9003 bd3 ba2.7k sqft897 East Street, Middletown, CT 06457For SaleMLS ID #24207248, LaurieAnn Hansen, Coldwell Banker Realty. Smart MLS
- $475,0003 bd3 ba1.7k sqftFarmington Woods, Avon, CT 06001For SaleMLS ID #24192951, Pia G. Ciccone, Berkshire Hathaway NE Prop.. Smart MLS
- $485,0003 bd2 ba2.1k sqft805 Neipsic Road, Glastonbury, CT 06033For SaleMLS ID #24206875, Tatyana Makarov, Century 21 AllPoints Realty. Smart MLS
- $429,9003 bd2 ba1.6k sqft460 Main Street, Newington, CT 06111For SaleMLS ID #24207240, Dawn M. Gagliardi, Serhant Connecticut, LLC. Smart MLS
- $475,0005 bd2 ba1.9k sqft55 Sequin Street, Newington, CT 06111For SaleMLS ID #24204620, Virginia R. Proft, William Raveis Real Estate. Smart MLS
