Beautiful standalone style condo resting in the 55+adult community of O'Meara Ridge in Farmington, CT. Maintenance free living in a sought-after location features 3 bedrooms & 2.5 bathrooms and 1,969sqft. The 1st floor hosts the updated kitchen with stainless appliances with an open concept. Dining room flowing into the living room w/access to the home office with sliders to the back patio. half bath and a 1st flr primary bedroom option w/full bath. 2nd floor features 2nd primary bedroom option w/walk-in closet and full bathroom, 3rd bedroom with large attic space. The condo features an attached 2-car garage, private patio, new roof, and driveway. beautiful grounds & a partially finished basement ideal for storage or adding extra living space, as the flooring is already down. On the Farmington/West Hartford line, this home is centrally located near many restaurants, shopping, UCONN hospital, UCONN school of medicine & major highways making this the ideal location for your new home. Truly maintenance-free living at its finest. Leave the trash, snow & lawn care to someone else!
Sold for $565,000
$565,000
4 Clover Lane #4, Farmington, CT 06032
3beds
1,969sqft
Condominium, Single Family Residence
Built in 2003
-- sqft lot
$565,800 Zestimate®
$287/sqft
$3,682 Estimated rent
Home value
$565,800
$521,000 - $611,000
$3,682/mo
Zestimate® history
Owner options
List your home for rent
$3,682/mo
Rent Zestimate®
Find your next renter with Zillow Rental Manager. Plus, with online applications, you can quickly screen prospective tenants – for free.
$3,682/mo
Rent Zestimate®
Refinance and save
$4,683/mo
Est. payment
Refinancing to a lower rate could help reduce your monthly payments and save thousands over the life of the loan.
$4,683/mo
Est. payment
Explore your selling options
Work with a Zillow partner agent
Leverage their expertise and Zillow's premium Showcase listings to get your home seen by more buyers.
Get startedList with your own agent
Get your home in front of millions of buyers by listing it on Zillow.
Learn how to do itSell it yourself
Take full control of how buyers see your home on Zillow by listing For Sale by Owner (FSBO).
List your homeWhat's special
Zillow last checked:
Listing updated:
Listed by:
Lynda Cohn (860)944-2009,
Berkshire Hathaway NE Prop. 860-677-4949
Bought with:
Kristie L. Perry, RES.0768663
William Pitt Sotheby's Int'l
Source: Smart MLS,MLS#: 24183967
Facts & features
Interior
Bedrooms & bathrooms
- Bedrooms: 3
- Bathrooms: 3
- Full bathrooms: 2
- 1/2 bathrooms: 1
Primary bedroom
- Features: Bedroom Suite, Full Bath, Walk-In Closet(s)
- Level: Main
- Area: 158.64 Square Feet
- Dimensions: 12.11 x 13.1
Primary bedroom
- Features: Bedroom Suite, Walk-In Closet(s), Hardwood Floor
- Level: Upper
- Area: 311.1 Square Feet
- Dimensions: 17 x 18.3
Bedroom
- Features: Ceiling Fan(s), Wall/Wall Carpet
- Level: Upper
- Area: 144.1 Square Feet
- Dimensions: 11 x 13.1
Primary bathroom
- Features: Full Bath, Tub w/Shower, Tile Floor
- Level: Main
- Area: 75.2 Square Feet
- Dimensions: 8 x 9.4
Bathroom
- Features: Tile Floor
- Level: Main
- Area: 25.37 Square Feet
- Dimensions: 4.3 x 5.9
Bathroom
- Features: Full Bath, Tub w/Shower, Tile Floor
- Level: Upper
- Area: 45 Square Feet
- Dimensions: 4.5 x 10
Dining room
- Features: Remodeled, Combination Liv/Din Rm, Hardwood Floor
- Level: Main
- Area: 145.5 Square Feet
- Dimensions: 9.7 x 15
Kitchen
- Features: Remodeled, Breakfast Bar, Dining Area, Hardwood Floor
- Level: Main
- Area: 158.27 Square Feet
- Dimensions: 11.9 x 13.3
Living room
- Features: Remodeled, Hardwood Floor
- Level: Main
- Area: 214.5 Square Feet
- Dimensions: 14.3 x 15
Office
- Features: Remodeled, Ceiling Fan(s), Sliders, Tile Floor
- Level: Main
- Area: 90.02 Square Feet
- Dimensions: 8.11 x 11.1
Other
- Features: Concrete Floor, Vinyl Floor
- Level: Lower
- Area: 1710.22 Square Feet
- Dimensions: 36.7 x 46.6
Heating
- Forced Air, Natural Gas
Cooling
- Ceiling Fan(s), Central Air
Appliances
- Included: Electric Range, Oven/Range, Microwave, Refrigerator, Dishwasher, Disposal, Washer, Dryer, Gas Water Heater, Water Heater
Features
- Open Floorplan
- Basement: Full,Unfinished,Storage Space,Interior Entry
- Attic: Storage,Floored,Walk-up
- Has fireplace: No
- Common walls with other units/homes: End Unit
Interior area
- Total structure area: 1,969
- Total interior livable area: 1,969 sqft
- Finished area above ground: 1,969
Property
Parking
- Total spaces: 2
- Parking features: Attached, Paved, Off Street, Driveway, Garage Door Opener
- Attached garage spaces: 2
- Has uncovered spaces: Yes
Features
- Stories: 2
- Patio & porch: Patio
- Exterior features: Rain Gutters, Lighting
Lot
- Features: Wooded, Level, Cul-De-Sac
Details
- Parcel number: 2465079
- Zoning: SA
Construction
Type & style
- Home type: Condo
- Property subtype: Condominium, Single Family Residence
- Attached to another structure: Yes
Materials
- Vinyl Siding
Condition
- New construction: No
- Year built: 2003
Utilities & green energy
- Sewer: Public Sewer
- Water: Public
- Utilities for property: Cable Available
Community & HOA
Community
- Features: Adult Community 55, Medical Facilities, Near Public Transport
- Senior community: Yes
HOA
- Has HOA: Yes
- Amenities included: Management
- Services included: Maintenance Grounds, Trash, Snow Removal
- HOA fee: $375 monthly
Location
- Region: Farmington
Financial & listing details
- Price per square foot: $287/sqft
- Tax assessed value: $287,770
- Annual tax amount: $7,660
- Date on market: 6/15/2026
Price history
| Date | Event | Price |
|---|---|---|
| 7/28/2026 | Sold | $565,000+6.8%$287/sqft |
Source:  Smart MLS #24183967 Report a problem Smart MLS #24183967 Report a problem | ||
| 6/23/2026 | Pending sale | $529,000$269/sqft |
Source: Smart MLS #24183967 Report a problem | ||
| 6/18/2026 | Listed for sale | $529,000$269/sqft |
Source: Smart MLS #24183967 Report a problem | ||
Public tax history
Tax history is unavailable.
Neighborhood: 06032
Nearby homes
- $499,0003 bd3 ba2.1k sqft3 Thistle Down Way #3, Farmington, CT 06032For Sale

- $550,0003 bd3 ba1.9k sqft1 Thistle Down Way #1, Farmington, CT 06032For Sale

- $518,5003 bd2 ba1.8k sqft5 Clover Ln #48, Farmington, CT 06032Off Market
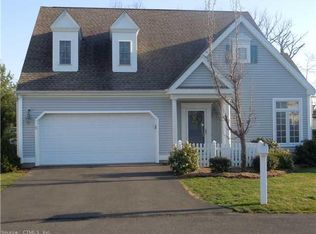
- $505,0003 bd3 ba1.9k sqft7 Clover Ln UNIT 7, Farmington, CT 06032Sold
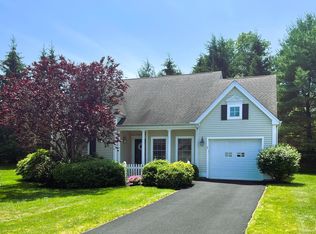
- $551,0003 bd5 ba2.4k sqft12 Bittersweet Ln #12, Farmington, CT 06032Sold
- $575,0003 bd3 ba1.9k sqft2 Plumtree Cir, Farmington, CT 06032Sold
- $529,5003 bd3 ba1.8k sqft4 Plum Tree, Farmington, CT 06032Off Market
- $666,9004 bd4 ba3.3k sqft442 Middle Rd, Farmington, CT 06032Off Market
Nearby schools
GreatSchools rating
- 9/10East Farms SchoolGrades: K-4Distance: 1 mi
- 9/10Irving A. Robbins Middle SchoolGrades: 7-8Distance: 0.8 mi
- 10/10Farmington High SchoolGrades: 9-12Distance: 4.4 mi
Schools provided by the listing agent
- Middle: Robbins,West Woods
- High: Farmington
Source: Smart MLS. This data may not be complete. We recommend contacting the local school district to confirm school assignments for this home.
Sell for more on Zillow
Get a Zillow Showcase℠ listing at no additional cost and you could sell for .
$565,800
2% more
+$11,316
With Zillow Showcase(estimated)
$577,116
Sell for more on Zillow
Get a Zillow Showcase℠ listing at no additional cost and you could sell for .
$565,800
2% more
+$11,316
With Zillow Showcase(estimated)
$577,116
- Connecticut
- Hartford County
- Farmington
- 06032
- 4 Clover Lane Unit 4
