Skip main navigation
Sold for $528,000
  • $528,000

    7 Plumtree Circle #7, Farmington, CT 06032

    3beds
    1,933sqft
    Condominium, Single Family Residence
    Built in 2004
    -- sqft lot
    $563,200 Zestimate®
    $273/sqft
    $3,455 Estimated rent

    Home value

    $563,200

    $513,000 - $620,000

    $3,455/mo

    Zestimate® history
    Loading
    Loading...

    Owner options

    List your home for rent

    $3,455/mo

    Rent Zestimate®

    Find your next renter with Zillow Rental Manager. Plus, with online applications, you can quickly screen prospective tenants – for free.

    Learn more

    $3,455/mo

    Rent Zestimate®

    Refinance and save

    $4,146/mo

    Est. payment

    Refinancing to a lower rate could help reduce your monthly payments and save thousands over the life of the loan.

    See today's rates

    $4,146/mo

    Est. payment

    Explore your selling options

    Work with a Zillow partner agent

    Leverage their expertise and Zillow's premium Showcase listings to get your home seen by more buyers.

    Get started

    List with your own agent

    Get your home in front of millions of buyers by listing it on Zillow.

    Learn how to do it

    Sell it yourself

    Take full control of how buyers see your home on Zillow by listing For Sale by Owner (FSBO).

    List your home

    What's special

    Gas fireplaceNew trex deckCrown moldingNew drivewayLow entry showerWood floorsWalk-in closet
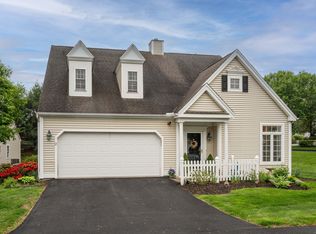
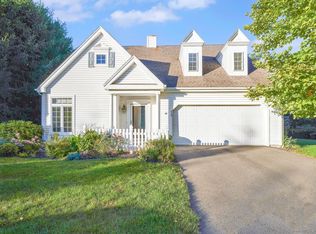
    Throw away your rakes and lawn mower and start enjoying maintenance free living at O'Meara Ridge! True one floor living in this 3 bedroom, 3 full bath Rosewood model with a finished, walk out lower level. The eating space kitchen has oak cabinets, stainless appliances, granite counters, ceramic backsplash, and a pass through to the dining area. The open concept living and dining room space has crown molding and a gas fireplace. Wood floors on the main level continue into the sunroom off the living room with sliders open to a new Trex deck overlooking the backyard backing to woods. This is a perfect for spot for enjoying morning coffee, a late afternoon cocktail or dining al fresco. There are 2 bedrooms on the main level including the master suite with 2 walk-in closets and full bath with low entry shower. Upstairs is a guest bedroom with its own full bath and a walk-in closet. Other bonuses include the HUGE finished walk-out lower level with its own zone of electric heat, new driveway and new gutter guards. This is truly one of the finest homes in O'Meara Ridge. All this in a fantastic location convenient to West Hartford Center, West Farms Mall, Rt 9, I-84 and just steps to UCONN Health Center. Make your move to the good life at O'Meara Ridge.

    Zillow last checked:

    Listing updated:

    Listed by:

    Robert E. O'Meara 860-982-0288,

    KW Legacy Partners 860-313-0700

    Bought with:

    Erin Giguiere, REB.0794769

    Regall Realty, LLC

    Source: Smart MLS,MLS#: 24092345MLS Logo

    Facts & features

    Interior

    Bedrooms & bathrooms
    • Bedrooms: 3
    • Bathrooms: 3
    • Full bathrooms: 3
    Primary bedroom
    • Features: Ceiling Fan(s), Full Bath, Wall/Wall Carpet
    • Level: Main
    • Area: 174.64 Square Feet
    • Dimensions: 11.8 x 14.8
    Bedroom
    • Features: Full Bath, Wall/Wall Carpet
    • Level: Main
    • Area: 145.14 Square Feet
    • Dimensions: 11.8 x 12.3
    Bedroom
    • Features: Full Bath, Walk-In Closet(s), Wall/Wall Carpet
    • Level: Upper
    • Area: 189.23 Square Feet
    • Dimensions: 14.9 x 12.7
    Dining room
    • Features: Hardwood Floor
    • Level: Main
    • Area: 295.68 Square Feet
    • Dimensions: 13.2 x 22.4
    Kitchen
    • Features: Remodeled, Granite Counters, Eating Space, Hardwood Floor
    • Level: Main
    • Area: 156 Square Feet
    • Dimensions: 10.4 x 15
    Living room
    • Features: Bay/Bow Window, Gas Log Fireplace, Hardwood Floor
    • Level: Main
    • Area: 295.68 Square Feet
    • Dimensions: 13.2 x 22.4
    Rec play room
    • Features: Sliders, Wall/Wall Carpet
    • Level: Lower
    • Area: 396 Square Feet
    • Dimensions: 24 x 16.5
    Heating
    • Forced Air, Natural Gas
    Cooling
    • Central Air
    Appliances
    • Included: Oven/Range, Microwave, Range Hood, Refrigerator, Dishwasher, Disposal, Washer, Dryer, Gas Water Heater, Water Heater
    • Laundry: Main Level
    Features
    • Basement: Full,Partially Finished
    • Number of fireplaces: 1
    • Common walls with other units/homes: End Unit
    Interior area
    • Total structure area: 1,933
    • Total interior livable area: 1,933 sqft
    • Finished area above ground: 1,933

    Property

    Parking
    • Total spaces: 2
    • Parking features: Attached, Paved, Driveway, Garage Door Opener
    • Attached garage spaces: 1
    • Has uncovered spaces: Yes
    Features
    • Stories: 3
    • Patio & porch: Porch, Deck
    Lot
    • Features: Level
    Details
    • Parcel number: 2465082
    • Zoning: SA

    Construction

    Type & style
    • Home type: Condo
    • Property subtype: Condominium, Single Family Residence
    • Attached to another structure: Yes
    Materials
    • Vinyl Siding
    Condition
    • New construction: No
    • Year built: 2004
    Details
    • Builder model: Rosewood

    Utilities & green energy

    • Sewer: Public Sewer
    • Water: Public
    • Utilities for property: Cable Available

    Community & neighborhood

    Community
    • Community features: Adult Community 55, Golf, Health Club, Library, Medical Facilities, Park, Private School(s), Putting Green, Shopping/Mall
    Senior living
    • Senior community: Yes
    Location
    • Region: Farmington

    HOA & financial

    HOA
    • Has HOA: Yes
    • HOA fee: $350 monthly
    • Amenities included: Management
    • Services included: Maintenance Grounds, Snow Removal, Road Maintenance

    Price history

    DateEventPrice
    8/1/2025Sold$528,000-0.4%$273/sqft
    Source: Smart MLS #24092345 Report a problem
    6/26/2025Pending sale$529,900$274/sqft
    Source: Smart MLS #24092345 Report a problem
    5/8/2025Listed for sale$529,900+47.6%$274/sqft
    Source: Smart MLS #24092345 Report a problem
    5/30/2019Sold$359,000+12.2%$186/sqft
    Source: Smart MLS #170153703 Report a problem
    6/28/2012Sold$320,000$166/sqft
    Source: Smart MLS #L141515 Report a problem

    Public tax history

    Tax history is unavailable.

    Find assessor info on the county website

    Neighborhood: 06032

    Nearby schools

    GreatSchools rating
    Schools provided by the listing agent
    • Elementary: East Farms
    • Middle: Robbins,West Woods
    • High: Farmington

    Source: Smart MLS. This data may not be complete. We recommend contacting the local school district to confirm school assignments for this home.

    Get pre-qualified for a loan
    At Zillow Home Loans, we can pre-qualify you in as little as 5 minutes with no impact to your credit score.

    An equal housing lender. NMLS #10287.

    Sell for more on Zillow
    Get a Zillow Showcase℠ listing at no additional cost and you could sell for .
    $563,200
    2% more
    +$11,264
    With Zillow Showcase(estimated)
    $574,464