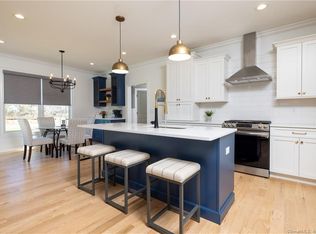
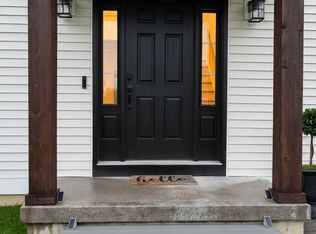
This beautifully crafted one-level ranch by Silvin Homes offers a seamless blend of refined design, modern functionality, and effortless living. From the moment you enter through the covered front porch, a thoughtfully designed entryway draws you into an open-concept kitchen, featuring an expansive island, leading seamlessly into the living and dining spaces - perfectly suited for both everyday living and entertaining. The home also offers two well-appointed bedrooms with a shared full bath, along with a private office, separate laundry room, and a conveniently located half bath-creating flexibility and ease for a variety of lifestyles. Privately positioned on the opposite side of the home, the primary suite serves as a true retreat, featuring multiple walk-in closets and a spacious en-suite bath complete with a walk-in shower and private water closet. High-end finishes throughout include hardwood flooring and thoughtfully designed allowances for granite, tile, and cabinetry, along with a vinyl exterior. Buyers are offered the unique opportunity to personalize their home with the builder's in-house architect, allowing for modifications to the floor plan to best suit their vision and lifestyle. Designed with one-floor living in mind, this property will also offer lasting privacy, as the builder has thoughtfully planned to plant oak trees along the rear of the property-creating a beautiful natural backdrop for years to come.
New construction
$559,999
36 Loomis Avenue, Plainville, CT 06062
3beds
2,118sqft
:
Get pre-qualified$3,789/mo
Single Family Residence
Built in 2026
10,454 Square Feet Lot
$560,400 Zestimate®
$264/sqft
$-- HOA
What's special
Covered front porchVinyl exteriorHigh-end finishes throughoutPrivate officeSeparate laundry roomExpansive islandSpacious en-suite bath
- 114 days |
- 1,603 |
- 58 |
Zillow last checked:
Listing updated:
Listed by:
Jenna Talbot (860)937-7488,
Coldwell Banker Realty 860-674-0300
Source: Smart MLS,MLS#: 24164805
Facts & features
Interior
Bedrooms & bathrooms
- Bedrooms: 3
- Bathrooms: 3
- Full bathrooms: 2
- 1/2 bathrooms: 1
Primary bedroom
- Features: High Ceilings, Hardwood Floor
- Level: Main
- Area: 247.5 Square Feet
- Dimensions: 15 x 16.5
Bedroom
- Features: High Ceilings, Hardwood Floor
- Level: Main
- Area: 132 Square Feet
- Dimensions: 12 x 11
Bedroom
- Features: High Ceilings, Hardwood Floor
- Level: Main
- Area: 132 Square Feet
- Dimensions: 12 x 11
Dining room
- Features: High Ceilings, Hardwood Floor
- Level: Main
- Area: 159 Square Feet
- Dimensions: 10 x 15.9
Kitchen
- Features: High Ceilings, Hardwood Floor
- Level: Main
- Area: 222.6 Square Feet
- Dimensions: 14 x 15.9
Living room
- Features: High Ceilings, Hardwood Floor
- Level: Main
- Area: 229.83 Square Feet
- Dimensions: 16.3 x 14.1
Office
- Features: High Ceilings, Hardwood Floor
- Level: Main
- Area: 36 Square Feet
- Dimensions: 4 x 9
Heating
- Forced Air, Natural Gas
Cooling
- Central Air
Appliances
- Included: Allowance, Gas Range, Microwave, Range Hood, Refrigerator, Dishwasher, Electric Water Heater, Water Heater
- Laundry: Main Level
Features
- Basement: Full
- Attic: Access Via Hatch
- Number of fireplaces: 1
Interior area
- Total structure area: 2,118
- Total interior livable area: 2,118 sqft
- Finished area above ground: 2,118
Property
Parking
- Total spaces: 2
- Parking features: Attached
- Attached garage spaces: 2
Accessibility
- Accessibility features: 32" Minimum Door Widths
Lot
- Size: 10,454 Square Feet
- Features: Corner Lot, Level
Details
- Parcel number: 999999999
- Zoning: Res
Construction
Type & style
- Home type: SingleFamily
- Architectural style: Ranch
- Property subtype: Single Family Residence
Materials
- Vinyl Siding
- Foundation: Concrete Perimeter
- Roof: Asphalt
Condition
- To Be Built
- New construction: Yes
- Year built: 2026
Details
- Warranty included: Yes
Utilities & green energy
- Sewer: Public Sewer
- Water: Public
Green energy
- Green verification: ENERGY STAR Certified Homes
Community & HOA
Community
- Features: Lake, Park, Shopping/Mall
HOA
- Has HOA: No
Location
- Region: Plainville
Financial & listing details
- Price per square foot: $264/sqft
- Date on market: 4/6/2026
Estimated market value
$560,400
$532,000 - $588,000
$3,294/mo
Price history
| Date | Event | Price |
|---|---|---|
| 4/6/2026 | Listed for sale | $559,999+1.8%$264/sqft |
Source:  Smart MLS #24164805 Report a problem Smart MLS #24164805 Report a problem | ||
| 2/17/2026 | Listing removed | $549,900$260/sqft |
Source: Smart MLS #24121321 Report a problem | ||
| 2/13/2026 | Pending sale | $549,900$260/sqft |
Source: Smart MLS #24121321 Report a problem | ||
| 10/14/2025 | Price change | $549,900-8.3%$260/sqft |
Source: Smart MLS #24121321 Report a problem | ||
| 8/22/2025 | Listed for sale | $599,900$283/sqft |
Source: Smart MLS #24121321 Report a problem | ||
Public tax history
Tax history is unavailable.
Monthly payment
Est. payment
Payment breakdown
Explore the cost of this home by adjusting the details. Changes won't be saved.Climate risks
Neighborhood: 06062
Nearby schools
GreatSchools rating
- 5/10Linden Street SchoolGrades: PK-5Distance: 0.6 mi
- 7/10Middle School Of PlainvilleGrades: 6-8Distance: 2.3 mi
- 6/10Plainville High SchoolGrades: 9-12Distance: 0.3 mi
Schools provided by the listing agent
- Elementary: Linden Street
- High: Plainville
Source: Smart MLS. This data may not be complete. We recommend contacting the local school district to confirm school assignments for this home.
- $2,0003 bd2 ba3.4k sqft31 Tyler Ave FLOOR 2, Plainville, CT 06062For Rent

- $384,4004 bd2 ba2k sqft30 Loomis Ave, Plainville, CT 06062Off Market
- $558,8009 bd4 ba3.4k sqft31 Tyler Ave, Plainville, CT 06062Off Market
- $---- bd-- ba-- sqft31 Tyler Ave APT 1, Plainville, CT 06062Off Market
- $280,00010,454 Square FeetLoomis Ave, Plainville, CT 06062Sold
- $365,7004 bd2 ba1.4k sqft33 Loomis Ave, Plainville, CT 06062Off Market
- $382,0004 bd2 ba1.8k sqft40 Orrin Ave, Plainville, CT 06062Off Market
- $305,0003 bd2 ba1.5k sqft29 Loomis Ave, Plainville, CT 06062Sold
A local agent can set up tours, give advice and negotiate with sellers.
Similar homes
- $634,4533 bd3 ba2.2k sqft0 Oakwood Circle, Plainville, CT 06062New Construction
 MLS ID #24142234, Gayle Dennehy, By Carrier Realty, LLC. Smart MLS
 - $499,9003 bd2 ba1.8k sqft32 Fairview Drive, Farmington, CT 06032For Sale
 MLS ID #24193550, Dawn M. Gagliardi, Serhant Connecticut, LLC. Smart MLS
 - $485,0003 bd3 ba1.8k sqftThe Reagan, Plainville, CT 06062New Construction
 MLS ID #24165729, Nathan Baker, Vision Real Estate. Smart MLS
 - $540,0003 bd3 ba2k sqft20 Gino Drive, Bristol, CT 06010For Sale
 MLS ID #24184668, Rashidi Locario, Keller Williams Prestige Prop.. Smart MLS
 - $525,0003 bd3 ba2.8k sqft24 West Lakeview Road, Plymouth, CT 06782For SaleMLS ID #24165471, Wallace Freitas, RE/MAX Precision Realty. Smart MLS
- $579,9003 bd2 ba1.7k sqftLot 63 Gino Drive, Bristol, CT 06010New ConstructionMLS ID #24175547, Jenna Talbot, Coldwell Banker Realty. Smart MLS
- $565,0005 bd4 ba2.5k sqft99 West Chippen Hill Road, Burlington, CT 06013For SaleMLS ID #24187637, Amy M. Bartolucci, Coldwell Banker Realty. Smart MLS
- $599,9993 bd2 ba2.4k sqft3 Burger Road, Plymouth, CT 06786For SaleMLS ID #24178339, Amanda Nemense, Showcase Realty, Inc.. Smart MLS
- $589,9003 bd3 ba2k sqftLot 66 Gino Drive, Bristol, CT 06010New ConstructionMLS ID #24132054, Jenna Talbot, Coldwell Banker Realty. Smart MLS
- $389,9002 bd3 ba1.3k sqftNorthfield Condominium, Plainville, CT 06062For SaleMLS ID #24193802, Doreen Corriveau, KW Legacy Partners. Smart MLS
- $560,0003 bd3 ba2.5k sqft327 Jones Road, Naugatuck, CT 06770For SaleMLS ID #24187522, Leslie Bishop, Northwest CT Realty. Smart MLS
- $523,0004 bd3 ba2.7k sqft144 Goff Road, Wethersfield, CT 06109For SaleMLS ID #24193587, Debbie D. Huscher, Real Broker CT, LLC. Smart MLS
- $575,0003 bd3 ba2.2k sqft100 Wildcat Hill Road, Harwinton, CT 06791For SaleMLS ID #24181948, Andrew Murphy, E.J. Murphy Realty. Smart MLS
- $479,9003 bd3 ba1.5k sqft25 Sutton Road, Rocky Hill, CT 06067For SaleMLS ID #24192224, Anna Zastem Macchio, William Raveis Real Estate. Smart MLS
- $599,9994 bd4 ba2.7k sqft712 Main Street, Glastonbury, CT 06073For SaleMLS ID #24192958, Sylvia Sheth, Oxford Realty. Smart MLS
- $599,9003 bd3 ba1.7k sqft69 Cambridge Court, Simsbury, CT 06070For SaleMLS ID #24195259, Jenna Talbot, RE/MAX One. Smart MLS
- $489,0003 bd3 ba1.8k sqft70 Fanway Avenue, Bristol, CT 06010New ConstructionMLS ID #24178646, Jenna Talbot, Coldwell Banker Realty. Smart MLS
- $498,7503 bd3 ba1.6k sqft85 Vanderbilt Road, Bristol, CT 06010For SaleMLS ID #24190040, Steven T. Koleno, Beycome of Connecticut. Smart MLS
- $599,9004 bd3 ba2.1k sqft340 Wolcott Hill Road, Wethersfield, CT 06109For SaleMLS ID #24173090, Maria I. Turner, KW Legacy Partners. Smart MLS
- $699,9004 bd3 ba2.6k sqft243 Brickyard Road, Farmington, CT 06032For SaleMLS ID #24180861, Mike J. Daly, Berkshire Hathaway NE Prop.. Smart MLS
