Final and best do in Tuesday July 28th at 2pm. Welcome to this single-detached home in Northfield, a highly sought-after 55+ community offering comfortable, low-maintenance living. The main level features a primary bedroom with a full bath and walk-in shower, a living room, an eat-in kitchen with a dining area, and a convenient first-floor laundry room. Upstairs, you'll find a second bedroom with its own full bath, perfect for guests or additional living space. Step outside to the rear deck, an ideal place to enjoy your morning coffee or relax outdoors. Situated at the end of a cul-de-sac, this home offers a desirable location within the community. This is an estate sale and is being sold "AS IS". While some updating and repairs may be desired, the home has been well cared for and shows very well. Ideally located just minutes from the centers of Plainville and Farmington, you'll have easy access to shopping, dining, restaurants, and everyday conveniences, with nearby highways making commuting simple. Don't miss this rare opportunity to own a home in one of the area's most desirable active adult communities.
Under contract
$389,900
7 Bradley Street #19, Plainville, CT 06062
2beds
1,355sqft
:
Get pre-qualified$3,002/mo
Condominium, Single Family Residence
Built in 2015
-- sqft lot
$-- Zestimate®
$288/sqft
$300/mo HOA
What's special
Convenient first-floor laundry room
- 21 days |
- 884 |
- 36 |
Likely to sell faster than
Zillow last checked:
Listing updated:
Listed by:
Doreen Corriveau (860)250-4443,
KW Legacy Partners 860-313-0700
Source: Smart MLS,MLS#: 24193802
Facts & features
Interior
Bedrooms & bathrooms
- Bedrooms: 2
- Bathrooms: 3
- Full bathrooms: 2
- 1/2 bathrooms: 1
Primary bedroom
- Features: Full Bath, Walk-In Closet(s), Wall/Wall Carpet
- Level: Main
Bedroom
- Features: Wall/Wall Carpet
- Level: Upper
Kitchen
- Features: Kitchen Island, Hardwood Floor
- Level: Main
Living room
- Features: Hardwood Floor
- Level: Main
Heating
- Forced Air, Natural Gas
Cooling
- Central Air
Appliances
- Included: Oven/Range, Microwave, Refrigerator, Dishwasher, Disposal, Washer, Dryer, Gas Water Heater, Water Heater
- Laundry: Main Level
Features
- Basement: Full
- Has fireplace: No
Interior area
- Total structure area: 1,355
- Total interior livable area: 1,355 sqft
- Finished area above ground: 1,355
Property
Parking
- Total spaces: 2
- Parking features: Attached
- Attached garage spaces: 2
Features
- Stories: 2
Lot
- Features: Cul-De-Sac
Details
- Parcel number: 2584423
- Zoning: R-20
Construction
Type & style
- Home type: Condo
- Property subtype: Condominium, Single Family Residence
Materials
- Vinyl Siding
Condition
- New construction: No
- Year built: 2015
Utilities & green energy
- Sewer: Public Sewer
- Water: Public
Community & HOA
HOA
- Has HOA: Yes
- Amenities included: Management
- Services included: Maintenance Grounds, Trash, Snow Removal, Insurance
- HOA fee: $300 monthly
Location
- Region: Plainville
Financial & listing details
- Price per square foot: $288/sqft
- Tax assessed value: $202,090
- Annual tax amount: $6,944
- Date on market: 7/23/2026
Estimated market value
Not available
Estimated sales range
Not available
Not available
Price history
| Date | Event | Price |
|---|---|---|
| 7/31/2026 | Pending sale | $389,900$288/sqft |
Source:  Smart MLS #24193802 Report a problem Smart MLS #24193802 Report a problem | ||
| 7/23/2026 | Listed for sale | $389,900+49.8%$288/sqft |
Source: Smart MLS #24193802 Report a problem | ||
| 12/31/2014 | Sold | $260,260-3.6%$192/sqft |
Source: Smart MLS #P982425 Report a problem | ||
| 10/2/2014 | Listing removed | $269,900$199/sqft |
Source: Perrella Realty #P982425 Report a problem | ||
| 8/17/2014 | Pending sale | $269,900$199/sqft |
Source: Perrella Realty #P982425 Report a problem | ||
| 7/25/2014 | Price change | $269,900+3.8%$199/sqft |
Source: Perrella Realty #P982425 Report a problem | ||
| 6/25/2014 | Pending sale | $259,900$192/sqft |
Source: Perrella Realty #P982425 Report a problem | ||
| 6/25/2014 | Listed for sale | $259,900-1.9%$192/sqft |
Source: Perrella Realty #P982425 Report a problem | ||
| 1/1/2014 | Listing removed | $264,900$195/sqft |
Source: Perrella Realty #G611514 Report a problem | ||
| 1/17/2012 | Listed for sale | $264,900$195/sqft |
Source: PERRELLA REALTY #G611514 Report a problem | ||
Public tax history
| Year | Property taxes | Tax assessment |
|---|---|---|
| 2025 | $6,944 +5.9% | $202,090 |
| 2024 | $6,560 +3.3% | $202,090 |
| 2023 | $6,350 +2.6% | $202,090 |
| 2022 | $6,192 -4.5% | $202,090 +7.8% |
| 2021 | $6,481 -0.2% | $187,530 |
| 2020 | $6,492 | $187,530 |
| 2019 | $6,492 +2.3% | $187,530 |
| 2018 | $6,346 +3.6% | $187,530 |
| 2017 | $6,128 +6.3% | $187,530 +4.1% |
| 2016 | $5,764 +1262.6% | $180,180 +1254.7% |
| 2015 | $423 +113.6% | $13,300 +111.1% |
| 2014 | $198 | $6,300 |
| 2013 | $198 +8.2% | $6,300 |
| 2011 | $183 +4% | $6,300 |
| 2010 | $176 +6% | $6,300 |
| 2009 | $166 | $6,300 |
Find assessor info on the county website
Monthly payment
Est. payment
Payment breakdown
Explore the cost of this home by adjusting the details. Changes won't be saved.Climate risks
Neighborhood: 06062
Nearby schools
GreatSchools rating
- 7/10Louis Toffolon SchoolGrades: PK-5Distance: 0.5 mi
- 7/10Middle School Of PlainvilleGrades: 6-8Distance: 0.4 mi
- 6/10Plainville High SchoolGrades: 9-12Distance: 1.7 mi
Schools provided by the listing agent
- Elementary: Louis Toffolon
- High: Plainville
Source: Smart MLS. This data may not be complete. We recommend contacting the local school district to confirm school assignments for this home.
- $391,0002 bd3 ba1.8k sqft7 Bradley St UNIT 4, Plainville, CT 06062Sold

- $436,4002 bd3 ba1.8k sqft7 Bradley St UNIT 15, Plainville, CT 06062Off Market

- $437,1002 bd3 ba1.7k sqft7 Bradley St UNIT 18, Plainville, CT 06062Off Market
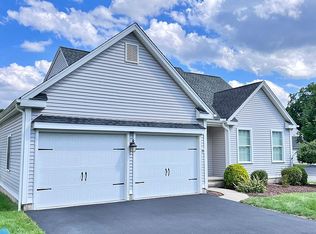
- $865,0004 bd3 ba4.9k sqft17 Bradley St, Plainville, CT 06062Off Market
- $399,600-- bd-- ba2.8k sqft24 Unionville Ave, Plainville, CT 06062Off Market
- $629,2003 bd3 ba2.1k sqft23 Bradley St, Plainville, CT 06062Off Market
- $510,3003 bd3 ba2.1k sqft18 Unionville Ave, Plainville, CT 06062Off Market
- $321,6002 bd1 ba1.2k sqft16 Unionville Ave, Plainville, CT 06062Off Market
A local agent can set up tours, give advice and negotiate with sellers.
Similar homes
- $249,9002 bd2 ba1.1k sqftRosemary, Plainville, CT 06062For Sale
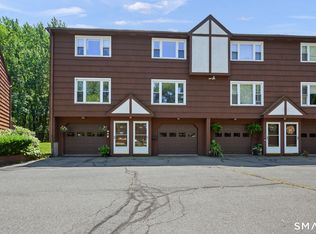
 MLS ID #24198113, Katharine Griffin, Consolidated Realty Services. Smart MLS
 - $338,8883 bd1 ba1.3k sqft71 Eugene Avenue, Bristol, CT 06010For Sale
 MLS ID #24199112, Susan L. Tyler, The Tyler Realty Group, LLC. Smart MLS
 - $399,9003 bd3 ba1.8k sqftBirch Meadows, Southington, CT 06489For Sale
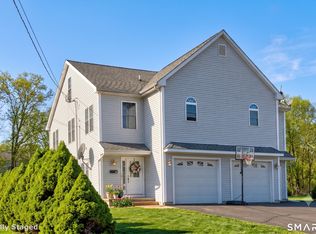 MLS ID #24195563, Amy P. Rio, Better Homes and Gardens Real Estate Executive Real Estate. Smart MLS
 - $399,9003 bd2 ba1.5k sqft69 South Mountain Drive, New Britain, CT 06052For Sale
 MLS ID #24186291, Maria G. Esposito, Premier Re Group LLC. Smart MLS
 - $400,0003 bd2 ba1.4k sqft61 Robbins Road, Berlin, CT 06037For SaleMLS ID #24190957, Michael Willin, Coldwell Banker Realty. Smart MLS
- $389,9002 bd2 ba1.7k sqftBoulder Brook, Prospect, CT 06712For SaleMLS ID #24197590, Pam Famiglietti, William Raveis Real Estate. Smart MLS
- $307,9992 bd3 ba1.5k sqftBrandywine Village, Wethersfield, CT 06109For SaleMLS ID #24143679, Elaine Fenster, Coldwell Banker Realty. Smart MLS
- $355,0003 bd2 ba1.2k sqft317 Perkins Street, Bristol, CT 06010For SaleMLS ID #24194617, Megan Finn, E.J. Murphy Realty. Smart MLS
- $399,9993 bd2 ba1.7k sqft77 Osgood Avenue, New Britain, CT 06053For SaleMLS ID #24172129, Michael L. Alves, eRealty Advisors, Inc.. Smart MLS
- $379,9982 bd2 ba1.3k sqftWestview Highlands, Berlin, CT 06037For SaleMLS ID #24193578, Robert D. Lang, William Raveis Real Estate. Smart MLS
- $349,9003 bd1 ba1.4k sqft173 Wolcott Street, Bristol, CT 06010For SaleMLS ID #24192669, Annie Gura, Coldwell Banker Premier Real Estate. Smart MLS
- $425,0004 bd2 ba1.3k sqft104 Bell Street, Middletown, CT 06457For SaleMLS ID #24197069, Warren P. Juall, HOMESELL. Smart MLS
- $529,0004 bd3 ba1.7k sqft21 Woodside Drive, Farmington, CT 06085For SaleMLS ID #24198371, Rob Giuffria, Tea Leaf Realty. Smart MLS
- $349,9003 bd1 ba1.1k sqft73 Knollwood Road, West Hartford, CT 06110For SaleMLS ID #24195482, Glenn W. Lawrence, Coldwell Banker Realty. Smart MLS
- $325,0002 bd2 ba1.7k sqft3 Swanson Drive, Bristol, CT 06010For SaleMLS ID #24193998, Debbie D. Huscher, Real Broker CT, LLC. Smart MLS
- $419,9003 bd2 ba1.9k sqft548 Beecher Road, Wolcott, CT 06716For SaleMLS ID #24189940, Chris D. Callahan, Berkshire Hathaway NE Prop.. Smart MLS
- $350,0002 bd2 ba1k sqftSouthwick At Cheshire, Cheshire, CT 06410For SaleMLS ID #24195111, Beth R. Cantor, Coldwell Banker Realty. Smart MLS
- $349,9002 bd3 ba1.5k sqftRiverwalk, Simsbury, CT 06089For SaleMLS ID #24193187, Erica K. Maglieri, Berkshire Hathaway NE Prop.. Smart MLS
- $349,9003 bd1 ba1.1k sqft40 Old Waterbury Road, Plymouth, CT 06786For SaleMLS ID #24188063, Janice Madore, Country Manor Realty. Smart MLS
- $349,0002 bd3 ba1.5k sqftWalden Woods, Windsor, CT 06095For SaleMLS ID #24196960, Konrad Krukowski, Ryze Realty Group LLC. Smart MLS
