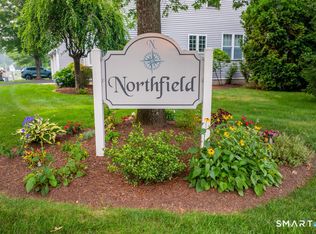
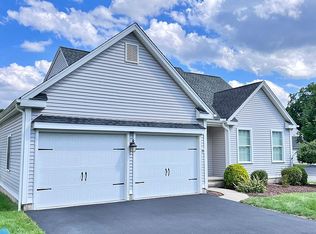
This newer home in a 55+ community is located in a very desirable development that boasts beautifully kept lawns & attractive landscaping throughout the complex. With so much curb appeal, you will love coming home as you are greeted onto a fabulous front porch adjacent to the 2 car attached garage. This particular lot visually offers more than the average property as there is no neighbor on one side allowing for an expansive lawn and more privacy. The eat in kitchen is large with attractive bay windows, plenty of space for a large table or island, custom birch cabinets, granite countertops, a gas stove with double ovens, stainless steel appliances & a pantry. The living room & kitchen offer hardwood floors & there are sliders to a large Trex deck that is inviting for outdoor dinners or morning coffee. The primary bedroom in on the first floor & has a large walk in closet & full bathroom with shower. The laundry & half bath complete the first floor. The upstairs offers a wonderful guest room, a full bathroom with a tub & a large finished room currently being used as an office that would make a wonderful 3rd bedroom with plenty of room to add a closet. There is a new high efficiency heating & air conditioning system, 200 amp service, & a very large unfinished basement with tall ceilings that offers so much potential. Sidewalks surround the community for walks & the Framington Heritage Trail is less than a mile away. Highest and best offers by Friday 6/16/23 at 5:30PM Bonus Room/Office on 2nd floor was finished and permitted in 2020. Assessor is coming to the house on June 20 to verify even though it was approved and will change the field card to add 245 square feet. The taxes may be increased slightly. Seller's prefer a 9/1/2023 Closing date but that may be negotiable.
Sold for $391,000
$391,000
7 Bradley Street #4, Plainville, CT 06062
2beds
1,867sqft
Condominium, Single Family Residence
Built in 2009
-- sqft lot
$453,400 Zestimate®
$209/sqft
$2,704 Estimated rent
Home value
$453,400
$431,000 - $476,000
$2,704/mo
Zestimate® history
Owner options
List your home for rent
$2,704/mo
Rent Zestimate®
Find your next renter with Zillow Rental Manager. Plus, with online applications, you can quickly screen prospective tenants – for free.
$2,704/mo
Rent Zestimate®
Refinance and save
$3,127/mo
Est. payment
Refinancing to a lower rate could help reduce your monthly payments and save thousands over the life of the loan.
$3,127/mo
Est. payment
Explore your selling options
Work with a Zillow partner agent
Leverage their expertise and Zillow's premium Showcase listings to get your home seen by more buyers.
Get startedList with your own agent
Get your home in front of millions of buyers by listing it on Zillow.
Learn how to do itSell it yourself
Take full control of how buyers see your home on Zillow by listing For Sale by Owner (FSBO).
List your homeWhat's special
Zillow last checked:
Listing updated:
Listed by:
Roger M. Veilleux 860-250-3252,
William Raveis Real Estate 860-258-6202
Bought with:
Douglas Rose, RES.0766383
Scalzo Real Estate
Source: Smart MLS,MLS#: 170574959
Facts & features
Interior
Bedrooms & bathrooms
- Bedrooms: 2
- Bathrooms: 3
- Full bathrooms: 2
- 1/2 bathrooms: 1
Primary bedroom
- Features: Ceiling Fan(s), Walk-In Closet(s), Wall/Wall Carpet
- Level: Main
Bedroom
- Features: Wall/Wall Carpet
- Level: Upper
Primary bathroom
- Features: Stall Shower, Tile Floor
- Level: Main
Bathroom
- Features: Half Bath, Laundry Hookup, Tile Floor
- Level: Main
Bathroom
- Features: Tile Floor, Tub w/Shower
- Level: Upper
Kitchen
- Features: Granite Counters, Hardwood Floor
- Level: Main
Living room
- Features: Balcony/Deck, Hardwood Floor, Sliders
- Level: Main
Office
- Features: Wall/Wall Carpet
- Level: Upper
Heating
- Forced Air, Natural Gas
Cooling
- Ceiling Fan(s), Central Air
Appliances
- Included: Gas Range, Microwave, Refrigerator, Dishwasher, Disposal, Washer, Dryer, Gas Water Heater
- Laundry: Main Level
Features
- Doors: Storm Door(s)
- Windows: Thermopane Windows
- Basement: Full
- Attic: Floored,Storage
- Has fireplace: No
- Common walls with other units/homes: End Unit
Interior area
- Total structure area: 1,867
- Total interior livable area: 1,867 sqft
- Finished area above ground: 1,867
Property
Parking
- Total spaces: 2
- Parking features: Attached, Garage Door Opener
- Attached garage spaces: 2
Features
- Stories: 2
- Patio & porch: Deck
- Exterior features: Rain Gutters
Details
- Parcel number: 2584430
- Zoning: R-20
Construction
Type & style
- Home type: Condo
- Property subtype: Condominium, Single Family Residence
- Attached to another structure: Yes
Materials
- Vinyl Siding
Condition
- New construction: No
- Year built: 2009
Utilities & green energy
- Sewer: Public Sewer
- Water: Public
- Utilities for property: Cable Available
Green energy
- Energy efficient items: Insulation, Doors, Windows
Community & HOA
Community
- Features: Adult Community 55, Medical Facilities
- Security: Security System
- Senior community: Yes
HOA
- Has HOA: Yes
- Amenities included: Management
- Services included: Maintenance Grounds, Trash, Snow Removal, Insurance
- HOA fee: $275 monthly
Location
- Region: Plainville
Financial & listing details
- Price per square foot: $209/sqft
- Tax assessed value: $200,200
- Annual tax amount: $6,290
- Date on market: 9/9/2023
Price history
| Date | Event | Price |
|---|---|---|
| 9/8/2023 | Sold | $391,000+8.6%$209/sqft |
Source:  Smart MLS #170574959 Report a problem Smart MLS #170574959 Report a problem | ||
| 7/10/2023 | Pending sale | $359,900$193/sqft |
Source: Smart MLS #170574959 Report a problem | ||
| 6/17/2023 | Contingent | $359,900$193/sqft |
Source: Smart MLS #170574959 Report a problem | ||
| 6/14/2023 | Listed for sale | $359,900+24.1%$193/sqft |
Source: Smart MLS #170574959 Report a problem | ||
| 9/2/2020 | Sold | $290,000-1.4%$155/sqft |
Source: Smart MLS #170313669 Report a problem | ||
| 7/8/2020 | Listed for sale | $294,000+11.8%$157/sqft |
Source: William Raveis Real Estate #170313669 Report a problem | ||
| 9/13/2013 | Sold | $263,000-3.6%$141/sqft |
Source: Smart MLS #P981599 Report a problem | ||
| 6/24/2013 | Listed for sale | $272,900$146/sqft |
Source: Coldwell Banker Premiere Realtors #P981599 Report a problem | ||
Public tax history
| Year | Property taxes | Tax assessment |
|---|---|---|
| 2025 | $6,879 +5.9% | $200,200 |
| 2024 | $6,498 +3.3% | $200,200 |
| 2023 | $6,290 +2.5% | $200,200 |
| 2022 | $6,134 +1% | $200,200 +13.9% |
| 2021 | $6,075 -0.2% | $175,770 |
| 2020 | $6,085 | $175,770 |
| 2019 | $6,085 +2.3% | $175,770 |
| 2018 | $5,948 -4.7% | $175,770 -8% |
| 2017 | $6,243 +10.8% | $191,030 +8.5% |
| 2016 | $5,634 +0.5% | $176,120 |
| 2015 | $5,606 +0.7% | $176,120 -0.7% |
| 2014 | $5,566 +2.7% | $177,380 +2.7% |
| 2013 | $5,421 -1.1% | $172,760 -2.6% |
| 2012 | $5,479 +6.6% | $177,380 |
| 2011 | $5,140 +3.5% | $177,380 |
| 2010 | $4,968 +39.6% | $177,380 +31.2% |
| 2009 | $3,559 | $135,170 |
Find assessor info on the county website
Neighborhood: 06062
Nearby homes
- $436,4002 bd3 ba1.8k sqft7 Bradley St UNIT 15, Plainville, CT 06062Off Market

- $389,9002 bd3 ba1.3k sqft7 Bradley St UNIT 19, Plainville, CT 06062Pending
- $437,1002 bd3 ba1.7k sqft7 Bradley St UNIT 18, Plainville, CT 06062Off Market
- $865,0004 bd3 ba4.9k sqft17 Bradley St, Plainville, CT 06062Off Market
- $629,2003 bd3 ba2.1k sqft23 Bradley St, Plainville, CT 06062Off Market
- $399,600-- bd-- ba2.8k sqft24 Unionville Ave, Plainville, CT 06062Off Market
- $510,3003 bd3 ba2.1k sqft18 Unionville Ave, Plainville, CT 06062Off Market
- $256,1002 bd1 ba1k sqft30 Unionville Ave, Plainville, CT 06062Off Market
Nearby schools
GreatSchools rating
- 7/10Louis Toffolon SchoolGrades: PK-5Distance: 0.5 mi
- 7/10Middle School Of PlainvilleGrades: 6-8Distance: 0.4 mi
- 6/10Plainville High SchoolGrades: 9-12Distance: 1.7 mi
Schools provided by the listing agent
- High: Plainville
Source: Smart MLS. This data may not be complete. We recommend contacting the local school district to confirm school assignments for this home.


Get pre-qualified for a loan
At Zillow Home Loans, we can pre-qualify you in as little as 5 minutes with no impact to your credit score.An equal housing lender. NMLS #10287.
Sell for more on Zillow
Get a Zillow Showcase℠ listing at no additional cost and you could sell for .
$453,400
2% more
+$9,068
With Zillow Showcase(estimated)
$462,468
- Connecticut
- Hartford County
- Plainville
- 06062
- 7 Bradley Street Unit 4
Nearby cities
Nearby zip codes
Other Plainville Topics
