Welcome home to this pristine, sun-filled ranch-style "Cottage" in the 55+ community of Southwick in South Cheshire. This beautifully maintained home offers easy one-level living with a spacious front-to-back living room featuring high ceilings, a cozy gas fireplace, and sliding doors that open to a private fenced patio, perfect for relaxing or entertaining. The thoughtfully designed floor plan includes a separate dining room and an inviting kitchen with granite countertops and built-ins, as well as a desk area. The primary bedroom suite features a cathedral ceiling and includes a full bath and plenty of closet space, while the second bedroom is a comfortable size and could alternatively be used as a den or home office. Freshly painted and highlighted by hardwood flooring throughout most of the home, this condo also includes natural gas heat, central air conditioning, and an in-unit washer and dryer. A nearby detached garage with remote openers provides added convenience. Residents enjoy access to Southwick's clubhouse, complete with a library and fitness room, all while being just minutes from shopping, dining, and everything Cheshire has to offer. This move-in ready home combines comfort, convenience, carefree living - and is ready for new owners to make it their own!
For sale
$350,000
35 Southwick Court #35, Cheshire, CT 06410
2beds
1,080sqft
:
Get pre-qualified$3,058/mo
Condominium
Built in 1997
-- sqft lot
$-- Zestimate®
$324/sqft
$494/mo HOA
What's special
Cozy gas fireplaceHigh ceilingsCentral air conditioningIn-unit washer and dryerDesk areaSeparate dining roomPlenty of closet space
- 3 days |
- 895 |
- 31 |
Zillow last checked:
Listing updated:
Listed by:
Beth R. Cantor (203)927-6244,
Coldwell Banker Realty 203-239-2553
Source: Smart MLS,MLS#: 24195111
Facts & features
Interior
Bedrooms & bathrooms
- Bedrooms: 2
- Bathrooms: 2
- Full bathrooms: 2
Primary bedroom
- Features: Full Bath, Hardwood Floor
- Level: Main
Bedroom
- Features: Hardwood Floor
- Level: Main
Bathroom
- Level: Main
Dining room
- Features: Hardwood Floor
- Level: Main
Kitchen
- Features: Built-in Features, Hardwood Floor
- Level: Main
Living room
- Features: Built-in Features, Ceiling Fan(s), Fireplace, Hardwood Floor
- Level: Main
Heating
- Forced Air, Natural Gas
Cooling
- Ceiling Fan(s), Central Air
Appliances
- Included: Oven/Range, Microwave, Refrigerator, Dishwasher, Disposal, Washer, Dryer, Gas Water Heater, Water Heater
- Laundry: Main Level
Features
- Open Floorplan
- Doors: Storm Door(s)
- Basement: None
- Attic: Pull Down Stairs
- Number of fireplaces: 1
Interior area
- Total structure area: 1,080
- Total interior livable area: 1,080 sqft
- Finished area above ground: 1,080
Property
Parking
- Total spaces: 1
- Parking features: Detached, Off Street, Garage Door Opener
- Garage spaces: 1
Features
- Stories: 1
- Patio & porch: Patio
- Exterior features: Rain Gutters
Lot
- Features: Level
Details
- Parcel number: 2341755
- Zoning: CNDO
Construction
Type & style
- Home type: Condo
- Architectural style: Ranch
- Property subtype: Condominium
Materials
- Vinyl Siding
Condition
- New construction: No
- Year built: 1997
Utilities & green energy
- Sewer: Public Sewer
- Water: Public
- Utilities for property: Cable Available
Green energy
- Energy efficient items: Doors
Community & HOA
Community
- Features: Adult Community 55, Medical Facilities, Park, Shopping/Mall, Near Public Transport
- Senior community: Yes
HOA
- Has HOA: Yes
- Amenities included: Management
- Services included: Maintenance Grounds, Trash, Snow Removal
- HOA fee: $494 monthly
Location
- Region: Cheshire
Financial & listing details
- Price per square foot: $324/sqft
- Tax assessed value: $182,560
- Annual tax amount: $5,429
- Date on market: 8/8/2026
Estimated market value
Not available
Estimated sales range
Not available
Not available
Price history
| Date | Event | Price |
|---|---|---|
| 8/8/2026 | Listed for sale | $350,000+79.5%$324/sqft |
Source:  Smart MLS #24195111 Report a problem Smart MLS #24195111 Report a problem | ||
| 7/30/2010 | Sold | $195,000-12.2%$181/sqft |
Source: Smart MLS #N296798 Report a problem | ||
| 9/22/2009 | Sold | $222,000-0.2%$206/sqft |
Source: Smart MLS #N292376 Report a problem | ||
| 8/28/2008 | Sold | $222,500$206/sqft |
Source: Smart MLS #N278547 Report a problem | ||
Public tax history
Tax history is unavailable.
Monthly payment
Est. payment
Payment breakdown
Explore the cost of this home by adjusting the details. Changes won't be saved.Climate risks
Neighborhood: 06410
Nearby schools
GreatSchools rating
- 9/10Highland SchoolGrades: K-6Distance: 2.9 mi
- 8/10Dodd Middle SchoolGrades: 7-8Distance: 2.8 mi
- 9/10Cheshire High SchoolGrades: 9-12Distance: 1.4 mi
Schools provided by the listing agent
- High: Cheshire
Source: Smart MLS. This data may not be complete. We recommend contacting the local school district to confirm school assignments for this home.
- $245,0002 bd2 ba1.1k sqft40 Southwick Ct UNIT 111, Cheshire, CT 06410Sold

- $285,0002 bd2 ba954 sqft40 Southwick Ct UNIT 201, Cheshire, CT 06410Sold

- $230,0002 bd2 ba1.1k sqft40 Southwick Ct UNIT 304, Cheshire, CT 06410Sold

- $230,0002 bd2 ba1.1k sqft40 Southwick Ct UNIT 310, Cheshire, CT 06410Sold

- $210,000-- bd1 ba600 sqft40 Southwick Ct UNIT 106, Cheshire, CT 06410Sold
- $335,0002 bd3 ba1.3k sqft28 Southwick Ct UNIT 28, Cheshire, CT 06410Sold
- $325,2002 bd2 ba1k sqft7 Southwick Ct, Cheshire, CT 06410Off Market
- $358,8002 bd2 ba1.3k sqft24 Southwick Ct, Cheshire, CT 06410Off Market
A local agent can set up tours, give advice and negotiate with sellers.
Similar homes
- $325,0002 bd2 ba1.1k sqftMountain View, Meriden, CT 06450For Sale

 MLS ID #24197078, Andrea Rodriguez, Eagle Eye Realty PLLC. Smart MLS
 - $299,9992 bd2 ba1.3k sqftStrawberry Hill, Hamden, CT 06517For Sale
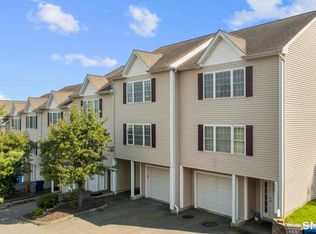 MLS ID #24196405, Lauren Freedman, Coldwell Banker Realty. Smart MLS
 - $349,0002 bd2 ba1.4k sqftRiver Trail On Main, Wallingford, CT 06492For Sale
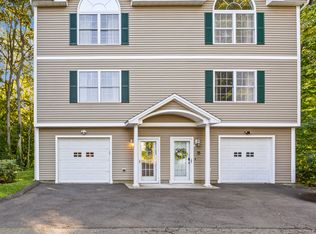 MLS ID #24190961, Jill Rubino, Century 21 AllPoints Realty. Smart MLS
 - $375,0002 bd2 ba1.1k sqftThe Tower, Branford, CT 06405For Sale
 MLS ID #24197616, Adrienne Foret, Houlihan Lawrence WD. Smart MLS
 - $349,9002 bd2 ba1.4k sqftHeritage Village, Southbury, CT 06488For SaleMLS ID #24197599, Michael Monteiro, Ascend Realty LLC. Smart MLS
- $364,9002 bd2 ba1.1k sqftThe Tower, Branford, CT 06405For SaleMLS ID #24196537, Cheryl L. Coderre, Coldwell Banker Realty. Smart MLS
- $415,0002 bd2 ba1.3k sqftSummit At Hamden Hills, Hamden, CT 06518For SaleMLS ID #24196272, Kristy L. Agli, Kelsey & Co. Real Estate. Smart MLS
- $350,0002 bd2 ba1.3k sqftOlde Towne Landing, East Haven, CT 06512For SaleMLS ID #24194556, Lauren Freedman, Coldwell Banker Realty. Smart MLS
- $494,9003 bd2 ba1.5k sqft16 Deepwood Drive, Cheshire, CT 06410For SaleMLS ID #24182948, Lisa P. Rollins, Compass Connecticut, LLC. Smart MLS
- $399,9003 bd3 ba1.4k sqft54 Exeter Road, Hamden, CT 06518For SaleMLS ID #24193865, Sherri L. Ciotto, Berkshire Hathaway NE Prop.. Smart MLS
- $349,0003 bd2 ba1.2k sqft36 Donovan Road, Naugatuck, CT 06770For SaleMLS ID #24180701, Kate Bellantoni, William Raveis Real Estate. Smart MLS
- $374,5002 bd2 ba1.3k sqftHeritage Village, Southbury, CT 06488For SaleMLS ID #24196891, Ruth Zeiss, William Raveis Real Estate. Smart MLS
- $399,0003 bd2 ba1.5k sqft21 McDermott Circle, Hamden, CT 06518For SaleMLS ID #24188001, Yan Ke, Coldwell Banker Realty. Smart MLS
- $325,0002 bd2 ba1k sqftSavin Rock, West Haven, CT 06516For SaleMLS ID #24195658, Kelly Hill-Mihalyak, Coldwell Banker Realty. Smart MLS
- $389,9003 bd2 ba1.3k sqft178 Osborn Road, Naugatuck, CT 06770For SaleMLS ID #24194719, Kristin Egmont, Coldwell Banker Realty. Smart MLS
- $339,9003 bd2 ba1.2k sqftBranford Hills Condo, Branford, CT 06405For SaleMLS ID #24195420, Jodi Dawley, Real Estate Two. Smart MLS
- $339,9002 bd2 ba1.2k sqftHarbour Village, Branford, CT 06405For SaleMLS ID #24195102, Steve Burke, Coldwell Banker Realty. Smart MLS
- $244,9002 bd2 ba1k sqftUniversity Towers, New Haven, CT 06511For SaleMLS ID #24196850, Hester Ellen van de Rhoer, Coldwell Banker Realty. Smart MLS
- $315,0002 bd2 ba1.1k sqftOyster Cove, New Haven, CT 06513For SaleMLS ID #24169035, Heike Hyka Severine, Coldwell Banker Realty. Smart MLS
- $279,0002 bd2 ba925 sqft180 Capitol Avenue, Waterbury, CT 06705For SaleMLS ID #24197422, Angel Torres, Century 21 Scala Group. Smart MLS
