Welcome to Southwick, Cheshire's premier 55+ community! This beautifully maintained 2 bedroom, 2 bath Ranch unit offers one-floor living and exceptional space in a peaceful, private community. Step into a sun-filled open layout featuring tile in the kitchen and new carpeting throughout the living room/dining room combo. Kitchen has Oak cabinets, Corian countertops, tile backsplash and newer appliances. Off the living room is a large screen-enclosed porch with views of the courtyard - ideal for relaxing or entertaining. The primary bedroom has an ensuite full bath with walk-in shower and new carpeting. Off the hallway is the second bedroom with new carpeting, and full bath with a tub shower. Additional features include freshly painted walls, in unit laundry, central air, gas heat, and storage room in the lower level. Residents of this community enjoy a wealth of amenities, including a secured entrance, elevator access, spacious main level common areas to visit with neighbors, banquet room for social gatherings, fitness room, cozy library, tv/game room, billiards room, mail room, and a hair salon. Enjoy the outdoor space with exterior lighting, sidewalks, benches and a beautiful courtyard. Organized social events and activities are available to keep residents engaged and connected. Don't miss the chance to make this lovely condo your new home where comfort, convenience, and community come together. Convenient to shopping, restaurants, parks and medical facilities.
Sold for $285,000
$285,000
40 Southwick Court #201, Cheshire, CT 06410
2beds
954sqft
Condominium
Built in 2000
-- sqft lot
$291,700 Zestimate®
$299/sqft
$2,148 Estimated rent
Home value
$291,700
$260,000 - $327,000
$2,148/mo
Zestimate® history
Owner options
List your home for rent
$2,148/mo
Rent Zestimate®
Find your next renter with Zillow Rental Manager. Plus, with online applications, you can quickly screen prospective tenants – for free.
$2,148/mo
Rent Zestimate®
Refinance and save
$2,466/mo
Est. payment
Refinancing to a lower rate could help reduce your monthly payments and save thousands over the life of the loan.
$2,466/mo
Est. payment
Explore your selling options
Work with a Zillow partner agent
Leverage their expertise and Zillow's premium Showcase listings to get your home seen by more buyers.
Get startedList with your own agent
Get your home in front of millions of buyers by listing it on Zillow.
Learn how to do itSell it yourself
Take full control of how buyers see your home on Zillow by listing For Sale by Owner (FSBO).
List your homeWhat's special
Zillow last checked:
Listing updated:
Listed by:
The Lewis Team At Coldwell Banker Realty,
Julie Luchina (860)866-8563,
Coldwell Banker Realty 203-272-1633,
Co-Listing Agent: Kelly Fusco 203-376-4736,
Coldwell Banker Realty
Bought with:
Paulo Salgado, RES.0823887
RE/MAX RISE
Source: Smart MLS,MLS#: 24136164
Facts & features
Interior
Bedrooms & bathrooms
- Bedrooms: 2
- Bathrooms: 2
- Full bathrooms: 2
Primary bedroom
- Features: Stall Shower, Wall/Wall Carpet, Tile Floor
- Level: Main
Bedroom
- Features: Wall/Wall Carpet
- Level: Main
Bathroom
- Features: Tub w/Shower, Tile Floor
- Level: Main
Dining room
- Features: Wall/Wall Carpet
- Level: Main
Kitchen
- Features: Corian Counters, Tile Floor
- Level: Main
Living room
- Features: Combination Liv/Din Rm, Patio/Terrace, Sliders, Wall/Wall Carpet
- Level: Main
Heating
- Forced Air, Natural Gas
Cooling
- Central Air
Appliances
- Included: Oven/Range, Microwave, Refrigerator, Dishwasher, Washer, Dryer, Gas Water Heater, Water Heater
- Laundry: Main Level
Features
- Wired for Data, Elevator, Open Floorplan, Entrance Foyer, Smart Thermostat
- Basement: Full,Shared Basement
- Attic: None
- Has fireplace: No
- Common walls with other units/homes: End Unit
Interior area
- Total structure area: 954
- Total interior livable area: 954 sqft
- Finished area above ground: 954
Property
Parking
- Total spaces: 2
- Parking features: Paved, Parking Lot, Unassigned
Accessibility
- Accessibility features: 32" Minimum Door Widths, Bath Grab Bars
Features
- Stories: 1
- Patio & porch: Screened, Porch
- Exterior features: Sidewalk, Rain Gutters, Lighting
Lot
- Features: Level
Details
- Parcel number: 2341712
- Zoning: CNDO
Construction
Type & style
- Home type: Condo
- Architectural style: Ranch
- Property subtype: Condominium
- Attached to another structure: Yes
Materials
- Vinyl Siding, Brick
Condition
- New construction: No
- Year built: 2000
Utilities & green energy
- Sewer: Public Sewer
- Water: Public
- Utilities for property: Underground Utilities
Community & HOA
Community
- Features: Adult Community 55, Golf, Health Club, Library, Medical Facilities, Park, Pool, Shopping/Mall
- Senior community: Yes
HOA
- Has HOA: Yes
- Amenities included: Elevator(s), Exercise Room/Health Club, Guest Parking, Management
- Services included: Maintenance Grounds, Trash, Snow Removal
- HOA fee: $400 monthly
Location
- Region: Cheshire
Financial & listing details
- Price per square foot: $299/sqft
- Tax assessed value: $125,510
- Annual tax amount: $3,733
- Date on market: 10/27/2025
Price history
| Date | Event | Price |
|---|---|---|
| 1/27/2026 | Sold | $285,000$299/sqft |
Source:  Smart MLS #24136164 Report a problem Smart MLS #24136164 Report a problem | ||
| 12/23/2025 | Pending sale | $285,000$299/sqft |
Source: Smart MLS #24136164 Report a problem | ||
| 10/31/2025 | Listed for sale | $285,000+12.6%$299/sqft |
Source: Smart MLS #24136164 Report a problem | ||
| 5/22/2025 | Sold | $253,000$265/sqft |
Source: Smart MLS #24085262 Report a problem | ||
| 4/23/2025 | Pending sale | $253,000$265/sqft |
Source: Smart MLS #24085262 Report a problem | ||
| 4/19/2025 | Listed for sale | $253,000+75.8%$265/sqft |
Source: Smart MLS #24085262 Report a problem | ||
| 1/30/2001 | Sold | $143,900$151/sqft |
Source: Public Record Report a problem | ||
Public tax history
| Year | Property taxes | Tax assessment |
|---|---|---|
| 2025 | $3,733 +8.3% | $125,510 |
| 2024 | $3,447 +21.5% | $125,510 +55.3% |
| 2023 | $2,836 +2.2% | $80,830 |
| 2022 | $2,774 +1.8% | $80,830 |
| 2021 | $2,726 +1.5% | $80,830 |
| 2020 | $2,685 | $80,830 |
| 2019 | $2,685 -8% | $80,830 -9.6% |
| 2018 | $2,917 +2.1% | $89,430 |
| 2017 | $2,856 +4% | $89,430 |
| 2016 | $2,745 | $89,430 |
| 2015 | $2,745 +1.5% | $89,430 |
| 2014 | $2,705 -13.6% | $89,430 -21.1% |
| 2013 | $3,130 +1.4% | $113,400 |
| 2012 | $3,088 +1.4% | $113,400 |
| 2011 | $3,045 +1.3% | $113,400 |
| 2010 | $3,005 +1.7% | $113,400 |
| 2009 | $2,954 +0.2% | $113,400 +7.9% |
| 2008 | $2,949 +1.6% | $105,130 |
| 2007 | $2,902 | $105,130 |
Find assessor info on the county website
Neighborhood: 06410
Nearby homes
- $245,0002 bd2 ba1.1k sqft40 Southwick Ct UNIT 111, Cheshire, CT 06410Sold

- $230,0002 bd2 ba1.1k sqft40 Southwick Ct UNIT 304, Cheshire, CT 06410Sold

- $230,0002 bd2 ba1.1k sqft40 Southwick Ct UNIT 310, Cheshire, CT 06410Sold

- $210,000-- bd1 ba600 sqft40 Southwick Ct UNIT 106, Cheshire, CT 06410Sold
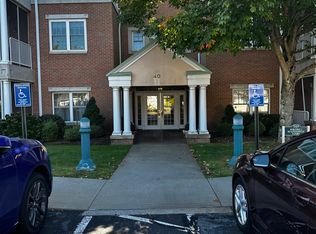
- $325,2002 bd2 ba1k sqft7 Southwick Ct, Cheshire, CT 06410Off Market
- $358,8002 bd2 ba1.3k sqft24 Southwick Ct, Cheshire, CT 06410Off Market
- $323,5002 bd2 ba1k sqft20 Southwick Ct, Cheshire, CT 06410Off Market
- $268,2002 bd2 ba954 sqft40 Southwick Ct UNIT 101, Cheshire, CT 06410Off Market
Nearby schools
GreatSchools rating
- 9/10Highland SchoolGrades: K-6Distance: 2.9 mi
- 8/10Dodd Middle SchoolGrades: 7-8Distance: 2.8 mi
- 9/10Cheshire High SchoolGrades: 9-12Distance: 1.4 mi
Schools provided by the listing agent
- Elementary: Norton
- High: Cheshire
Source: Smart MLS. This data may not be complete. We recommend contacting the local school district to confirm school assignments for this home.


Get pre-qualified for a loan
At Zillow Home Loans, we can pre-qualify you in as little as 5 minutes with no impact to your credit score.An equal housing lender. NMLS #10287.
Sell for more on Zillow
Get a Zillow Showcase℠ listing at no additional cost and you could sell for .
$291,700
2% more
+$5,834
With Zillow Showcase(estimated)
$297,534
- Connecticut
- New Haven County
- Cheshire
- 06410
- 40 Southwick Court Unit 201
Nearby cities
Nearby neighborhoods
Nearby zip codes
Other Cheshire Topics
