Welcome to Southwick Court. This active adult over 55 community is conveniently located near shopping and restaurants. This 3rd floor unit offers a tiled entryway leading to an open floor plan with living room/dining room having laminate floors and sliders lead to a screened porch for wonderful outdoor living. A perfect spot to enjoy morning coffee. The dining space opens to the all white, fully applianced kitchen. Laminate floors continue into the very spacious main bedroom which has a large closet and full bath with a walk-in shower. The 2nd bedroom has cozy wall to wall carpeting. There is a 2nd full bath with a tub/shower combo. There is also convenient in-unit laundry, gas heat and central air. Enjoy the main lobby area, community room on the 3rd floor, a library, game room with pool table, a gym, plus hair salon (by appointment). Included is a locked basement storage area.
Sold for $230,000
$230,000
40 Southwick Court #310, Cheshire, CT 06410
2beds
1,132sqft
Condominium
Built in 2000
-- sqft lot
$287,200 Zestimate®
$203/sqft
$2,335 Estimated rent
Home value
$287,200
$273,000 - $302,000
$2,335/mo
Zestimate® history
Owner options
List your home for rent
$2,335/mo
Rent Zestimate®
Find your next renter with Zillow Rental Manager. Plus, with online applications, you can quickly screen prospective tenants – for free.
$2,335/mo
Rent Zestimate®
Refinance and save
$1,816/mo
Est. payment
Refinancing to a lower rate could help reduce your monthly payments and save thousands over the life of the loan.
$1,816/mo
Est. payment
Explore your selling options
Work with a Zillow partner agent
Leverage their expertise and Zillow's premium Showcase listings to get your home seen by more buyers.
Get startedList with your own agent
Get your home in front of millions of buyers by listing it on Zillow.
Learn how to do itSell it yourself
Take full control of how buyers see your home on Zillow by listing For Sale by Owner (FSBO).
List your homeWhat's special
Central airScreened porchLocked basement storage areaGame roomSpacious main bedroomShower comboLarge closet
Zillow last checked:
Listing updated:
Listed by:
Abend Conary Team at Berkshire Hathaway Home Services New England,
Mollie K. Abend 860-997-0313,
Berkshire Hathaway NE Prop. 860-521-8100
Bought with:
Betsy L. Purtell, RES.0762289
Coldwell Banker Realty
Source: Smart MLS,MLS#: 24009255
Facts & features
Interior
Bedrooms & bathrooms
- Bedrooms: 2
- Bathrooms: 2
- Full bathrooms: 2
Primary bedroom
- Features: Bedroom Suite, Full Bath, Laminate Floor
- Level: Main
- Area: 210.91 Square Feet
- Dimensions: 13.1 x 16.1
Bedroom
- Features: Wall/Wall Carpet
- Level: Main
- Area: 115.36 Square Feet
- Dimensions: 10.3 x 11.2
Dining room
- Features: Laminate Floor
- Level: Main
- Area: 88.16 Square Feet
- Dimensions: 7.6 x 11.6
Kitchen
- Features: Tile Floor
- Level: Main
- Area: 107.36 Square Feet
- Dimensions: 8.8 x 12.2
Living room
- Features: Sliders, Laminate Floor
- Level: Main
- Area: 174.64 Square Feet
- Dimensions: 11.8 x 14.8
Heating
- Forced Air, Natural Gas
Cooling
- Central Air
Appliances
- Included: Electric Range, Refrigerator, Dishwasher, Disposal, Washer, Dryer, Gas Water Heater, Water Heater
- Laundry: Main Level
Features
- Elevator, Open Floorplan
- Basement: None
- Attic: None
- Has fireplace: No
Interior area
- Total structure area: 1,132
- Total interior livable area: 1,132 sqft
- Finished area above ground: 1,132
Property
Parking
- Total spaces: 2
- Parking features: None, Off Street, Unassigned
Features
- Stories: 1
- Patio & porch: Porch
Details
- Parcel number: 2341733
- Zoning: Per town
Construction
Type & style
- Home type: Condo
- Architectural style: Ranch
- Property subtype: Condominium
Materials
- Vinyl Siding, Brick
Condition
- New construction: No
- Year built: 2000
Utilities & green energy
- Sewer: Public Sewer
- Water: Public
Community & HOA
Community
- Features: Adult Community 55
- Senior community: Yes
HOA
- Has HOA: Yes
- Amenities included: Management
- Services included: Maintenance Grounds, Trash, Snow Removal, Water
- HOA fee: $435 monthly
Location
- Region: Cheshire
Financial & listing details
- Price per square foot: $203/sqft
- Tax assessed value: $147,630
- Annual tax amount: $5,180
- Date on market: 6/25/2024
Price history
| Date | Event | Price |
|---|---|---|
| 6/24/2024 | Sold | $230,000-2.1%$203/sqft |
Source:  Smart MLS #24009255 Report a problem Smart MLS #24009255 Report a problem | ||
| 6/1/2024 | Pending sale | $235,000$208/sqft |
Source: Smart MLS #24009255 Report a problem | ||
| 5/17/2024 | Contingent | $235,000$208/sqft |
Source:  Berkshire Hathaway HomeServices New England Properties #24009255 Report a problem Berkshire Hathaway HomeServices New England Properties #24009255 Report a problem | ||
| 5/1/2024 | Listed for sale | $235,000+52.6%$208/sqft |
Source: Smart MLS #24009255 Report a problem | ||
| 7/22/2014 | Sold | $154,000+1.3%$136/sqft |
Source: Smart MLS #N347072 Report a problem | ||
| 6/6/2014 | Price change | $152,000-3.8%$134/sqft |
Source: WILLIAM RAVEIS REAL ESTATE #N347072 Report a problem | ||
| 5/23/2014 | Price change | $158,000-6.4%$140/sqft |
Source: WILLIAM RAVEIS REAL ESTATE #N347072 Report a problem | ||
| 3/25/2014 | Listed for sale | $168,888+12.6%$149/sqft |
Source: WILLIAM RAVEIS REAL ESTATE #N347072 Report a problem | ||
| 4/5/2011 | Sold | $150,000-3.2%$133/sqft |
Source: Smart MLS #N307855 Report a problem | ||
| 1/8/2011 | Pending sale | $154,900$137/sqft |
Source: Calcagni Associates #N307855 Report a problem | ||
| 12/12/2010 | Price change | $154,900-2.6%$137/sqft |
Source: Calcagni Associates #N307855 Report a problem | ||
| 10/14/2010 | Listed for sale | $159,000$140/sqft |
Source: Calcagni Associates #N307855 Report a problem | ||
Public tax history
| Year | Property taxes | Tax assessment |
|---|---|---|
| 2025 | $4,391 +8.3% | $147,630 |
| 2024 | $4,054 +26.9% | $147,630 +62.1% |
| 2023 | $3,195 +2.2% | $91,050 |
| 2022 | $3,125 +1.8% | $91,050 |
| 2021 | $3,070 +1.5% | $91,050 |
| 2020 | $3,025 | $91,050 |
| 2019 | $3,025 -6.2% | $91,050 -7.9% |
| 2018 | $3,224 +2.1% | $98,830 |
| 2017 | $3,157 +4.1% | $98,830 |
| 2016 | $3,033 | $98,830 |
| 2015 | $3,033 +1.4% | $98,830 |
| 2014 | $2,990 -12.6% | $98,830 -20.2% |
| 2013 | $3,420 +1.4% | $123,900 |
| 2012 | $3,374 +1.4% | $123,900 |
| 2011 | $3,327 +1.3% | $123,900 |
| 2010 | $3,283 +1.7% | $123,900 |
| 2009 | $3,228 -11.2% | $123,900 -4.4% |
| 2008 | $3,636 +1.6% | $129,630 |
| 2007 | $3,578 | $129,630 |
Find assessor info on the county website
Neighborhood: 06410
Nearby homes
- $245,0002 bd2 ba1.1k sqft40 Southwick Ct UNIT 111, Cheshire, CT 06410Sold

- $285,0002 bd2 ba954 sqft40 Southwick Ct UNIT 201, Cheshire, CT 06410Sold

- $230,0002 bd2 ba1.1k sqft40 Southwick Ct UNIT 304, Cheshire, CT 06410Sold

- $210,000-- bd1 ba600 sqft40 Southwick Ct UNIT 106, Cheshire, CT 06410Sold
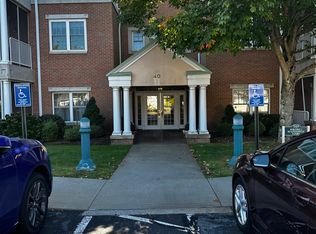
- $325,2002 bd2 ba1k sqft7 Southwick Ct, Cheshire, CT 06410Off Market
- $358,8002 bd2 ba1.3k sqft24 Southwick Ct, Cheshire, CT 06410Off Market
- $323,5002 bd2 ba1k sqft20 Southwick Ct, Cheshire, CT 06410Off Market
- $268,2002 bd2 ba954 sqft40 Southwick Ct UNIT 101, Cheshire, CT 06410Off Market
Nearby schools
GreatSchools rating
- 9/10Highland SchoolGrades: K-6Distance: 2.9 mi
- 8/10Dodd Middle SchoolGrades: 7-8Distance: 2.8 mi
- 9/10Cheshire High SchoolGrades: 9-12Distance: 1.4 mi


Get pre-qualified for a loan
At Zillow Home Loans, we can pre-qualify you in as little as 5 minutes with no impact to your credit score.An equal housing lender. NMLS #10287.
Sell for more on Zillow
Get a Zillow Showcase℠ listing at no additional cost and you could sell for .
$287,200
2% more
+$5,744
With Zillow Showcase(estimated)
$292,944
- Connecticut
- New Haven County
- Cheshire
- 06410
- 40 Southwick Court Unit 310
Nearby cities
Nearby neighborhoods
Nearby zip codes
Other Cheshire Topics
