Beautiful and well maintained oversized ranch unit at Southwick is now available. This 1,132 sq. ft. unit offers 2 bedrooms and 2 bathrooms along with many other amenities. The Living Room/Dining Room open concept area opens to a large screened in porch overlooking the center courtyard. The primary bedroom is flooded with natural light from its large windows, has a large closet and walk-in shower. The second bedroom is great for overnight visitors or a home office. This complex offers an exercise room, game room, library, hair salon (by appt), mail room and wonderful common spaces on all floors. Natural gas and central air, along with in unit laundry. There is additional storage in the basement for this unit. This is a sought after floorplan at Southwick, schedule your appt today.
Sold for $230,000
$230,000
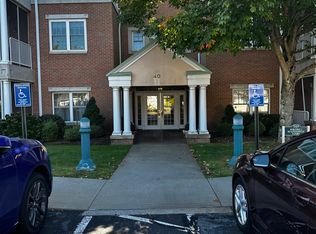
40 Southwick Court #304, Cheshire, CT 06410
2beds
1,132sqft
Condominium
Built in 2000
-- sqft lot
$288,100 Zestimate®
$203/sqft
$2,335 Estimated rent
Home value
$288,100
$274,000 - $303,000
$2,335/mo
Zestimate® history
Owner options
List your home for rent
$2,335/mo
Rent Zestimate®
Find your next renter with Zillow Rental Manager. Plus, with online applications, you can quickly screen prospective tenants – for free.
$2,335/mo
Rent Zestimate®
Refinance and save
$1,816/mo
Est. payment
Refinancing to a lower rate could help reduce your monthly payments and save thousands over the life of the loan.
$1,816/mo
Est. payment
Explore your selling options
Work with a Zillow partner agent
Leverage their expertise and Zillow's premium Showcase listings to get your home seen by more buyers.
Get startedList with your own agent
Get your home in front of millions of buyers by listing it on Zillow.
Learn how to do itSell it yourself
Take full control of how buyers see your home on Zillow by listing For Sale by Owner (FSBO).
List your homeWhat's special
Exercise roomHair salonCentral airMail roomWonderful common spacesLarge windowsNatural light
Zillow last checked:
Listing updated:
Listed by:
Leanne M. Delrosso 203-915-9588,
Calcagni Real Estate 203-272-1821
Bought with:
Adam Devine, REB.0793739
Dorrance Realty
Source: Smart MLS,MLS#: 170576370
Facts & features
Interior
Bedrooms & bathrooms
- Bedrooms: 2
- Bathrooms: 2
- Full bathrooms: 2
Rooms
- Room types: Laundry
Primary bedroom
- Features: Full Bath, Walk-In Closet(s), Wall/Wall Carpet
- Level: Main
- Area: 221.25 Square Feet
- Dimensions: 12.5 x 17.7
Bedroom
- Features: Wall/Wall Carpet
- Level: Main
- Area: 139.2 Square Feet
- Dimensions: 11.6 x 12
Kitchen
- Features: Vinyl Floor
- Level: Main
- Area: 108 Square Feet
- Dimensions: 9 x 12
Living room
- Features: Balcony/Deck, Combination Liv/Din Rm, Sliders, Wall/Wall Carpet
- Level: Main
- Area: 277.2 Square Feet
- Dimensions: 12 x 23.1
Heating
- Forced Air, Natural Gas
Cooling
- Central Air
Appliances
- Included: Electric Range, Microwave, Refrigerator, Dishwasher, Disposal, Washer, Dryer, Water Heater
Features
- Windows: Thermopane Windows
- Basement: Shared Basement
- Attic: None
- Has fireplace: No
Interior area
- Total structure area: 1,132
- Total interior livable area: 1,132 sqft
- Finished area above ground: 1,132
Property
Parking
- Parking features: Parking Lot
Accessibility
- Accessibility features: Bath Grab Bars, Handicap Parking, Lever Door Handles, Lever Faucets
Features
- Stories: 1
- Patio & porch: Screened
- Exterior features: Lighting, Sidewalk
Lot
- Features: Level
Details
- Parcel number: 2341727
- Zoning: CNDO
Construction
Type & style
- Home type: Condo
- Architectural style: Ranch
- Property subtype: Condominium
Materials
- Vinyl Siding, Brick
Condition
- New construction: No
- Year built: 2000
Utilities & green energy
- Sewer: Public Sewer
- Water: Public
- Utilities for property: Underground Utilities
Green energy
- Energy efficient items: Windows
Community & HOA
Community
- Features: Adult Community 55, Library, Medical Facilities, Park, Pool, Near Public Transport, Shopping/Mall, Tennis Court(s)
- Senior community: Yes
HOA
- Has HOA: Yes
- Amenities included: Elevator(s), Exercise Room/Health Club, Guest Parking, Management
- Services included: Maintenance Grounds, Trash, Snow Removal, Water, Pest Control, Road Maintenance, Insurance
- HOA fee: $435 monthly
Location
- Region: Cheshire
Financial & listing details
- Price per square foot: $203/sqft
- Tax assessed value: $91,050
- Annual tax amount: $3,195
- Date on market: 8/29/2023
Price history
| Date | Event | Price |
|---|---|---|
| 8/28/2023 | Sold | $230,000$203/sqft |
Source:  Smart MLS #170576370 Report a problem Smart MLS #170576370 Report a problem | ||
| 8/4/2023 | Pending sale | $230,000$203/sqft |
Source: Smart MLS #170576370 Report a problem | ||
| 8/2/2023 | Listed for sale | $230,000+24.3%$203/sqft |
Source: Smart MLS #170576370 Report a problem | ||
| 11/6/2020 | Sold | $185,000-2.1%$163/sqft |
Source: Smart MLS #170340959 Report a problem | ||
| 10/6/2020 | Pending sale | $189,000$167/sqft |
Source: Calcagni Real Estate #170340959 Report a problem | ||
| 9/26/2020 | Listed for sale | $189,000+26%$167/sqft |
Source: Calcagni Real Estate #170340959 Report a problem | ||
| 9/27/2012 | Sold | $150,000-6.2%$133/sqft |
Source: Smart MLS #N326773 Report a problem | ||
| 6/6/2012 | Listed for sale | $159,900-22%$141/sqft |
Source: Calcagni Associates #N326773 Report a problem | ||
| 3/19/2007 | Sold | $205,000$181/sqft |
Source: Public Record Report a problem | ||
Public tax history
| Year | Property taxes | Tax assessment |
|---|---|---|
| 2025 | $4,391 +8.3% | $147,630 |
| 2024 | $4,054 +26.9% | $147,630 +62.1% |
| 2023 | $3,195 +2.2% | $91,050 |
| 2022 | $3,125 +1.8% | $91,050 |
| 2021 | $3,070 +1.5% | $91,050 |
| 2020 | $3,025 | $91,050 |
| 2019 | $3,025 -6.2% | $91,050 -7.9% |
| 2018 | $3,224 +2.1% | $98,830 |
| 2017 | $3,157 +4.1% | $98,830 |
| 2016 | $3,033 | $98,830 |
| 2015 | $3,033 +1.4% | $98,830 |
| 2014 | $2,990 -12.6% | $98,830 -20.2% |
| 2013 | $3,420 +1.4% | $123,900 |
| 2012 | $3,374 +1.4% | $123,900 |
| 2011 | $3,327 +1.3% | $123,900 |
| 2010 | $3,283 +1.7% | $123,900 |
| 2009 | $3,228 -11.2% | $123,900 -4.4% |
| 2008 | $3,636 +1.6% | $129,630 |
| 2007 | $3,578 | $129,630 |
Find assessor info on the county website
Neighborhood: 06410
Nearby homes
- $245,0002 bd2 ba1.1k sqft40 Southwick Ct UNIT 111, Cheshire, CT 06410Sold

- $285,0002 bd2 ba954 sqft40 Southwick Ct UNIT 201, Cheshire, CT 06410Sold

- $230,0002 bd2 ba1.1k sqft40 Southwick Ct UNIT 310, Cheshire, CT 06410Sold

- $210,000-- bd1 ba600 sqft40 Southwick Ct UNIT 106, Cheshire, CT 06410Sold
- $324,2002 bd2 ba1k sqft7 Southwick Ct, Cheshire, CT 06410Off Market
- $359,9002 bd2 ba1.3k sqft24 Southwick Ct, Cheshire, CT 06410Off Market
- $323,5002 bd2 ba1k sqft20 Southwick Ct, Cheshire, CT 06410Off Market
- $269,8002 bd2 ba954 sqft40 Southwick Ct UNIT 101, Cheshire, CT 06410Off Market
Nearby schools
GreatSchools rating
- 9/10Highland SchoolGrades: K-6Distance: 2.9 mi
- 8/10Dodd Middle SchoolGrades: 7-8Distance: 2.8 mi
- 9/10Cheshire High SchoolGrades: 9-12Distance: 1.4 mi
Schools provided by the listing agent
- Middle: Dodd
- High: Cheshire
Source: Smart MLS. This data may not be complete. We recommend contacting the local school district to confirm school assignments for this home.


Get pre-qualified for a loan
At Zillow Home Loans, we can pre-qualify you in as little as 5 minutes with no impact to your credit score.An equal housing lender. NMLS #10287.
Sell for more on Zillow
Get a Zillow Showcase℠ listing at no additional cost and you could sell for .
$288,100
2% more
+$5,762
With Zillow Showcase(estimated)
$293,862
- Connecticut
- New Haven County
- Cheshire
- 06410
- 40 Southwick Court Unit 304
Nearby cities
Nearby neighborhoods
Nearby zip codes
Other Cheshire Topics
