Skip main navigation
Under contract
  • $349,000

    344 Main Street #C1, Wallingford, CT 06492

    2beds
    1,444sqft
    : 
    $2,595/mo
    Get pre-qualified
    Condominium, Townhouse
    Built in 2006
    -- sqft lot
    $354,600 Zestimate®
    $242/sqft
    $350/mo HOA

    What's special

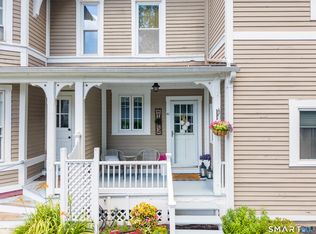
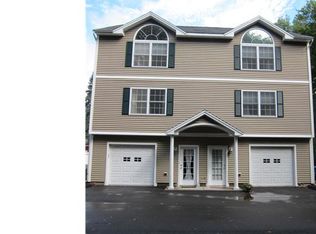
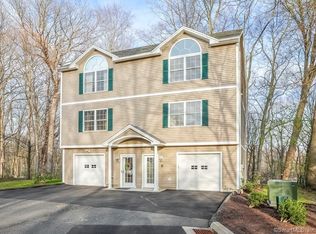
    Move right into this immaculate townhouse nestled in a small, quaint community! This beautifully maintained home features two spacious bedrooms with soaring cathedral ceilings, including a stunning primary suite highlighted by a gorgeous Palladian window. The bright, inviting interior boasts gleaming hardwood floors, granite countertops, and a cozy gas fireplace that creates the perfect gathering space. Step through the kitchen sliders onto your private deck, where you can relax and enjoy peaceful views of the Quinnipiac River. The finished walk-out basement provides additional living space ideal for a family room, home office, or fitness area, while the attached garage adds everyday convenience. Outdoor enthusiasts will love being just steps from the Linear Trail, offering scenic walks, runs, and bike rides. With easy access to shopping, dining, highways, and local amenities, this exceptional home combines comfort, convenience, and a picturesque setting. All that's left to do is unpack and enjoy!
    21 days
    |
    1,267
    |
    42
    |

    Likely to sell faster than

    Zillow last checked:

    Listing updated:

    Listed by:

    Jill Rubino (203)213-7281,

    Century 21 AllPoints Realty 860-621-8378

    Source: Smart MLS,MLS#: 24190961MLS Logo

      Facts & features

      Interior

      Bedrooms & bathrooms
      • Bedrooms: 2
      • Bathrooms: 2
      • Full bathrooms: 1
      • 1/2 bathrooms: 1
      Primary bedroom
      • Level: Upper
      Bedroom
      • Level: Upper
      Dining room
      • Level: Main
      Kitchen
      • Level: Main
      Living room
      • Level: Main
      Other
      • Level: Lower
      Heating
      • Forced Air, Natural Gas
      Cooling
      • Central Air
      Appliances
      • Included: Oven/Range, Microwave, Refrigerator, Dishwasher, Washer, Dryer, Water Heater
      Features
      • Basement: Full,Partially Finished
      • Attic: None
      • Number of fireplaces: 1
      • Common walls with other units/homes: End Unit
      Interior area
      • Total structure area: 1,444
      • Total interior livable area: 1,444 sqft
      • Finished area above ground: 1,216
      • Finished area below ground: 228

      Property

      Parking
      • Total spaces: 1
      • Parking features: Attached
      • Attached garage spaces: 1
      Features
      • Stories: 3
      • Patio & porch: Deck
      • Has view: Yes
      • View description: Water
      • Has water view: Yes
      • Water view: Water
      Lot
      • Features: Few Trees
      Details
      • Parcel number: 2532546
      • Zoning: YLB

      Construction

      Type & style
      • Home type: Condo
      • Architectural style: Townhouse
      • Property subtype: Condominium, Townhouse
      • Attached to another structure: Yes
      Materials
      • Vinyl Siding
      Condition
      • New construction: No
      • Year built: 2006

      Utilities & green energy

      • Sewer: Public Sewer
      • Water: Public

      Community & HOA

      Community
      • Security: Security System
      HOA
      • Has HOA: Yes
      • Services included: Maintenance Grounds, Trash, Snow Removal, Insurance
      • HOA fee: $350 monthly
      Location
      • Region: Wallingford

      Financial & listing details

      • Price per square foot: $242/sqft
      • Tax assessed value: $180,800
      • Annual tax amount: $4,442
      • Date on market: 7/27/2026

        Estimated market value

        $354,600

        $337,000 - $372,000

        $2,793/mo

        Price history

        DateEventPrice
        8/12/2026Pending sale$349,000$242/sqft
        Source: Smart MLS #24190961 Report a problem
        8/6/2026Listed for sale$349,000+51.7%$242/sqft
        Source: Smart MLS #24190961 Report a problem
        5/12/2011Sold$230,000-8%$159/sqft
        Source: Smart MLS #G584889 Report a problem
        3/4/2011Listed for sale$249,900-2%$173/sqft
        Source: REALTY EXECUTIVES ADVANTAGELLC #G584889 Report a problem
        1/23/2011Listing removed$254,900$177/sqft
        Source: REALTY EXECUTIVES ADVANTAGELLC #G568297 Report a problem
        10/9/2010Price change$254,900-1.9%$177/sqft
        Source: REALTY EXECUTIVES ADVANTAGELLC #G568297 Report a problem
        9/17/2010Listed for sale$259,900$180/sqft
        Source: REALTY EXECUTIVES ADVANTAGELLC #G568297 Report a problem
        7/14/2010Listing removed$259,900$180/sqft
        Source: ZipRealty, Inc. #G552996 Report a problem
        4/9/2010Price change$259,900-1.9%$180/sqft
        Source: ZipRealty, Inc. #G552996 Report a problem
        2/20/2010Listed for sale$264,9000%$183/sqft
        Source: ZipRealty, Inc. #G552996 Report a problem
        1/29/2007Sold$265,000$184/sqft
        Source: Smart MLS #N248394 Report a problem

        Public tax history

        YearProperty taxesTax assessment
        2025$4,361 +16.2%$180,800 +47.7%
        2024$3,753 +4.5%$122,400
        2023$3,591 +1%$122,400
        2022$3,554 +1.8%$122,400
        2021$3,491 +0%$122,400 -2.4%
        2020$3,491 -4.6%$125,400
        2019$3,660 +1.9%$125,400
        2018$3,591 +0.3%$125,400
        2017$3,580 +2.4%$125,400
        2016$3,497 -8.2%$125,400 -9.6%
        2015$3,810 +2.1%$138,700
        2014$3,730 +2.6%$138,700
        2013$3,637 +0.9%$138,700
        2012$3,603 +3%$138,700
        2011$3,498 -9.9%$138,700 -14%
        2010$3,884 +4.6%$161,280
        2009$3,713 +0.5%$161,280
        2008$3,693 +3.9%$161,280
        2007$3,556 $161,280
        Find assessor info on the county website

        Monthly payment

        Est. payment

        Payment breakdown

        Explore the cost of this home by adjusting the details. Changes won't be saved.
        All calculations are estimates and provided by Zillow, Inc. for informational purposes only. Actual amounts may vary.
        HOA fees may include property taxes on listings classified as Co-Ops. Contact the listing agent and/or owner for fee details.
        See how much you could borrow to make a competitive offer.

        Climate risks

        Neighborhood: 06492

        Getting around

        56 / 100
        Somewhat Walkable
        39 / 100
        Somewhat Bikeable

        Nearby schools

        GreatSchools rating

        A local agent can set up tours, give advice and negotiate with sellers.

        Browse local experts

        Similar homes