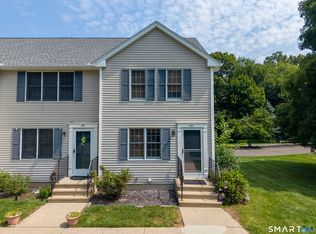
Not your typical condo! Set within a beautifully remodeled Victorian-style home, this unique 3-bedroom, 2.5-bath unit offers the character and space of a single-family home with the ease of condo living. The main level features hardwood floors and a bright, open layout connecting the kitchen, dining and living areas, along with two bedrooms and 1.5 baths. One of the first-floor bedrooms includes an adjoining flex space perfect for a home office, playroom, sitting room or whatever fits your lifestyle. The second bedroom has an attached half bathroom. A charming mudroom/entry off the back door leads directly to your private patio and backyard space, adding even more to the feel of a single-family home. Upstairs, the entire second floor is dedicated to a private primary suite oasis, tucked away from the rest of the home with its own full en suite bath. Conveniently located near the Quinnipiac River Linear Trail, local restaurants, shopping, coffee and Neil's Donuts, with easy access to major highways, this is a truly unique opportunity for buyers looking for something completely different from the traditional townhouse-style condo.
For sale
$350,000
344 Main Street #A1, Wallingford, CT 06492
3beds
1,821sqft
Condominium, Townhouse
Built in 2006
-- sqft lot
$347,500 Zestimate®
$192/sqft
$375/mo HOA
What's special
Hardwood floors
- 2 days
- 1,001
- 70
Zillow last checked:
Listing updated:
Listed by:
CT Property Sisters at Margaret Bennett Realty,
Megan Foggitt (203)214-3053,
Margaret Bennett Realty 203-605-8083,
Co-Listing Agent: Mikell Foggitt 203-710-9895,
Margaret Bennett Realty
Source: Smart MLS,MLS#: 24200999
Facts & features
Interior
Bedrooms & bathrooms
- Bedrooms: 3
- Bathrooms: 3
- Full bathrooms: 2
- 1/2 bathrooms: 1
Rooms
- Room types: Bonus Room
Primary bedroom
- Features: Bedroom Suite, Ceiling Fan(s), Hardwood Floor
- Level: Upper
Bedroom
- Features: Ceiling Fan(s), Hardwood Floor
- Level: Main
Bedroom
- Features: Half Bath, Hardwood Floor
- Level: Main
Dining room
- Features: Hardwood Floor
- Level: Main
Living room
- Features: Hardwood Floor
- Level: Main
Heating
- Hot Water, Natural Gas
Cooling
- Ceiling Fan(s), Central Air
Appliances
- Included: Gas Cooktop, Refrigerator, Dishwasher, Washer, Dryer, Electric Water Heater, Water Heater
- Laundry: Lower Level, Mud Room
Features
- Basement: Full,Unfinished,Storage Space,Interior Entry
- Attic: Access Via Hatch
- Has fireplace: No
- Common walls with other units/homes: End Unit
Interior area
- Total structure area: 1,821
- Total interior livable area: 1,821 sqft
- Finished area above ground: 1,821
Property
Features
- Stories: 2
Details
- Parcel number: 2552854
- Zoning: YLB
Construction
Type & style
- Home type: Condo
- Architectural style: Townhouse
- Property subtype: Condominium, Townhouse
- Attached to another structure: Yes
Materials
- Wood Siding
Condition
- New construction: No
- Year built: 2006
Utilities & green energy
- Sewer: Public Sewer
- Water: Public
Community & HOA
Community
- Subdivision: Yalesville
HOA
- Has HOA: Yes
- Services included: Maintenance Grounds, Trash, Snow Removal, Insurance
- HOA fee: $375 monthly
Location
- Region: Wallingford
Financial & listing details
- Price per square foot: $192/sqft
- Tax assessed value: $200,600
- Annual tax amount: $4,929
- Date on market: 8/26/2026
Estimated market value
$347,500
$330,000 - $365,000
$2,869/mo
Price history
| Date | Event | Price |
|---|---|---|
| 8/26/2026 | Listed for sale | $350,000+34.6%$192/sqft |
Source:  Smart MLS #24200999 Report a problem Smart MLS #24200999 Report a problem | ||
| 2/14/2022 | Sold | $260,000+4%$143/sqft |
Source: Smart MLS #170458265 Report a problem | ||
| 12/31/2021 | Contingent | $249,900$137/sqft |
Source: Smart MLS #170458265 Report a problem | ||
| 12/23/2021 | Listed for sale | $249,900+20.1%$137/sqft |
Source: Smart MLS #170458265 Report a problem | ||
| 10/1/2014 | Sold | $208,000-1%$114/sqft |
Source: Smart MLS #N350824 Report a problem | ||
| 7/18/2014 | Price change | $210,000-4.1%$115/sqft |
Source: Coldwell Banker Residential Brokerage - North Haven/Hamden Office #N350824 Report a problem | ||
| 6/18/2014 | Listed for sale | $219,000+9.9%$120/sqft |
Source: Coldwell Banker Res Brokerage #N350824 Report a problem | ||
| 5/28/2010 | Sold | $199,300-9.4%$109/sqft |
Source: Smart MLS #N299253 Report a problem | ||
| 2/25/2010 | Listed for sale | $219,900$121/sqft |
Source: Calcagni Associates #N299253 Report a problem | ||
Public tax history
| Year | Property taxes | Tax assessment |
|---|---|---|
| 2025 | $4,838 +22.6% | $200,600 +55.9% |
| 2024 | $3,946 +4.5% | $128,700 |
| 2023 | $3,776 +1% | $128,700 |
| 2022 | $3,737 +1.8% | $128,700 |
| 2021 | $3,671 +0% | $128,700 +3.2% |
| 2020 | $3,671 +0.8% | $124,700 |
| 2019 | $3,640 +1.9% | $124,700 |
| 2018 | $3,571 +0.3% | $124,700 |
| 2017 | $3,560 +2.4% | $124,700 |
| 2016 | $3,478 -4.2% | $124,700 -5.6% |
| 2015 | $3,629 +2.2% | $132,100 |
| 2014 | $3,552 +2.5% | $132,100 |
| 2013 | $3,464 +0.9% | $132,100 |
| 2012 | $3,432 +3% | $132,100 |
| 2011 | $3,332 -10.2% | $132,100 -14.3% |
| 2010 | $3,712 +4.6% | $154,140 |
| 2009 | $3,548 +84.9% | $154,140 +84% |
| 2008 | $1,919 +3.8% | $83,790 |
| 2007 | $1,848 | $83,790 |
Find assessor info on the county website
Monthly payment
Est. payment
Payment breakdown
Explore the cost of this home by adjusting the details. Changes won't be saved.Climate risks
Neighborhood: 06492
Nearby schools
Schools provided by the listing agent
- High: Mark T. Sheehan
Source: Smart MLS. This data may not be complete. We recommend contacting the local school district to confirm school assignments for this home.
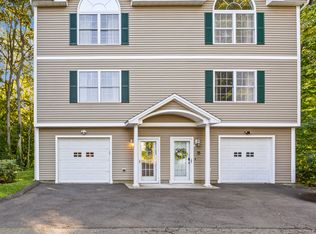
- $358,0002 bd2 ba1.4k sqft344 Main St UNIT C1, Wallingford, CT 06492Sold
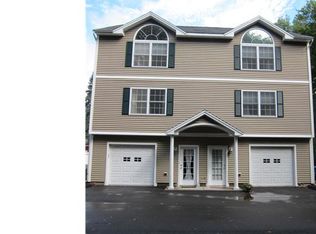
- $342,7002 bd2 ba1.6k sqft344 Main St UNIT B1, Wallingford, CT 06492Off Market
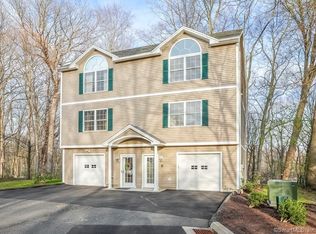
- $322,7002 bd2 ba1.2k sqft344 Main St UNIT C2, Wallingford, CT 06492Off Market
- $303,3002 bd2 ba1.6k sqft344 Main St UNIT A2, Wallingford, CT 06492Off Market
Similar homes
- $359,9003 bd2 ba1.4k sqft106 Westview Terrace, Berlin, CT 06037For Sale

 MLS ID #24201803, Benjamin Lemieux, eXp Realty. Smart MLS
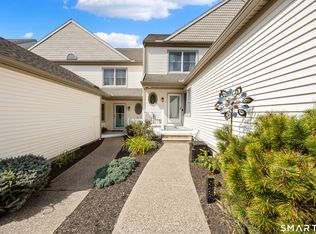
 - $369,9002 bd4 ba1.8k sqftCardinal Crest, Southington, CT 06489For Sale
 MLS ID #24201385, Philip A. Giampietro, Coldwell Banker Realty. Smart MLS
 - $299,9002 bd2 ba1k sqftPond Hollow, Wallingford, CT 06492For Sale
 MLS ID #24195839, Nick Saraceni, Charter Oak Real Estate & Mgmt. Smart MLS
 - $349,9003 bd2 ba1.2k sqft34 Overlook Avenue, Middletown, CT 06457For Sale
 MLS ID #24201520, Jeff M. Petersen, Century 21 AllPoints Realty. Smart MLS
 - $375,9002 bd2 ba1.2k sqftAcademy Lane Condominium, Southington, CT 06489For SaleMLS ID #24200387, Taylor Sokoloff, RE/MAX One. Smart MLS
- $359,9003 bd1 ba1.3k sqft6 Collins Parkway, Meriden, CT 06450For SaleMLS ID #24193870, Carolyn Butkevich, Regency Real Estate, LLC. Smart MLS
- $344,5003 bd2 ba1.4k sqft63 Robert Street, Waterbury, CT 06710For SaleMLS ID #24201861, Fernando Barreiro, Lamacchia Realty. Smart MLS
- $424,9003 bd3 ba1.6k sqft37 Hickory Street, Plymouth, CT 06786For SaleMLS ID #24202088, Michael H. Truong, eXp Realty. Smart MLS
- $325,0003 bd2 ba1.3k sqft68 Frances Street, Watertown, CT 06779For SaleMLS ID #24201416, Aliyyah Chapman, Rainbow Realty. Smart MLS
- $399,9004 bd2 ba1.6k sqft260 Parker Avenue, Meriden, CT 06450For SaleMLS ID #24192323, Nelly Cordova, Keller Williams Prestige Prop.. Smart MLS
- $349,9003 bd2 ba1.4k sqft61 Forestville Avenue, Plainville, CT 06062For SaleMLS ID #24198504, Tracy L. Doherty, Countryside Realty. Smart MLS
- $389,9003 bd2 ba1.2k sqft46 Middlefield Street, Middletown, CT 06457For SaleMLS ID #24200173, Michael Monteiro, Ascend Realty LLC. Smart MLS
- $399,9003 bd2 ba2k sqft36 Norman Road, Hamden, CT 06514For SaleMLS ID #24200310, Ann Marie Vitiello, Coldwell Banker Realty. Smart MLS
- $349,0003 bd1 ba1.2k sqft224 West Center Street, Southington, CT 06489For SaleMLS ID #24196416, Angela Vassar, Better Living Realty, LLC. Smart MLS
- $339,0002 bd2 ba1.5k sqftTunxis Village, Farmington, CT 06032For SaleMLS ID #24200019, Mary Beth Cosgrove, William Raveis Real Estate. Smart MLS
- $349,9003 bd2 ba1.5k sqft250 Bradley Avenue, Waterbury, CT 06708For SaleMLS ID #24182603, Sarah Devino, Showcase Realty, Inc.. Smart MLS
- $399,9903 bd2 ba1.6k sqft106 Peck Avenue, West Haven, CT 06516For SaleMLS ID #24202173, Anthony D'Amore, eXp Realty. Smart MLS
- $325,0003 bd2 ba1.3k sqft186 Francis Street, New Britain, CT 06053For SaleMLS ID #24198230, Sherri Schwartz, Coldwell Banker Realty. Smart MLS
- $399,0003 bd2 ba1.5k sqft195 Montowese Avenue, North Haven, CT 06473For SaleMLS ID #24184236, Patrick Garrett, Exceptional Real Estate LLC. Smart MLS
- $369,9003 bd1 ba1.2k sqft11 Wildwood Drive, East Haven, CT 06512For SaleMLS ID #24198925, Anna Zastem Macchio, William Raveis Real Estate. Smart MLS
