Enjoy peaceful river views from this beautifully maintained 2-bedroom, 2.5-bath townhouse overlooking the Farmington River. The bright and airy floor plan features abundant natural sunlight, cathedral ceilings in the kitchen and both bedrooms, hardwood floors throughout the main level, and tile flooring in the kitchen. A sliding glass door off the kitchen opens to a private deck, newly replaced within the past year, offering a tranquil setting to relax while overlooking the river. Upstairs, you'll find two spacious bedrooms, each with its own full bathroom, along with the convenience of an upstairs laundry area. The main level includes a half bath for guests and a one-car attached garage. Additional highlights include public utilities, natural gas heat, a 40-gallon hot water tank, a dishwasher replaced approximately two years ago, and new gas fireplace logs. With its serene setting, thoughtful updates, and peaceful location, this home offers the perfect blend of comfort and convenience. Make this house your home today!
For sale
$349,900
27 Riverwalk Drive #27, Simsbury, CT 06089
2beds
1,553sqft
:
Get pre-qualified$2,962/mo
Condominium, Townhouse
Built in 1988
-- sqft lot
$-- Zestimate®
$225/sqft
$476/mo HOA
What's special
- 6 days |
- 1,034 |
- 48 |
Zillow last checked:
Listing updated:
Listed by:
Erica K. Maglieri (860)324-6842,
Berkshire Hathaway NE Prop. 860-658-1981
Source: Smart MLS,MLS#: 24193187
Facts & features
Interior
Bedrooms & bathrooms
- Bedrooms: 2
- Bathrooms: 3
- Full bathrooms: 2
- 1/2 bathrooms: 1
Primary bedroom
- Features: Vaulted Ceiling(s), Full Bath, Wall/Wall Carpet
- Level: Upper
- Area: 208 Square Feet
- Dimensions: 13 x 16
Bedroom
- Features: Vaulted Ceiling(s), Full Bath, Wall/Wall Carpet
- Level: Upper
- Area: 208 Square Feet
- Dimensions: 13 x 16
Dining room
- Features: Vaulted Ceiling(s), Combination Liv/Din Rm, Sliders, Hardwood Floor
- Level: Main
- Area: 132 Square Feet
- Dimensions: 11 x 12
Kitchen
- Features: Eating Space, Sliders, Hardwood Floor
- Level: Main
- Area: 288 Square Feet
- Dimensions: 18 x 16
Living room
- Features: Combination Liv/Din Rm, Fireplace, Sliders, Hardwood Floor
- Level: Main
- Area: 272 Square Feet
- Dimensions: 16 x 17
Heating
- Forced Air, Natural Gas
Cooling
- Central Air
Appliances
- Included: Gas Range, Oven/Range, Microwave, Refrigerator, Dishwasher, Disposal, Washer, Dryer, Gas Water Heater, Water Heater
- Laundry: Upper Level
Features
- Basement: Full,Unfinished,Concrete
- Attic: Access Via Hatch
- Number of fireplaces: 1
Interior area
- Total structure area: 1,553
- Total interior livable area: 1,553 sqft
- Finished area above ground: 1,553
Property
Parking
- Total spaces: 1
- Parking features: Attached, Garage Door Opener
- Attached garage spaces: 1
Features
- Stories: 2
- Patio & porch: Deck
- Exterior features: Rain Gutters, Underground Sprinkler
- Has view: Yes
- View description: Water
- Has water view: Yes
- Water view: Water
- Waterfront features: Waterfront, River Front
Lot
- Features: Few Trees, Cul-De-Sac
Details
- Parcel number: 696944
- Zoning: AZ
Construction
Type & style
- Home type: Condo
- Architectural style: Townhouse
- Property subtype: Condominium, Townhouse
Materials
- Clapboard, Cedar
Condition
- New construction: No
- Year built: 1988
Utilities & green energy
- Sewer: Public Sewer
- Water: Public
- Utilities for property: Underground Utilities, Cable Available
Community & HOA
Community
- Features: Golf, Health Club, Library, Medical Facilities, Park, Playground, Public Rec Facilities, Shopping/Mall
- Subdivision: Weatogue
HOA
- Has HOA: Yes
- Amenities included: Management
- Services included: Maintenance Grounds, Trash, Snow Removal, Road Maintenance
- HOA fee: $476 monthly
Location
- Region: Weatogue
Financial & listing details
- Price per square foot: $225/sqft
- Tax assessed value: $170,380
- Annual tax amount: $5,820
- Date on market: 8/6/2026
Estimated market value
Not available
Estimated sales range
Not available
Not available
Price history
| Date | Event | Price |
|---|---|---|
| 8/12/2026 | Listed for sale | $349,900$225/sqft |
Source:  Smart MLS #24193187 Report a problem Smart MLS #24193187 Report a problem | ||
Public tax history
Tax history is unavailable.
Monthly payment
Est. payment
Payment breakdown
Explore the cost of this home by adjusting the details. Changes won't be saved.Climate risks
Neighborhood: Weatogue
Nearby schools
GreatSchools rating
- 9/10Latimer Lane SchoolGrades: PK-6Distance: 0.6 mi
- 8/10Henry James Memorial SchoolGrades: 7-8Distance: 2.9 mi
- 10/10Simsbury High SchoolGrades: 9-12Distance: 2.1 mi
Schools provided by the listing agent
- Elementary: Latimer Lane
- High: Simsbury
Source: Smart MLS. This data may not be complete. We recommend contacting the local school district to confirm school assignments for this home.
- $385,0002 bd3 ba1.6k sqft21 Riverwalk Dr, Weatogue, CT 06089Off Market
- $400,8002 bd2 ba1.6k sqft15 Riverwalk Dr, Weatogue, CT 06089Off Market

- $--2 bd2 ba1.5k sqft36 Riverwalk Dr #36, Weatogue, CT 06089Off Market
- $381,9002 bd2 ba1.6k sqft40 Riverwalk Dr, Weatogue, CT 06089Off Market
- $--2 bd3 ba1.5k sqft34 Riverwalk Dr #34, Weatogue, CT 06089Off Market
- $377,4002 bd2 ba1.5k sqft38 Riverwalk Dr, Weatogue, CT 06089Off Market
- $389,0002 bd2 ba1.5k sqft36 Riverwalk Dr, Weatogue, CT 06089Off Market
- $389,0002 bd2 ba1.5k sqft34 Riverwalk Dr, Weatogue, CT 06089Off Market
A local agent can set up tours, give advice and negotiate with sellers.
Similar homes
- $385,0002 bd2 ba1.4k sqftHopmeadow Place, Simsbury, CT 06070For Sale
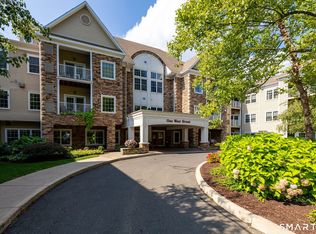
 MLS ID #24197881, Matt R. Christie, Berkshire Hathaway NE Prop.. Smart MLS
 - $349,0002 bd3 ba1.5k sqftWalden Woods, Windsor, CT 06095For Sale
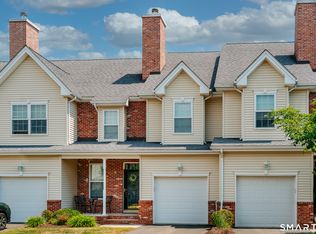 MLS ID #24196960, Konrad Krukowski, Ryze Realty Group LLC. Smart MLS
 - $259,9002 bd3 ba1.2k sqftPine Hill, Simsbury, CT 06070For Sale
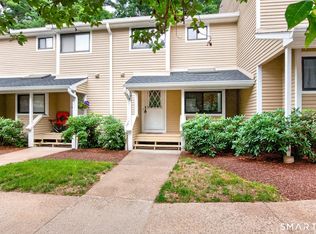 MLS ID #24195291, Lisa A. McCarthy, Coldwell Banker Realty. Smart MLS
 - $339,9002 bd2 ba1.2k sqftKings Landing, Windsor, CT 06095For Sale
 MLS ID #24187987, Sharon D. Rispoli, Berkshire Hathaway NE Prop.. Smart MLS
 - $305,0002 bd3 ba1.6k sqftRiver's Edge, Canton, CT 06019For SaleMLS ID #24188417, Mirya Catanzaro, Berkshire Hathaway NE Prop.. Smart MLS
- $349,9003 bd2 ba1.8k sqftCourtside, Vernon, CT 06066For SaleMLS ID #24194464, Kervin D. Figaro, Five Stars Realty. Smart MLS
- $479,9003 bd3 ba1.8k sqft11 Fawn Drive, Granby, CT 06035For SaleMLS ID #24195073, Nancy B. Reardon, Berkshire Hathaway NE Prop.. Smart MLS
- $389,9002 bd4 ba2k sqftMountain Road (800), West Hartford, CT 06117For SaleMLS ID #24181938, Alfonso Carbone, Best Real Estate Agents. Smart MLS
- $355,0003 bd2 ba1.2k sqft317 Perkins Street, Bristol, CT 06010For SaleMLS ID #24194617, Megan Finn, E.J. Murphy Realty. Smart MLS
- $314,9002 bd2 ba1.5k sqftBarclay Court, West Hartford, CT 06105For SaleMLS ID #24187060, Evan L. Berman, William Raveis Real Estate. Smart MLS
- $374,9003 bd3 ba1.8k sqftGlenwood Place, Bristol, CT 06010For SaleMLS ID #24192922, Pia G. Ciccone, Berkshire Hathaway NE Prop.. Smart MLS
- $339,0003 bd2 ba2.1k sqft205 Mines Road, Bristol, CT 06010For SaleMLS ID #24194705, Alayna Donofrio, William Raveis Real Estate. Smart MLS
- $259,9002 bd3 ba1.6k sqftWhispering Woods, Canton, CT 06019For SaleMLS ID #24194397, Gregory Frey, RE/MAX Prime Realty. Smart MLS
- $310,0002 bd1 ba1.3k sqft15 Lin Sal Street, Windsor Locks, CT 06096For SaleMLS ID #24125310, Maria Rivera, eXp Realty. Smart MLS
- $245,0002 bd2 ba1.2k sqftFarmington Heights, Farmington, CT 06085For SaleMLS ID #24196995, Jessica Boswell, LPT Realty. Smart MLS
- $350,0004 bd1 ba1.4k sqft73 Orchard Lane, Torrington, CT 06790For SaleMLS ID #24194596, Dawn Rousseau, Showcase Realty, Inc.. Smart MLS
- $389,9003 bd2 ba1.3k sqft437 West Wolcott Avenue, Windsor, CT 06095For SaleMLS ID #24195772, Yvonne Toro, Toro Real Estate LLC. Smart MLS
- $229,0002 bd3 ba1.5k sqftWhispering Woods, Canton, CT 06019For SaleMLS ID #24196845, Karan Desai, Coldwell Banker Realty. Smart MLS
- $389,9003 bd2 ba1.3k sqft38 Linwood Street, Bristol, CT 06010For SaleMLS ID #24197127, Arben Belica, William Raveis Real Estate. Smart MLS
- $369,0003 bd2 ba1.8k sqft134 Croft Drive, Manchester, CT 06042For SaleMLS ID #24194360, Guillermo A. Araujo, Five Stars Realty. Smart MLS
