Welcome to 808 Timber Lane, a charming townhome-style condo offering three finished levels of living space. The main floor features an open living and dining area filled with natural light from the sliding door leading to a private deck overlooking peaceful, wooded views, a galley kitchen with tile backsplash, and a convenient half bath. Upstairs, the spacious primary suite impresses with a bold accent wall, en-suite bath, and generous closet space, alongside a second bedroom with its own brand new private balcony, plus a full bath. The basement offers a flexible space that can be used as a rec room, movie theater, home gym, or whatever fits your lifestyle, along with a laundry/utility room and a carport for convenient parking. Enjoy access to the community pool, perfect for relaxing summer afternoons, plus all the perks of a friendly, well-maintained condo community. This condo is walking distance to charming, historic downtown Collinsville, with live outdoor music, farmers markets in the summer, the Halloween parade, and Christmas in Collinsville. It's also walking distance to the river, with easy access to kayaking, the dog park, and the Farmington River Trail. A short drive brings you to the Shoppes at Farmington Valley, local restaurants, and Ski Sundown. Peaceful wooded views, community amenities, and walkable access to historic Collinsville make this a place you'll love coming home to.
For sale
$229,000
808 Timber Lane #808, Canton, CT 06019
2beds
1,500sqft
:
Get pre-qualified$2,121/mo
Condominium, Townhouse
Built in 1972
-- sqft lot
$-- Zestimate®
$153/sqft
$515/mo HOA
What's special
- 2 days |
- 256 |
- 19 |
Zillow last checked:
Listing updated:
Listed by:
Karan Desai (917)319-3044,
Coldwell Banker Realty 860-644-2461
Source: Smart MLS,MLS#: 24196845
Facts & features
Interior
Bedrooms & bathrooms
- Bedrooms: 2
- Bathrooms: 3
- Full bathrooms: 2
- 1/2 bathrooms: 1
Primary bedroom
- Level: Upper
Bedroom
- Level: Upper
Bathroom
- Level: Upper
Bathroom
- Level: Main
Dining room
- Level: Main
Living room
- Level: Main
Rec play room
- Level: Lower
Heating
- Forced Air, Gas In Street
Cooling
- Central Air
Appliances
- Included: Gas Range, Microwave, Range Hood, Refrigerator, Dishwasher, Washer, Dryer, Gas Water Heater, Water Heater
- Laundry: Lower Level
Features
- Basement: Full
- Attic: None
- Has fireplace: No
Interior area
- Total structure area: 1,500
- Total interior livable area: 1,500 sqft
- Finished area above ground: 1,199
- Finished area below ground: 301
Property
Parking
- Total spaces: 2
- Parking features: Carport, Assigned
- Garage spaces: 1
- Has carport: Yes
Features
- Stories: 3
- Has private pool: Yes
- Pool features: In Ground
Lot
- Features: Few Trees, Level
Details
- Parcel number: 505241
- Zoning: SB
Construction
Type & style
- Home type: Condo
- Architectural style: Townhouse
- Property subtype: Condominium, Townhouse
Materials
- Vinyl Siding
Condition
- New construction: No
- Year built: 1972
Utilities & green energy
- Sewer: Public Sewer
- Water: Public
Community & HOA
Community
- Subdivision: Collinsville
HOA
- Has HOA: Yes
- Services included: Maintenance Grounds, Trash, Snow Removal, Pool Service, Road Maintenance
- HOA fee: $515 monthly
Location
- Region: Canton
Financial & listing details
- Price per square foot: $153/sqft
- Tax assessed value: $145,010
- Annual tax amount: $4,814
- Date on market: 8/5/2026
Estimated market value
Not available
Estimated sales range
Not available
Not available
Price history
| Date | Event | Price |
|---|---|---|
| 8/7/2026 | Listed for sale | $229,000+13.9%$153/sqft |
Source:  Smart MLS #24196845 Report a problem Smart MLS #24196845 Report a problem | ||
| 10/3/2022 | Sold | $201,000+2.1%$134/sqft |
Source: Smart MLS #170515188 Report a problem | ||
| 8/9/2022 | Listed for sale | $196,900+31.3%$131/sqft |
Source: Smart MLS #170515188 Report a problem | ||
| 10/29/2004 | Sold | $150,000+44.2%$100/sqft |
Source: Smart MLS #G364745 Report a problem | ||
| 9/17/2001 | Sold | $104,000$69/sqft |
Source: Smart MLS #G260254 Report a problem | ||
Public tax history
Tax history is unavailable.
Monthly payment
Est. payment
Payment breakdown
Explore the cost of this home by adjusting the details. Changes won't be saved.Climate risks
Neighborhood: Collinsville
Nearby schools
GreatSchools rating
- 8/10Canton Intermediate SchoolGrades: 4-6Distance: 0.2 mi
- 7/10Canton Middle SchoolGrades: 7-8Distance: 0.3 mi
- 8/10Canton High SchoolGrades: 9-12Distance: 0.3 mi
Schools provided by the listing agent
- Elementary: Cherry Brook Primary
- High: Canton
Source: Smart MLS. This data may not be complete. We recommend contacting the local school district to confirm school assignments for this home.
- $273,7002 bd2 ba1.2k sqft205 Timber Ln, Collinsville, CT 06019Off Market
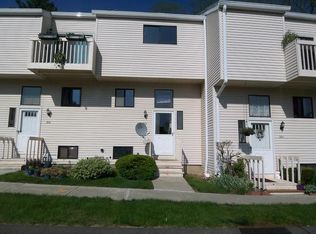
- $248,2002 bd2 ba1.2k sqft304 Timber Ln, Collinsville, CT 06019Off Market
- $274,7002 bd2 ba1.2k sqft104 Timber Ln, Collinsville, CT 06019Off Market
- $267,4002 bd2 ba1.2k sqft906 Timber Ln, Collinsville, CT 06019Off Market
- $250,6002 bd2 ba1.2k sqft606 Timber Ln, Collinsville, CT 06019Off Market
- $280,0002 bd2 ba1.2k sqft605 Timber Ln, Collinsville, CT 06019Off Market
- $256,7002 bd2 ba1.2k sqft904 Timber Ln, Collinsville, CT 06019Off Market
- $265,9002 bd2 ba1.2k sqft604 Timber Ln, Collinsville, CT 06019Off Market
A local agent can set up tours, give advice and negotiate with sellers.
Similar homes
- $229,9002 bd3 ba1.2k sqftWhispering Woods, Canton, CT 06019For Sale
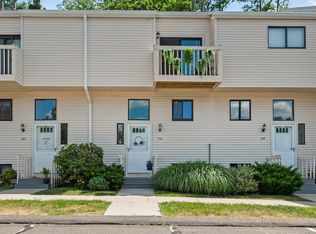
 MLS ID #24185238, Louisette Dulac, Century 21 North East. Smart MLS
 - $259,9002 bd3 ba1.6k sqftWhispering Woods, Canton, CT 06019For Sale
 MLS ID #24194397, Gregory Frey, RE/MAX Prime Realty. Smart MLS
 - $250,0002 bd1 ba986 sqftCanton Village, Canton, CT 06019For Sale
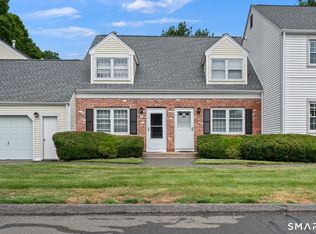 MLS ID #24195661, Nicole Elliott, Berkshire Hathaway NE Prop.. Smart MLS
 - $305,0002 bd3 ba1.6k sqftRiver's Edge, Canton, CT 06019For Sale
 MLS ID #24188417, Mirya Catanzaro, Berkshire Hathaway NE Prop.. Smart MLS
 - $228,9002 bd2 ba972 sqftTyler Ridge Estates, Bristol, CT 06010For SaleMLS ID #24196594, Carol Wanat, Rockoff Realty. Smart MLS
- $239,9002 bd2 ba1.1k sqftRiver Run, New Hartford, CT 06057For SaleMLS ID #24195612, Sandy Kerr, Berkshire Hathaway NE Prop.. Smart MLS
- $230,0002 bd2 ba1k sqftMountaindale, Thomaston, CT 06787For SaleMLS ID #24196060, Zach D. Nichols, West View Properties, LLC. Smart MLS
- $219,0002 bd2 ba1k sqftWarrenton Mill, Torrington, CT 06790For SaleMLS ID #24197064, Bob B. Ficks, Berkshire Hathaway NE Prop.. Smart MLS
- $214,9002 bd1 ba941 sqftTalcott Glen, Farmington, CT 06032For SaleMLS ID #24196357, Tommy Warren, Coldwell Banker Realty. Smart MLS
- $249,9002 bd1 ba896 sqftArnoldridge, West Hartford, CT 06119For SaleMLS ID #24171543, Noah Rios-Hoffman, KW Legacy Partners. Smart MLS
- $242,9002 bd2 ba1k sqftFairways At Torrington, Torrington, CT 06790For SaleMLS ID #24188712, Ryan Marconi, The Washington Agency. Smart MLS
- $219,0002 bd2 ba1.6k sqftLakeridge, Torrington, CT 06790For SaleMLS ID #24190272, Mustafa Muaremi, Coldwell Banker Realty. Smart MLS
- $250,0002 bd3 ba1.2k sqftDunfey Lane,Valley Village, Windsor, CT 06095For SaleMLS ID #24194889, Jessica C. Starr, Starr Team at LPT Realty. Smart MLS
- $229,0003 bd1 ba960 sqft124 Bel Aire Circle, Windsor Locks, CT 06096For SaleMLS ID #24197603, Kyle O'hehir, Constitution Realty, LLC. Smart MLS
- $219,9001 bd3 ba1.1k sqftOak Ridge, Windsor Locks, CT 06096For SaleMLS ID #24196204, Lori J. Kroh, Century 21 AllPoints Realty. Smart MLS
- $239,9993 bd3 ba1.3k sqftSquire Hill Ii, Torrington, CT 06790For SaleMLS ID #24185648, Tricia Sherwin, Dave Jones Realty, LLC. Smart MLS
- $339,0003 bd2 ba2.1k sqft205 Mines Road, Bristol, CT 06010For SaleMLS ID #24194705, Alayna Donofrio, William Raveis Real Estate. Smart MLS
- $279,9002 bd3 ba1.3k sqftGreen Woods, East Windsor, CT 06088For SaleMLS ID #24196249, Alex Goodman, Eagle Eye Realty PLLC. Smart MLS
- $199,0002 bd2 ba1.1k sqftLakeridge, Torrington, CT 06790For SaleMLS ID #24194774, Alexa Skalandunas, William Raveis Real Estate. Smart MLS
- $300,0003 bd1 ba1.3k sqft30 Prospect Street Extension, Plymouth, CT 06786For SaleMLS ID #24197436, Tracey Hollerbach, Coldwell Banker Realty. Smart MLS
